- Overview
- Description
- Property Details
- Location
- HOA Management
- Facts & Features
- Getting Around
- Nearby Homes



$1,962,000
Monthly Est:$9,766
 4 Beds
 4 Baths
4 full baths
 3,811sqft
226 Augusta, Boerne, TX 78006
$1,962,000
$9,766/moEst:
Get Pre-Approved
Single Family Residence
Built in 2016
$-- HOA
1.05 acres lot
$515/sq.ft
Description
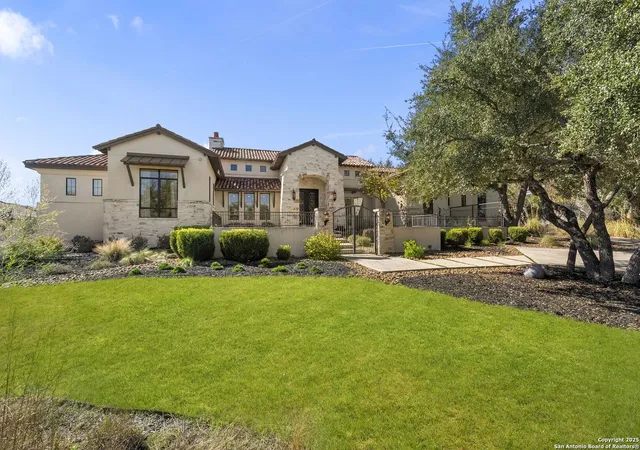
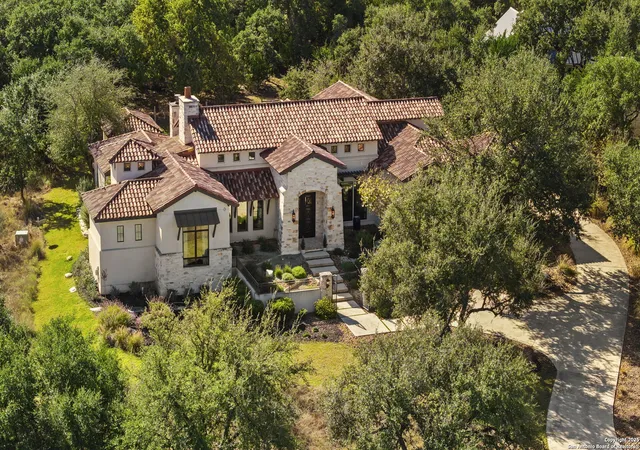
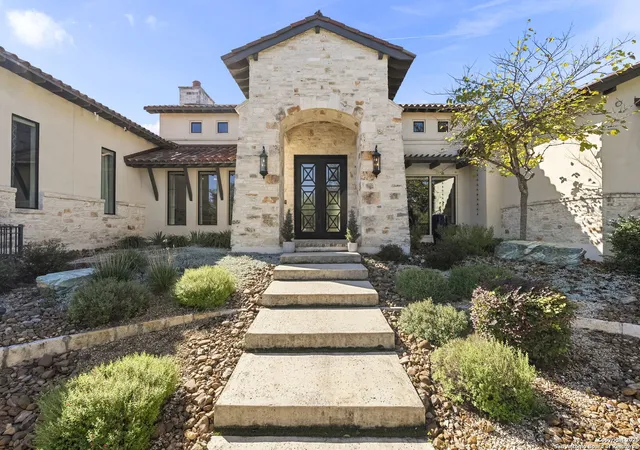
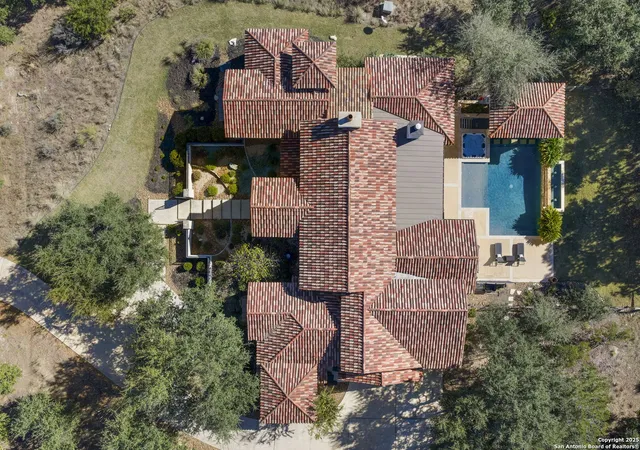
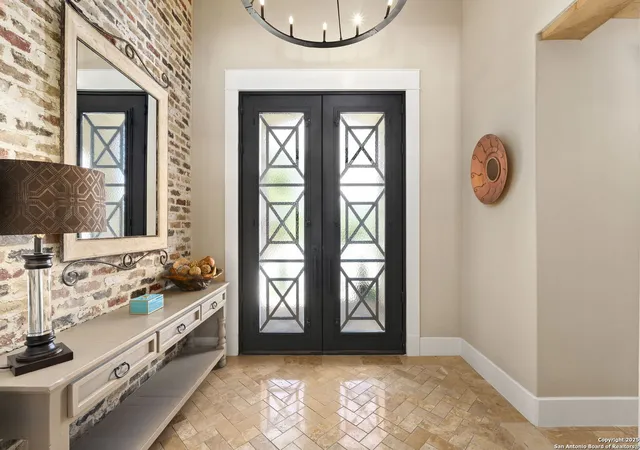
Master Golf Membership Available for Purchase! This stunning single story home is perfectly positioned on 1.05 acres in the highly coveted Clubs area of Cordillera Ranch. You will enjoy the added convenience of being just a short golf cart ride from the clubhouse and golf course. A meandering pathway welcomes you through a serene courtyard entry, where manicured landscaping and a tranquil water feature create an inviting first impression for you and your guests. Through a set of elegant iron doors, you'll step into a meticulously appointed home showcasing unparalleled finishes. Vast wood trusses, artistic chandeliers, and slurried brick accent walls blend seamlessly to create a splendid great room. Designed for effortless entertaining, the open floor plan features a full wall of glass doors that extend your living space to the outdoors, offering the ultimate indoor and outdoor lifestyle. Whether hosting large gatherings or enjoying a quiet evening at home, the flowing layout provides both convenience and a calming ambiance. The chef's island kitchen is a showpiece adorned with a plethora of custom furniture-style cabinetry, sleek stainless-steel appliances, and a wall of windows capturing sweeping Hill Country views. Additional highlights include gas cooking, an adjacent coffee bar, and a generous walk-in pantry. For the ultimate in leisure, retreat to the media room, complete with a built-in bar, beverage cooler, and seating for up to five at the stylish pub style counter. It's the perfect place to enjoy sports, movies and game nights with family and friends. Just outside the media room, a full bar awaits, featuring refrigerator and freezer drawers, a wine glass rack, wine storage, and floor-to-ceiling pull-out shelving for beverages and mixology essentials. When relaxation calls, escape to the private owner's wing. The spacious bedroom showcases wraparound windows framing peaceful Hill Country and courtyard views, complemented by dual designer pendant lights flanking each side of the bed. The spa-inspired bathroom elevates the experience with floating vanities, a freestanding soaking tub backed by intricate designer tile, a walk-in shower with dual entries and a custom wardrobe room. Three additional guest bedrooms, a private study and a utility room complete the interior. The backyard oasis is designed for year-round enjoyment. A covered patio with a wood-burning fireplace offers welcoming spaces for lounging or dining, with an automatic shade for added comfort when needed. The sparkling pool features a lounging deck, swim-up bar, and soothing water features, accompanied by a fully outfitted outdoor kitchen, evoking the ambiance of a luxury resort. The attached three garage is complete with a sink area and a permanent stairs that lead to a walk-in attic with an abundance of storage space for all your holiday decor and miscellaneous items. Come experience refined Hill Country living at its finest!
- Houzeo last checked: 12 hours ago
- Listing updated: January 6, 2026 at 9:19 pm
- Listing Provided by: Patricia Nelson | San Antonio Portfolio KW RE (210) 698-9996
- Source: LERA MLS-TX | MLS#: 1925976

Property Details
Status
Pending
Type
Single Family Residence
No. of Stories
-
County
City
Neighborhood
--
Year Built
2016
HOA Fees
-
Finished Area
3,811 sqft
Lot Size
1.05 acres lot
Basement Area
- sqft
MLS Name
LERA MLS
MLS Number
1925976
MLS Status
PND
Days on Market
336

Continue Your Journey in App
Find your dream home, receive real-time updates, and many more!
Continue Your Journey in App
Find your dream home, receive real-time updates, and many more!
Location
HOA Management
CORDILLERA RANCH POA
HOA Fees
$2,900/
Amenities
 Amenities and services may be covered by one or multiple associations and service providers.
 Security Gate
 Bike Trails
 Park Playground
 Air Conditioning
 Sports Court
LAKERIVERPARK
BBQ
WTRFR
Disclaimer: Amenities are based on third-party information and may vary; buyers must independently verify all amenities, as information is deemed reliable but not guaranteed.
Facts & Features
Rooms
Bedrooms & bathrooms
Bedrooms: 4
Bathrooms: 4
Interior
Window Features
Some
Utilities & Energy
Fireplace Features
Two, Livrm, Wdbrn, Stonerockbrick
Association Amenities
Cntrl, Wtrfr, Park, Trail, Court, Biketrl, Bbq, Lakeriverpark, Guardedaccess
Other Features
Subdivision Name
Cordillera Ranch
Price History
| Date | Event | Price |
|---|---|---|
01/06/2026 Source: | Pending | $1,962,000 $515/sqft |
12/29/2025 Source: | Contingent (Active Under Contract) | $1,962,000 $515/sqft |
12/02/2025 Source: | Listed for Sale | $1,962,000 $515/sqft |

Nearby Homes

Find Homes by Property Features in Boerne, TX

Based on information from the San Antonio Board of REALTORS® MLS through Nov 02, 2026, 02:15PM. Information is provided exclusively for consumers’ personal, non-commercial use, and it may not be used for any purpose other than to identify prospective properties consumers may be interested in purchasing. The data is deemed reliable but is not guaranteed. © 2026 San Antonio Board of REALTORS - All Rights Reserved.
 Advertising Broker: David Montalvo | CapTex Realty
