- Overview
- Description
- Property Details
- Location
- Facts & Features
- Getting Around
- Nearby Homes



$4,495,000
Monthly Est:$22,373
 6 Beds
 7 Baths
5 full baths + 2 half baths
 6,204sqft
226 Fm 2869, Winnsboro, TX 75494
$4,495,000
$22,373/moEst:
Get Pre-Approved
Single Family Residence
Built in 1990
$-- HOA
348 acres lot
$725/sq.ft
Description
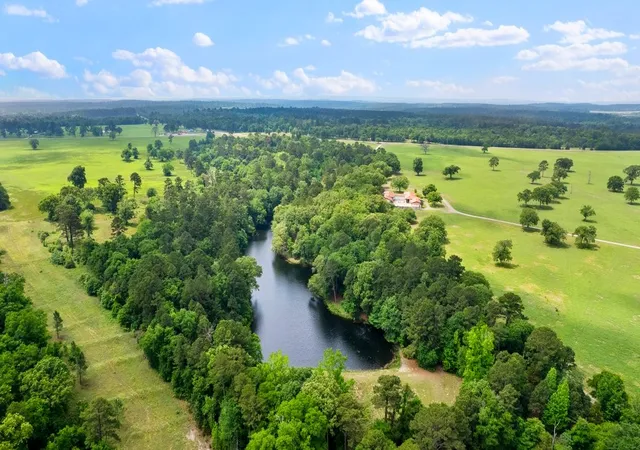
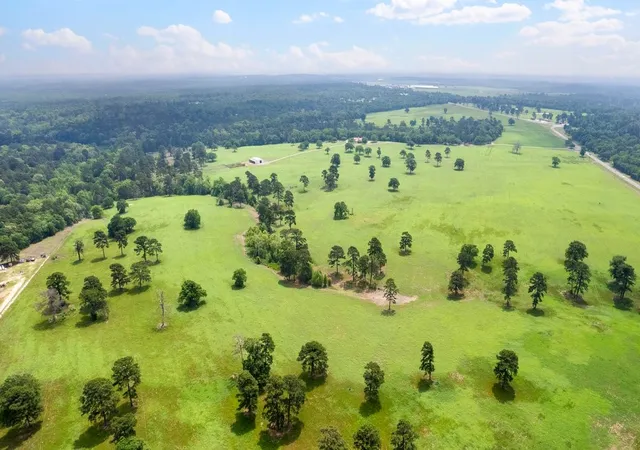
Positioned equidistant from Quitman, Winnsboro, and Gilmer, this 348±-acre legacy ranch stands as one of East Texas’ rare offerings—where luxury living, natural beauty, and exceptional land stewardship converge. The landscape unfolds in a striking blend of rolling pastureland, mature hardwoods, and a serene spring-fed lake, creating a setting that is both visually captivating and remarkably functional.
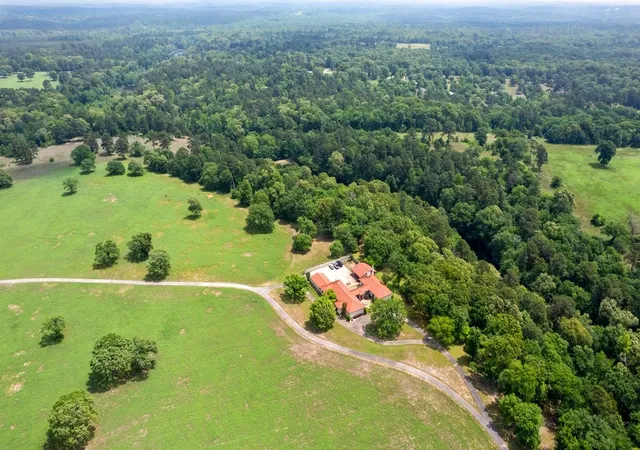
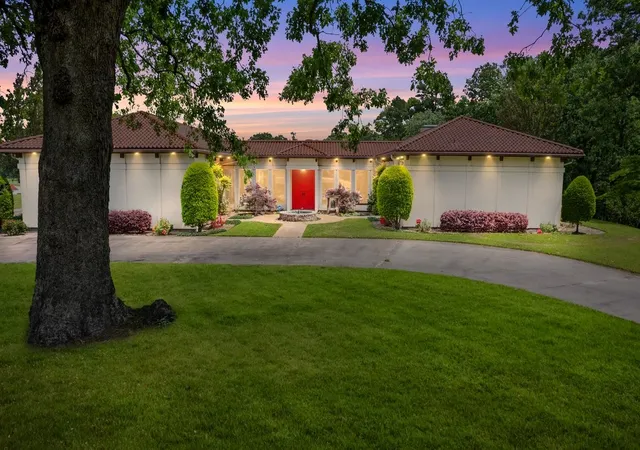
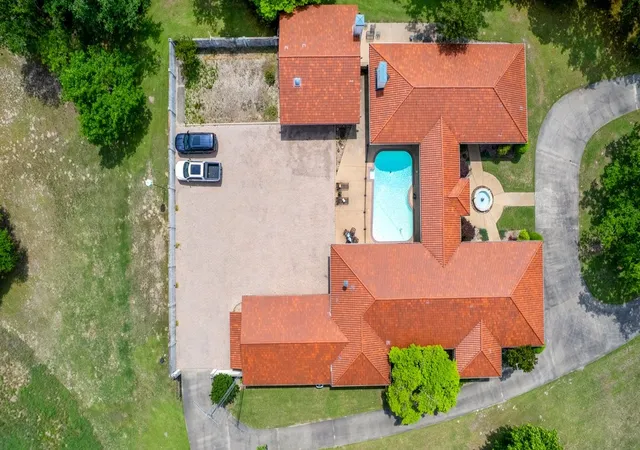
At the heart of the property, a 5,037 sq ft Mediterranean-style main residence commands the terrain with timeless presence. Thoughtfully designed around a private courtyard, the home features a sparkling pool and an independent one-bedroom guesthouse, offering privacy and comfort for guests or extended stays.
A separate 1,167 sq ft two-bedroom guest house provides additional accommodations, while a 3,200 sq ft metal barn delivers substantial space for equipment, storage, or ranch operations—ideal for both recreational and working-ranch pursuits.
A long, picturesque driveway winds through pastures of coastal bermuda grass perfectly suited for grazing or hay production. Beyond the open fields, the wooded acreage invites abundant wildlife, premier hunting opportunities, and endless outdoor recreation. Every element of the land has been curated to balance beauty with purpose.
Nestled just below the main home, the spring-fed lake serves as a signature focal point. Complete with a charming fishing dock, the lake’s continuous overflow—fed by robust natural springs—demonstrates impressive water volume and signals the potential for expansion or the creation of additional water features. Additional springs originate and feed creeks that run throughout the property.
The ranch offers dual frontage on both N FM 2869 and E State Hwy 154, providing exceptional access, visibility, and long-term versatility.
All due diligence and information to be verified by the buyer.
- Houzeo last checked: 3 hours ago
- Listing updated: September 10, 2026 at 8:58 pm
- Listing Provided by: Amy Filley (214) 704-8215 , Anna Barber | Dave Perry Miller Real Estate (214) 369-6000
- Source: NTREIS MLS-TX | MLS#: 21257096

Property Details
Status
Active
Type
Single Family Residence
No. of Stories
1
County
City
Neighborhood
--
Year Built
1990
HOA Fees
-
Finished Area
6,204 sqft
Lot Size
348 acres lot
Basement Area
- sqft
MLS Name
NTREIS MLS
MLS Number
21257096
MLS Status
Active
Cumulative Days on Market
132

Continue Your Journey in App
Find your dream home, receive real-time updates, and many more!
Continue Your Journey in App
Find your dream home, receive real-time updates, and many more!
Location
Facts & Features
Rooms
Bedrooms & bathrooms
Bedrooms: 6
Bathrooms: 7
Laundry
Level: First
Area: 120.00 Square Feet
Dimensions: 10 x 12
FullBath
Level: First
Area: 88.00 Square Feet
Dimensions: 11 x 8
Bedroom
Level: First
Area: 255.00 Square Feet
Dimensions: 17 x 15
PrimaryBathroom
Level: First
Area: 88.00 Square Feet
Dimensions: 11 x 8
PrimaryBedroom
Level: First
Area: 750.00 Square Feet
Dimensions: 25 x 30
Office
Level: First
Area: 247.00 Square Feet
Dimensions: 19 x 13
Kitchen
Level: First
Area: 256.00 Square Feet
Dimensions: 16 x 16
DiningRoom
Level: First
Area: 266.00 Square Feet
Dimensions: 19 x 14
LivingRoom
Level: First
Area: 700.00 Square Feet
Dimensions: 25 x 28
Interior
Exterior Features
Outdoor Grill
Appliances
Some Gas Appliances, Dryer, Dishwasher, Gas Cooktop, Gas Water Heater, Ice Maker, Plumbed For Gas, Washer
Sewer
Septic Tank
Flooring
Carpet, Combination, Tile
Interior Features
Cedar Closets, Central Vacuum, Eat In Kitchen, In Law Floorplan, Kitchen Island, Multiple Master Suites, Pantry, Walk In Closets
Heating
Central
Cooling
Central Air
Construction
Year Built
Year Built: 1990
Home type
Single Family Residence
Construction Materials
Stucco
Foundation Details
Block
Roof
Spanish Tile
Property Condition
Resale
Architectural Style
Contemporary Modern, Detached
Utilities & Energy
Laundry Features
Electric Dryer Hookup, Laundry In Utility Room
Fireplace Features
Living Room, Wood Burning
Security Features
Security Gate
Water Source
Well
Utilities
Electricity Connected, Propane, Septic Available, Water Available
Parking Features
Additional Parking, Circular Driveway, Direct Access, Gated, Kitchen Level, Garage Faces Rear
Pool Features
Fenced, In Ground, Outdoor Pool, Pool
Other Features
Patio And Porch Features
Covered
Lot Features
Acreage, Agricultural, Hardwood Trees, Landscaped, Pasture, Many Trees, Sprinkler System, Waterfront
Subdivision Name
None
Vegetation
Grassed, Partially Wooded, Pine
Price History
| Date | Event | Price |
|---|---|---|
05/01/2026 Source: | Price Increased | $4,650,000 +3.45% $750/sqft |
05/01/2026 Source: | Listed for Sale | $4,495,000 $725/sqft |

Nearby Homes


Find Homes by Property Features in Winnsboro, TX
Nearby New Homes For Sale

Based on information from the North Texas Real Estate Information Systems, Inc., through Oct 29, 2026, 06:30AM. Information is provided exclusively for consumers’ personal, non-commercial use. It may not be used for any purpose other than to identify prospective properties consumers may be interested in purchasing. Data is deemed reliable but is not guaranteed accurate. This website may not include listings or property addresses of sellers who have directed their listing brokers to withhold their listing or their property address from display on the Internet. ©2026 North Texas Real Estate Information Systems, Inc. All Rights Reserved.
 Advertising Broker: Michelle Brecker | Pathway To Home Realty
