Andover RE
Powered by 
- 0
- 5
- Overview
- Description
- Property Details
- Location
- Facts & Features
- Getting Around
- Nearby Homes
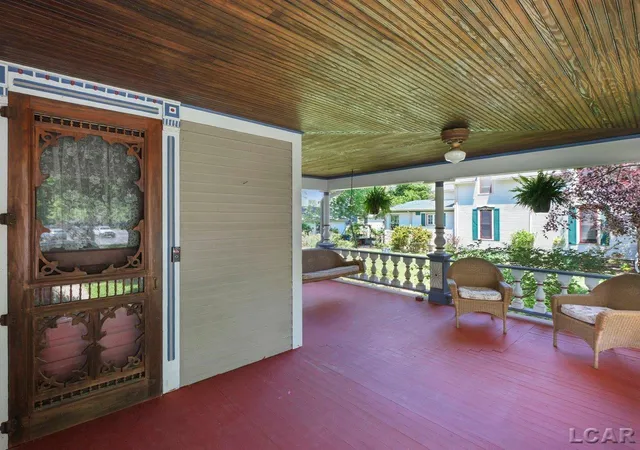

Street View
$279,900
Monthly Est:$1,393
 5 Beds
 2 Baths
2 full baths
 2,016sqft
226 Giles Ave, Blissfield, MI 49228
$279,900
$1,393/moEst:
Get Pre-Approved
Single Family Residence
Built in 1894
$-- HOA
16,988.4 sqft lot
$139/sq.ft
Description
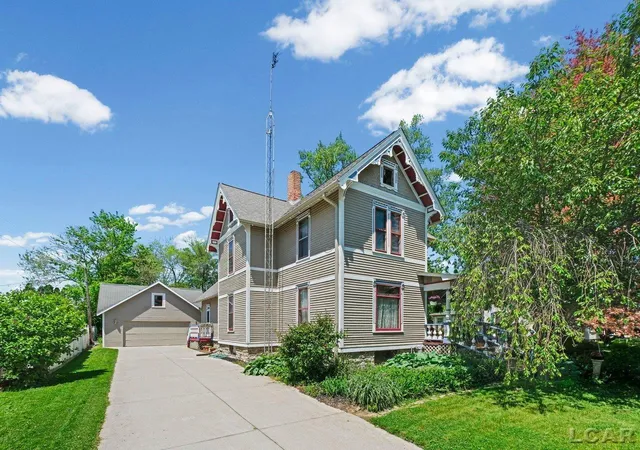
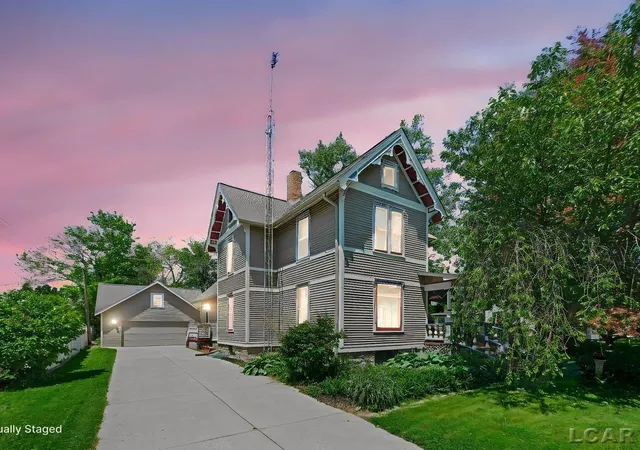
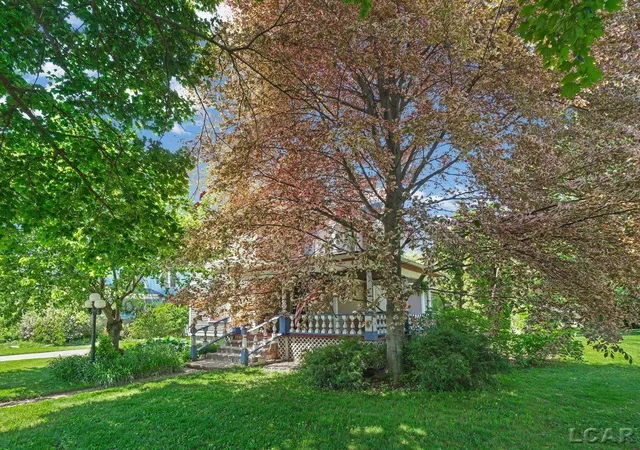
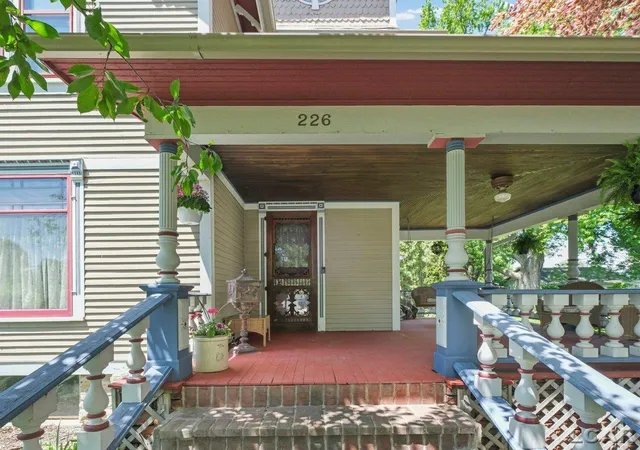
Step into timeless elegance with this stunning 5-bedroom, 2 full bath Victorian home in the heart of Blissfield. Rich in character & overflowing w/charm, this one-of-a-kind home invites you to experience the craftsmanship and beauty of a bygone era. From the moment you enter, the ornate original woodwork & intricate architectural details will leave you speechless, each room telling its own story. The spacious main level is designed for everyday living &unforgettable entertaining. Whether gathering in the formal parlor, relaxing in the LR, or enjoying time in the FR, there is room for everyone to spread out and feel at home. The large formal DR is ready to host your holiday dinners & special celebrations, complete w/space for that grand extended dining table. The kitchen is truly special, featuring gorgeous custom cabinetry handcrafted by Mr. Southward himself, beautifully paired w/quartz countertops & newer appliances. Tucked away at the back of the home, the cozy breakfast nook offers the perfect setting for slow mornings & weekend brunches, w/direct access to the deck for morning coffee or evening unwinding. A full bath, convenient laundry room, & a versatile main-floor BR which is ideal as a guest room or home office complete the first floor. Upstairs, you'll find 4 additional BR's and a FB, including a whimsical bonus space that leads to the highest level of the home, this is an enchanting retreat perfect for a playroom, reading nook, or imaginative hideaway where every child can feel like the prince or princess of their own castle. Outside, the inviting front porch is simply irresistible; perfect for quiet evenings, visiting w/neighbors, or enjoying local holiday parades as they pass by. The concrete driveway offers abundant parking for family & guests. A detached 2 ½-car garage includes a spacious upper level ready to be finished or used for extra storage. Plus, the original 2-car carriage house at the rear of the property is accessible from the alley, it offers endless possibilities as a workshop, hobby sp
- Houzeo last checked: 11 minutes ago
- Listing updated: October 17, 2026 at 10:12 pm
- Listing Provided by: Kimberly R Zimmerman | The Danberry Company (734) 847-6702
- Source: Realcomp MLS-MI | MLS#: 56050209013

- Originating MLS: Lenawee County Association of REALTORS
Property Details
Status
Active Under Contract
Type
Single Family Residence
No. of Stories
-
County
City
Neighborhood
--
Year Built
1894
HOA Fees
-
Finished Area
2,016 sqft
Lot Size
16,988.4 sqft lot
Basement Area
- sqft
MLS Name
Realcomp MLS
MLS Number
56050209013
MLS Status
Keep Showing-Contgcy Appl
Days on Market
147
Cumulative Days on Market
143

Continue Your Journey in App
Find your dream home, receive real-time updates, and many more!
Download App
Continue Your Journey in App
Find your dream home, receive real-time updates, and many more!
Location
Facts & Features
Rooms
Bedrooms & bathrooms
Bedrooms: 5
Bathrooms: 2
Interior
Appliances
Dishwasher, Disposal, Dryer, Oven, Refrigerator, Range, Washer
Heating
Hot Water, Natural Gas, Steam
Exterior Features
Balcony
Interior Features
Entrance Foyer
Cooling
Ceiling Fans, Wall Window Units
Sewer
Public Sewer
Window Features
Window Treatments
Flooring
Ceramic Tile, Hardwood
Construction
Year Built
Year Built: 1894
Home type
Single Family Residence
Foundation Details
Michigan Basement
Construction Materials
Wood Siding
Architectural Style
Victorian
Utilities & Energy
Pool Features
None
Parking Features
Four Car Garage, Detached, Electricityin Garage, Garage, On Street, Garage Door Opener
Basement
Interior Entry, Sump Pump
Water Source
Public
Other Features
Patio And Porch Features
Deck, Porch
Subdivision Name
None
Lot Features
City Lot
Disclosures
Taxes Homestead Exempt
Price History
| Date | Event | Price |
|---|---|---|
09/16/2026 Source: | Contingent (Active Under Contract) | $279,900 -3.45% $139/sqft |
05/27/2026 Source: | Listed for Sale | $289,900 -9.12% $144/sqft |
12/02/2024 Source: | Listing Removed | $319,000 $158/sqft |


Nearby Homes
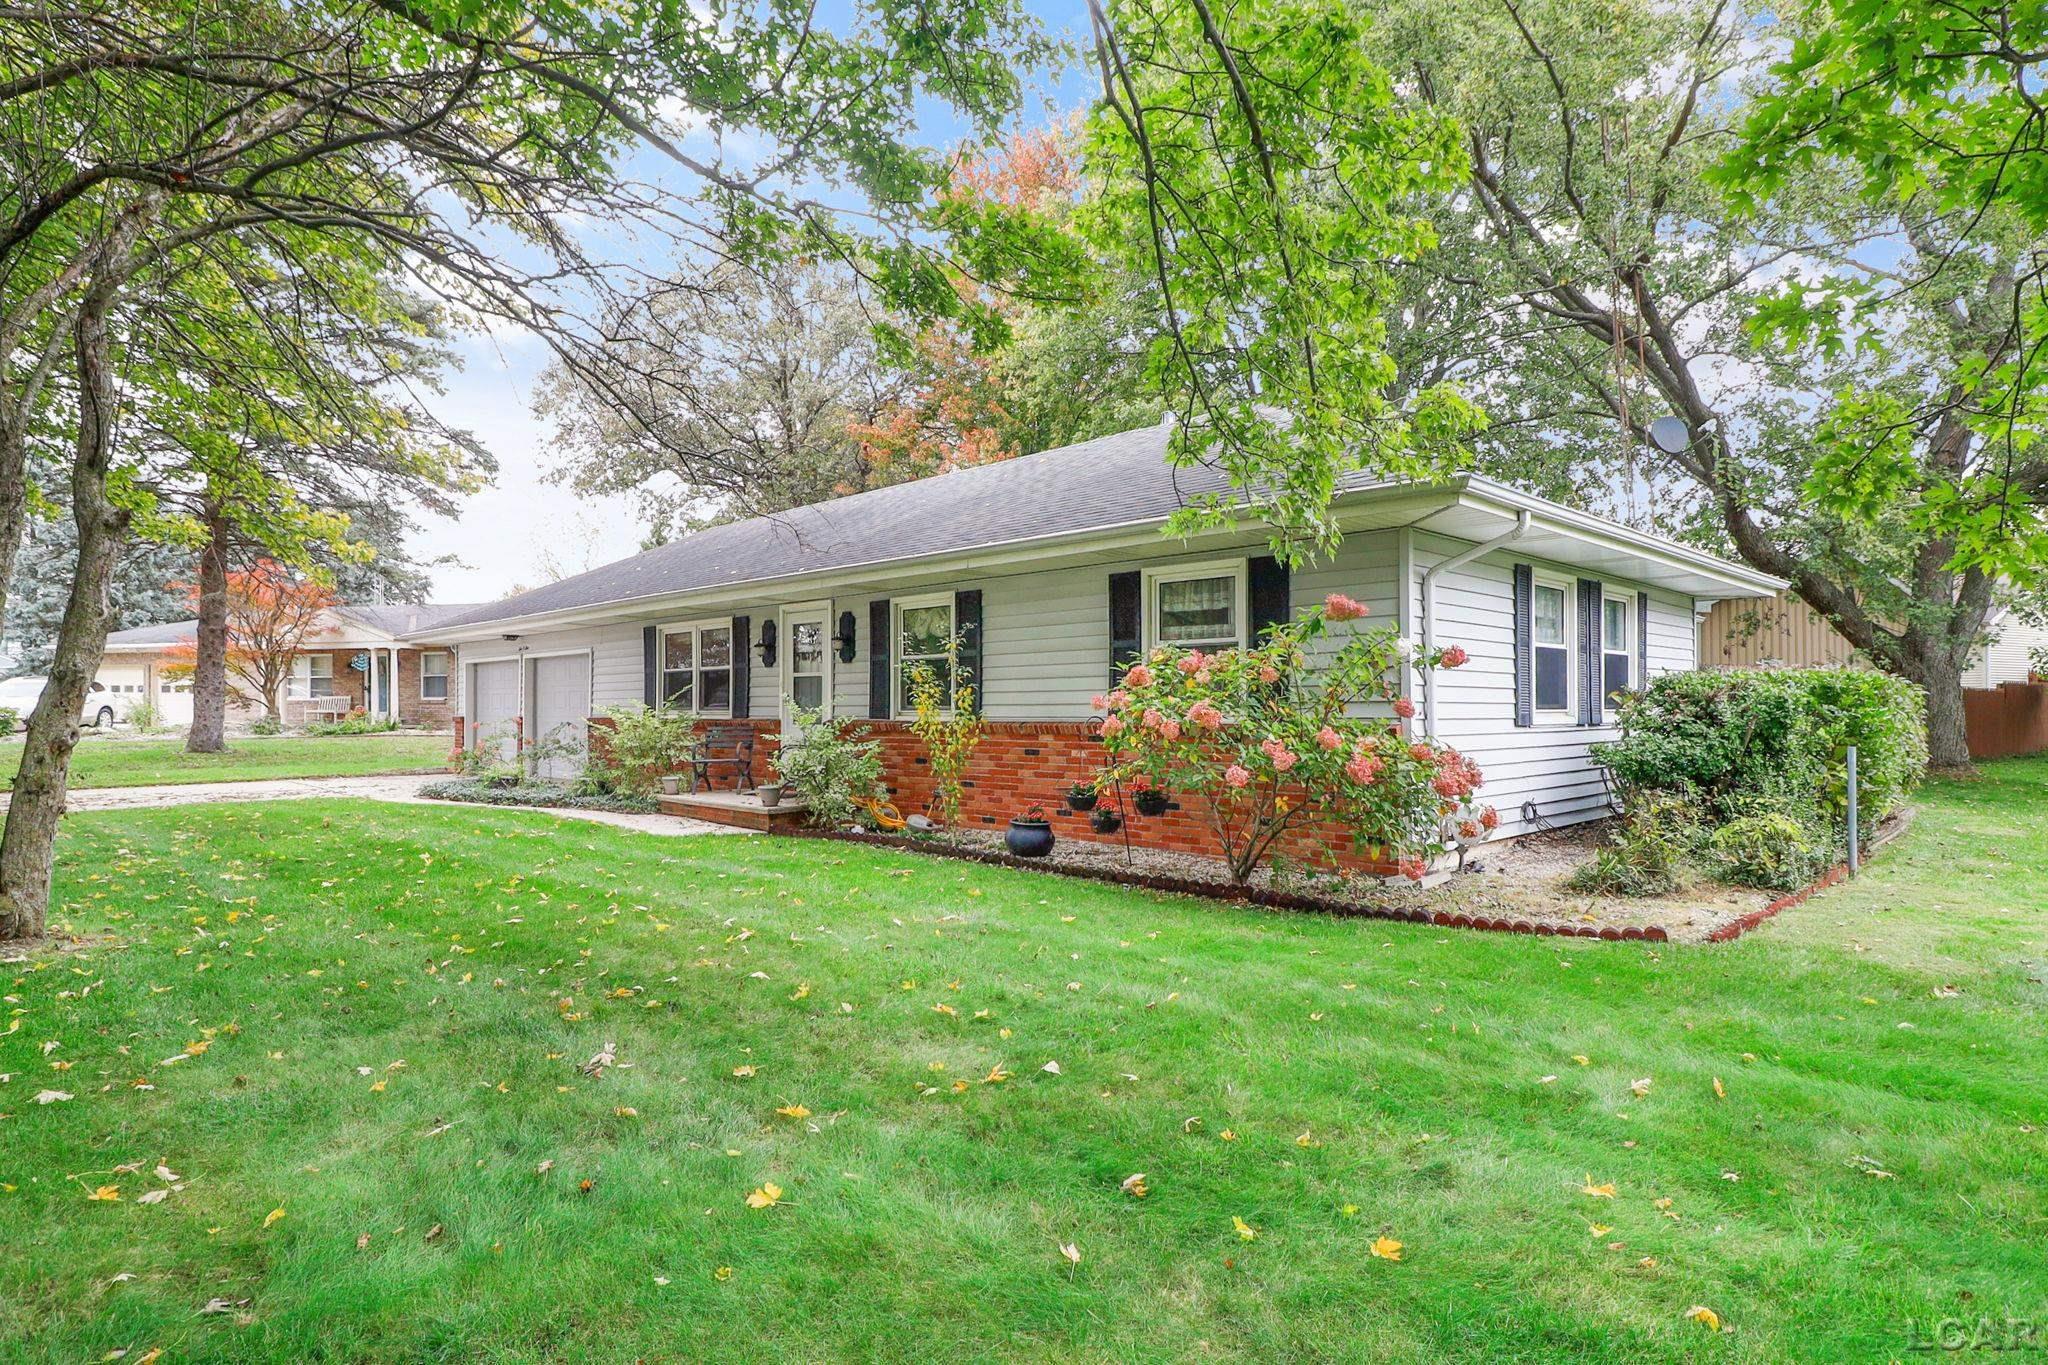

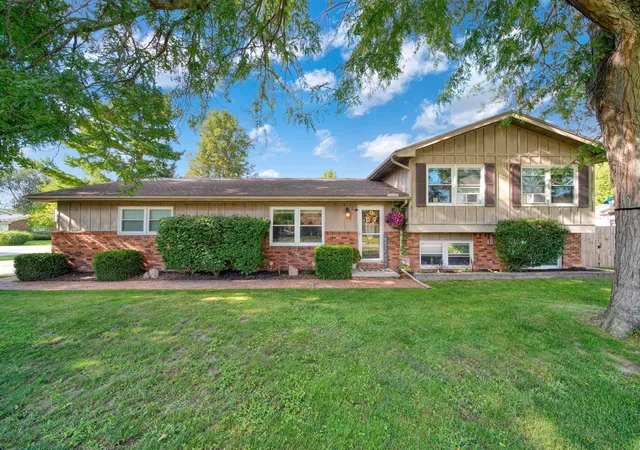
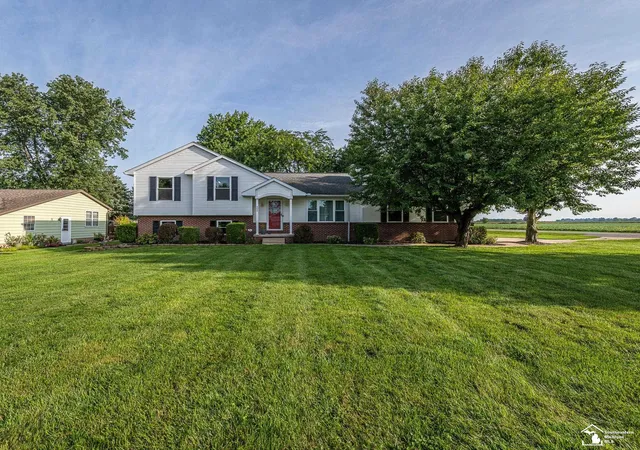
Find Homes by Property Features in Blissfield, MI


Based on information from the Board/Association of REALTORS® (alternatively, from the Realcomp II Ltd. MLS) through Oct 21, 2026, 06:00PM. All information provided is deemed reliable, but is not guaranteed to be accurate and should be independently verified. IDX provided courtesy of Realcomp II Ltd. via Andover Real Estate & Houzeo, Copyright 2026 Realcomp II Ltd. Shareholders Any use of search facilities of data on the site, other than by a consumer looking to purchase real estate, is prohibited. IDX information is provided exclusively for consumers' personal, noncommercial use and may not be used for any purpose other than to identify prospective properties consumers may be interested in purchasing. The accuracy of all information, regardless of source, is not guaranteed or warranted. All information should be independently verified. Listing Information presented by local MLS brokerage: Andover Real Estate, local REALTOR®- Scott Rubin - (248)206-3666 . Any use of search facilities of data on the site, other than by a consumer looking to purchase real estate, is prohibited. © 2024 Realcomp II Ltd. MLS. All Rights Reserved.
 Advertising Broker: Andover Real Estate | Andover Real Estate
