The Greene Realty
Powered by 
- 0
- 7
- Overview
- Description
- Property Details
- Location
- HOA Management
- Facts & Features
- Getting Around
- Nearby Homes

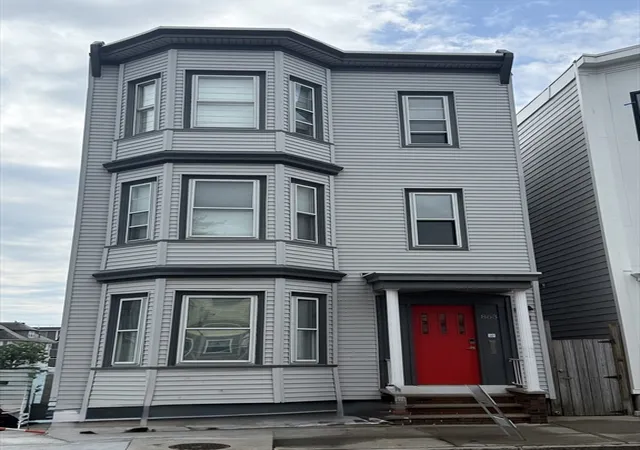
Street View
$715,000
Monthly Est:$3,559
 2 Beds
 2 Baths
2 full baths
 1,000sqft
226 Havre St #3, East Boston, MA 02128
$715,000
$3,559/moEst:
Get Pre-Approved
Condominium
Built in 2023
$212/mo HOA
-- sqft lot
$715/sq.ft
Description
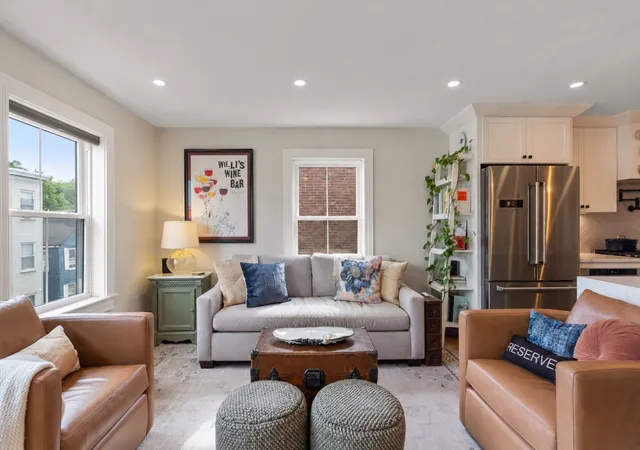
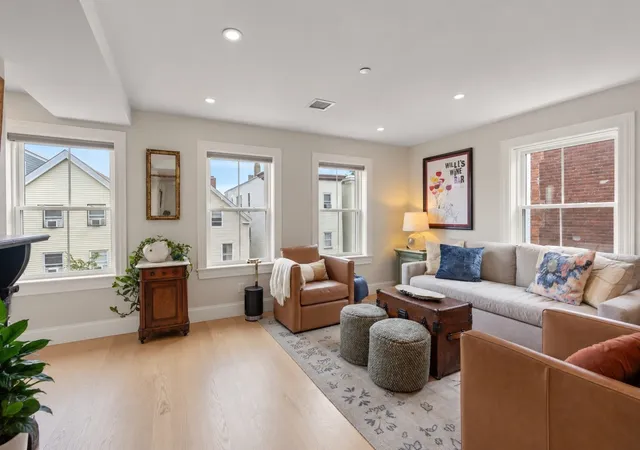
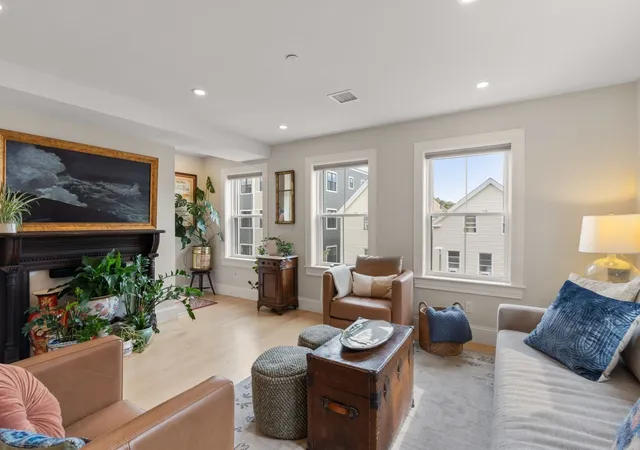
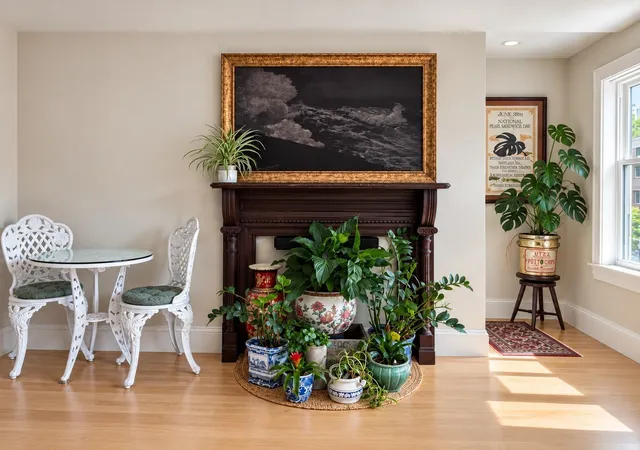
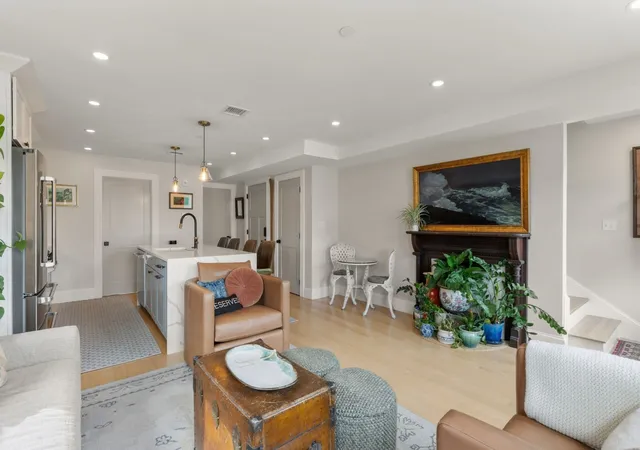
Situated near East Boston’s waterfront and just moments from Jeffries Point, this newly constructed 2023 penthouse duplex offers a rare combination of stylish design, exceptional finishes, and coveted deeded parking. The sun-filled 2-bedroom, 2-bath unit spans the top two floors, with an open living and entertaining space on the main level and two spacious bedrooms upstairs. The main level features an inviting living room and a beautifully appointed kitchen with a four-seat quartz island with a waterfall edge, custom cabinetry, and a professional-grade THOR appliance package, including a 5-burner gas range with a charcoal-filter hood, French-door refrigerator, and built-in microwave drawer. A herringbone tile backsplash, pot filler, pendant lighting and convenient dining nook complete the space. The adjacent full bath is equally impressive, with herringbone flooring, matte black fixtures, a gorgeous wood vanity, and a pristine soaking tub with timeless subway tile. Upstairs, the serene primary bedroom offers skyline views, plenty of space for a king-sized bed, and a custom-designed walk-in closet. The second bedroom provides excellent flexibility as a guest room or home office. The two bedrooms are separated by a second full bath featuring porcelain tile, a glass-enclosed shower with a rainfall showerhead, and generous double vanity. Additional features include vaulted ceilings, oak floors, central AC, large windows with custom blinds, in-unit LG washer and dryer, keyless entry, massive deeded storage, and, last but not least, a full-size parking spot so you never have to circle the block again. The location puts you just moments from Piers Park, restaurants, cafés, fitness studios and shopping. Both the Maverick and Airport T stations are nearby, offering quick connections to Logan and downtown Boston, while easy access to the Sumner Tunnel and I-90/I-93 makes this an excellent location for commuters. Complemented by a 100% owner-occupied HOA with healthy reserves, this is an exceptional opportunity to buy into one of East Boston’s increasingly vibrant and sought-after neighborhoods.
- Houzeo last checked: 12 hours ago
- Listing updated: September 23, 2026 at 7:30 am
- Listing Provided by: Donna Charpentier (617) 470-6603 | William Raveis R.E. & Home Services (617) 322-3933
- Source: MLS Property Information Network-MA | MLS#: 73572945

Property Details
Status
Pending
Type
Condominium
No. of Stories
2
County
City
Neighborhood
Year Built
2023
HOA Fees
$212/mo
Finished Area
1,000 sqft
Lot Size
-- sqft lot
Basement Area
- sqft
MLS Name
MLS Property Information Network
MLS Number
73572945
MLS Status
Under Agreement
Days on Market
46

Continue Your Journey in App
Find your dream home, receive real-time updates, and many more!
Download App
Continue Your Journey in App
Find your dream home, receive real-time updates, and many more!
Location
HOA Management
N/A
HOA Fees
$212/ Monthly
Amenities
 Amenities and services may be covered by one or multiple associations and service providers.
 Insurance
 Storage
 Water
 Sewer
 Reserve Funds
Disclaimer: Amenities are based on third-party information and may vary; buyers must independently verify all amenities, as information is deemed reliable but not guaranteed.
Facts & Features
Rooms
Bedrooms & bathrooms
Bedrooms: 2
Bathrooms: 2
Interior
Heating
Forced Air
Flooring
Hardwood
Exterior Features
City View(s)
Sewer
Public Sewer
Cooling
Central Air
Appliances
Range, Dishwasher, Disposal, Microwave, Refrigerator, Washer, Dryer
Utilities & Energy
Water Source
Public
Association Amenities
Storage
Basement
N
Laundry Features
In Unit
Utilities
For Gas Range
Parking Features
Off Street, Deeded, Paved, Exclusive Parking
Other Features
Community Features
Public Transportation, Shopping, Park, Walk/jog Trails, Bike Path, Conservation Area, Highway Access, Marina, T Station
Disclosures
Taxes Shown Are Gross Amount And Do Not Reflect The Boston Residential Exemption Which Reduces Property Taxes By Up To +/ $4, 353.74. Building Was Newly Constructed In 2023, Incorporating The Existing Foundation.
Price History
| Date | Event | Price |
|---|---|---|
09/21/2026 Source: | Pending | $715,000 $715/sqft |
09/12/2026 Source: | Contingent (Active Under Contract) | $715,000 $715/sqft |
09/08/2026 Source: | Listed for Sale | $715,000 $715/sqft |

East Boston Ranks #8 in Boston, MA


Homes

Rental Prices

Median Home Price
Getting Around 226 Havre St
Walk Score®

Walker's Paradise
96/100
Transit Score®

Excellent Transit
80/100
Data provided by Redfin
Nearby Homes


Find Homes by Property Features in Boston, MA

Based on information provided to and compiled by MLS Property Information Network, Inc. covering through Oct 23, 2026, 08:45PM. The property listing data and information, or the Images, set forth herein were provided to MLS Property Information Network, Inc. from third-party sources, including sellers, lessors and public records, and were compiled by MLS Property Information Network, Inc. The property listing data and information, and the Images, are for the personal, non-commercial use of consumers having a good faith interest in purchasing or leasing listed properties of the type displayed to them and may not be used for any purpose other than to identify prospective properties which such consumers may have a good faith interest in purchasing or leasing. MLS Property Information Network, Inc. and its subscribers disclaim any and all representations and warranties as to the accuracy of the property listing data and information, or as to the accuracy of any of the Images, set forth herein. All information provided is deemed reliable, but is not guaranteed to be accurate and should be independently verified. © 2026 MLS Property Information Network, Inc. All Rights Reserved.
 Advertising Broker: Derek Greene | The Greene Realty Group
