- Overview
- Description
- Property Details
- Location
- HOA Management
- Facts & Features
- Getting Around
- Nearby Homes




$649,900
Monthly Est:$3,235
 4 Beds
 3 Baths
3 full baths
 2,847sqft
226 Jake Colton Dr, Kingsland, GA 31548
$649,900
$3,235/moEst:
Get Pre-Approved
Single Family Residence
Built in 2025
$-- HOA
11,325.6 sqft lot
$228/sq.ft
Description
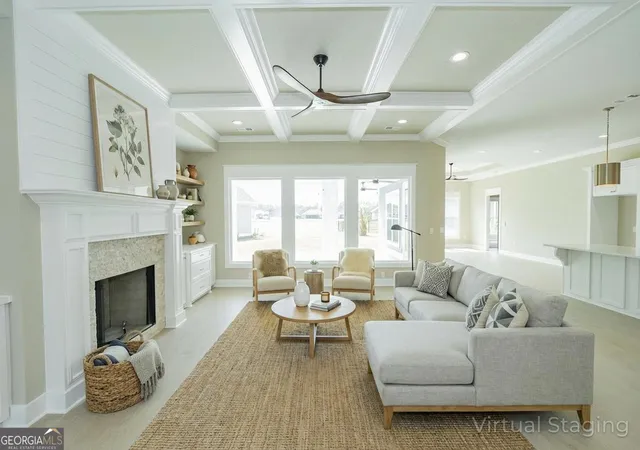
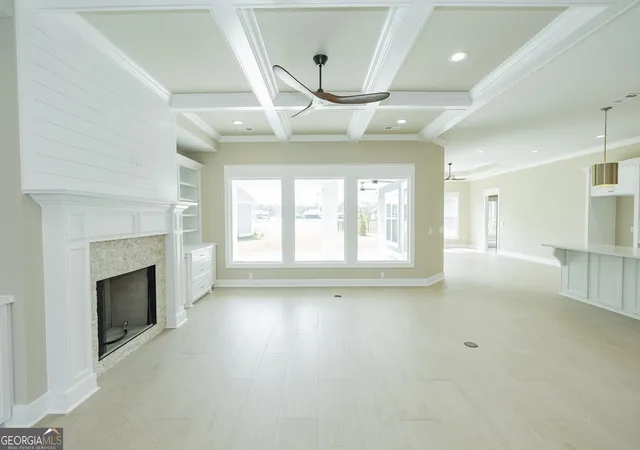
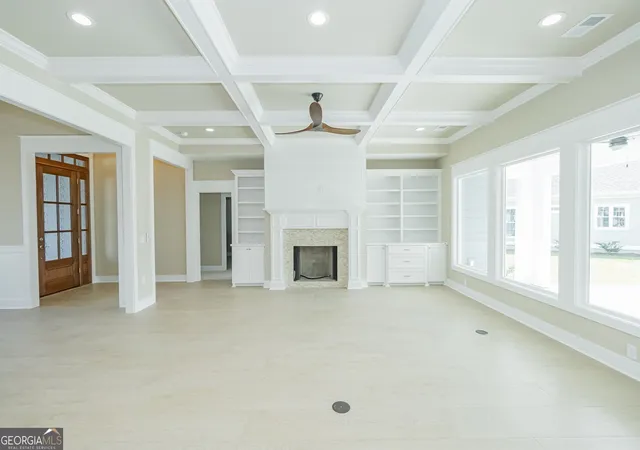
Discover unparalleled luxury and peaceful living in this exquisite 4-bedroom, 3-bathroom home, masterfully crafted by Sawyer & Associates within the exclusive gated community of Fiddler's Cove. Perfectly positioned beside a tranquil pond and lush wooded park area, this home offers beautiful fountain views while maintaining a rare sense of privacy thanks to its thoughtfully placed homesite - allowing you to enjoy the scenery without being fully visible to neighboring homes around the pond. Step inside to a meticulously designed interior featuring elegant tile flooring, sophisticated crown molding, and timeless craftsmanship throughout. The inviting living room showcases a stunning gas fireplace hookup framed by custom built-in cabinetry and a striking coffered ceiling, creating a warm and welcoming atmosphere ideal for both relaxing evenings and entertaining guests. The gourmet kitchen is truly the heart of the home, featuring custom cabinetry, luxurious quartz countertops, stainless steel appliances, and a premium gas range for elevated cooking experiences. Just off the kitchen, the butler's pantry adds both beauty and functionality, creating the perfect setup for entertaining family and friends with ease. The spacious owner's suite serves as a private retreat with dual vanities, an oversized walk-in shower, a luxurious soaking tub, and a large custom wood-shelved closet designed for exceptional storage. This home also features a desirable gas package including a gas range, on-demand water heater, grill line, and gas fireplace hookup, adding comfort, convenience, and efficiency throughout the home. Step outside onto the expansive epoxied back porch, already prepared for outdoor entertaining while overlooking the peaceful fountain and pond views. Whether enjoying quiet mornings or hosting gatherings, this outdoor space offers the perfect balance of beauty and privacy. The professionally landscaped yard and irrigation system enhance the home's curb appeal, while the Property Owners Association provides lawn maintenance including mowing and edging for truly low-maintenance living. Residents also enjoy access to the impressive amenity center featuring a pool, tennis court, basketball hoop, pickleball court, fitness gym, and community room. This exceptional Sawyer & Associates home offers the perfect blend of luxury, comfort, and effortless community living. Schedule your private tour today and experience everything Fiddler's Cove has to offer.
- Houzeo last checked: 12 minutes ago
- Listing updated: August 12, 2026 at 5:49 pm
- Listing Provided by: | Sawyer Realty (912) 576-9003
- Source: Georgia MLS-GA | MLS#: 10632836

Property Details
Status
Active
Type
Single Family Residence
No. of Stories
-
County
City
Neighborhood
--
Year Built
2025
HOA Fees
-
Finished Area
2,847 sqft
Lot Size
11,325.6 sqft lot
Basement Area
- sqft
MLS Name
Georgia MLS
MLS Number
10632836
MLS Status
Active
Days on Market
348
Cumulative Days on Market
288

Continue Your Journey in App
Find your dream home, receive real-time updates, and many more!
Download App
Continue Your Journey in App
Find your dream home, receive real-time updates, and many more!
Location
HOA Management
N/A
HOA Fees
$2,000/
Amenities
 Amenities and services may be covered by one or multiple associations and service providers.
 Maintenance
 Pool
Pool
 Facilities Fee
Private Roads
Management Fee
Disclaimer: Amenities are based on third-party information and may vary; buyers must independently verify all amenities, as information is deemed reliable but not guaranteed.
Facts & Features
Rooms
Bedrooms & bathrooms
Bedrooms: 4
Bathrooms: 3
Interior
Interior Features
Bookcases, Double Vanity, High Ceilings, Master On Main Level, Separate Shower, Soaking Tub, Split Bedroom Plan, Tile Bath, Tray Ceiling(s), Walk In Closet(s)
Flooring
Carpet, Tile
Cooling
Electric, Ceiling Fan(s), Central Air
Heating
Electric, Heat Pump
Appliances
Convection Oven, Dishwasher, Disposal, Gas Water Heater, Microwave, Range, Oven, Stainless Steel Appliance(s), Tankless Water Heater
Sewer
Public Sewer
Exterior Features
Sprinkler System
Window Features
Double Pane Windows
Construction
Year Built
Year Built: 2025
Home type
Single Family Residence
Roof
Composition
Construction Materials
Concrete, Tabby
Architectural Style
Ranch
Property Condition
New Construction
Foundation Details
Slab
Utilities & Energy
Water Source
Public
Basement
None
Laundry Features
In Hall
Utilities
Cable Available, Propane, Sewer Connected, Underground Utilities
Security Features
Carbon Monoxide Detector(s), Gated Community, Smoke Detector(s)
Fireplace Features
Family Room, Gas Starter
Parking Features
Garage, Attached, Garage Door Opener
Other Features
Community Features
Gated, Lake, Park, Fitness Center, Playground, Pool, Sidewalks, Street Lights
Lot Features
Level
Patio And Porch Features
Patio, Porch
Subdivision Name
Fiddlers Cove Laurel Island Plantation
Price History
| Date | Event | Price |
|---|---|---|
07/07/2026 Source: | Price Decreased | $649,900 -2.99% $228/sqft |
10/28/2025 Source: | Listed for Sale | $669,900 $235/sqft |

Nearby Homes


Find Homes by Property Features in Kingsland, GA
Nearby New Homes For Sale


Information Deemed Reliable But Not Guaranteed. © 2026 Georgia Multiple Listing Service. All Rights Reserved.
 Advertising Broker: Fred McGill | Simple Showing, Inc