- Overview
- Description
- Property Details
- Location
- HOA Management
- Facts & Features
- Getting Around
- Nearby Homes



$379,000
Monthly Est:$1,886
 4 Beds
 3 Baths
2 full baths + 1 half bath
 2,423sqft
226 Pinewood Ln, Hideaway, TX 75771
$379,000
$1,886/moEst:
Get Pre-Approved
Single Family Residence
Built in 1986
$340/mo HOA
0.39 acre lot
$156/sq.ft
Description
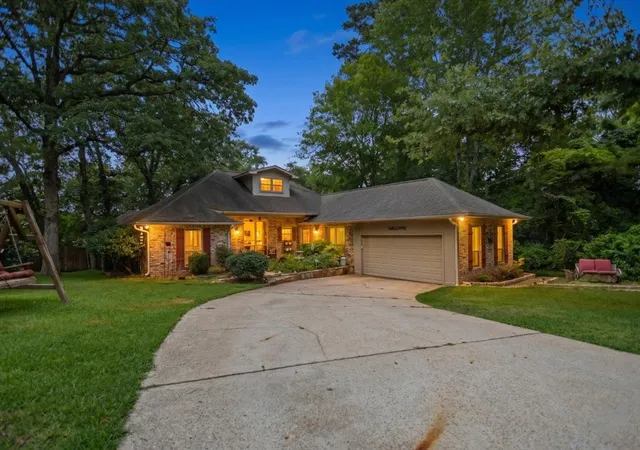
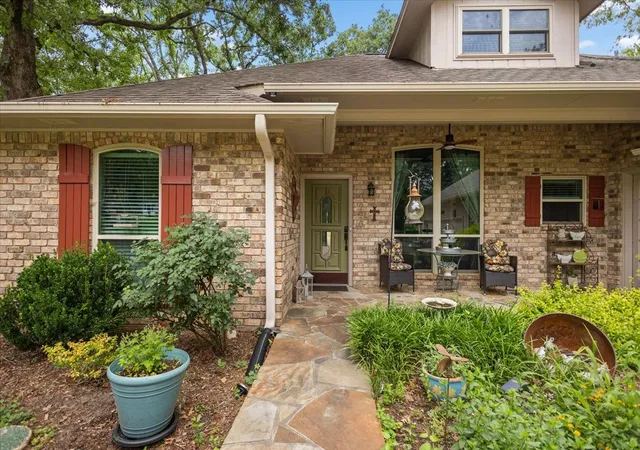
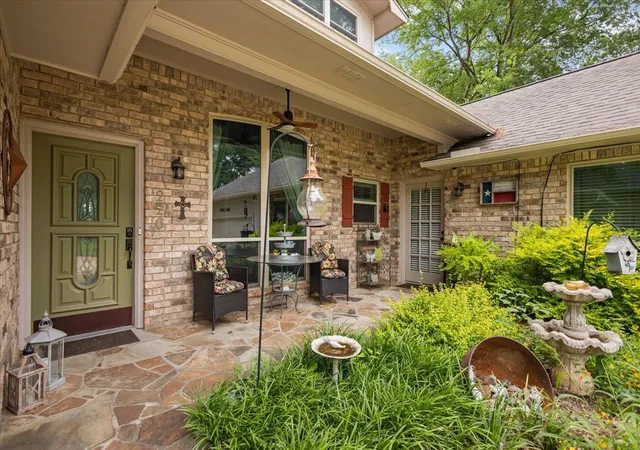
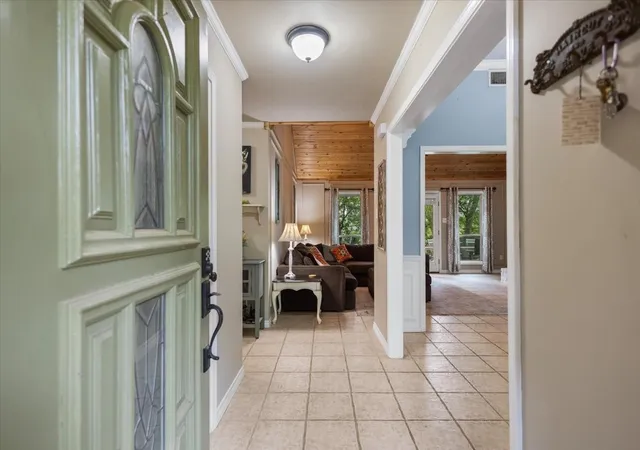
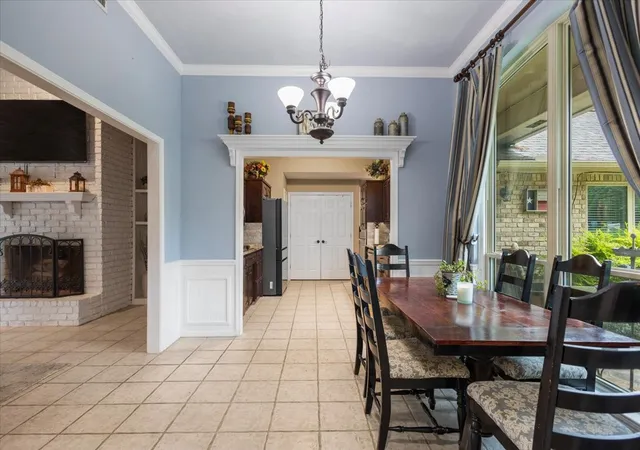
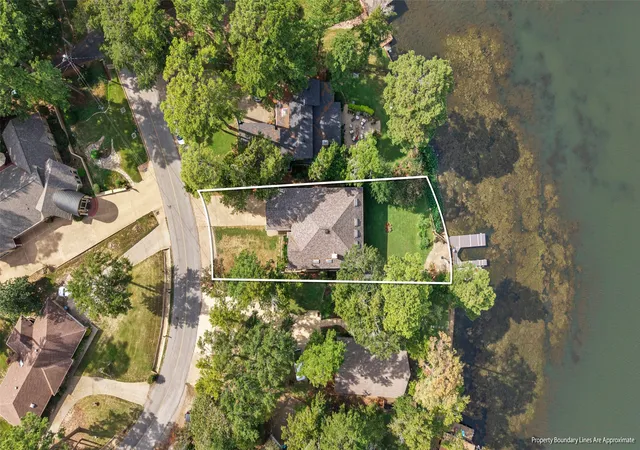
This distinguished residence offers an exceptional opportunity for discerning buyers seeking refined living within a prestigious gated community. Encompassing 2,423 square feet of thoughtfully designed living space, this four bedroom, two bathroom home presents a compelling union of architectural elegance and functional sophistication. The brilliantly conceived splitmaster floorplan ensures privacy and comfort, while generously proportioned bedrooms throughout provide ample space forrest and retreat. The principal living room commands attention with its striking knotty alder ceiling and wood burning fireplace, cultivating an atmosphere of timeless warmth and distinction. Recently installed large windows invite generous natural lightt hroughout the interior, enhancing the home's inherently inviting character. The meticulously updated kitchen adjoins a dedicated dining area, creating an arrangement ideally suited to both casual gatherings and formal entertaining. A secondary living area, thoughtfully appointed with a coffee bar, extends the residence's gracious hospitality. This exceptional floorplan seamlessly connects living spaces, making the home truly extraordinary for hosting guests and bringing people together. Notable recent improvements include comprehensively remodeled bathrooms completed in 2024 and a fully replaced air conditioning system installed in 2023, ensuring confidence in the home's essential infrastructure. The generous rear deck offers commanding views of the beautifully maintained yard, complemented by scenic lake vistas and a practical storage building for added utility. Community residents enjoy access to an exceptional array of amenities, including three lakes, three nine hole golf courses, pickleball and tennis courts, three parks, two swimming pools, and comprehensive twenty four hour gated security. This remarkable property warrants thorough consideration. Interested parties are respectfully encouraged to arrange a private showing
- Houzeo last checked: 3 minutes ago
- Listing updated: September 28, 2026 at 11:01 pm
- Listing Provided by: MELISA Terry | ADT Realty Brokers (830) 777-8840
- Source: NTREIS MLS-TX | MLS#: 21297282

Property Details
Status
Active
Type
Single Family Residence
No. of Stories
1
County
City
Neighborhood
--
Year Built
1986
HOA Fees
$340/mo
Finished Area
2,423 sqft
Lot Size
0.39 acre lot
Basement Area
- sqft
MLS Name
NTREIS MLS
MLS Number
21297282
MLS Status
Active
Cumulative Days on Market
112

Continue Your Journey in App
Find your dream home, receive real-time updates, and many more!
Download App
Continue Your Journey in App
Find your dream home, receive real-time updates, and many more!
Location
HOA Management
Fair Management
HOA Fees
$340/ Monthly
Amenities
 Amenities and services may be covered by one or multiple associations and service providers.
 Trash Pickup
 Security Guard
Disclaimer: Amenities are based on third-party information and may vary; buyers must independently verify all amenities, as information is deemed reliable but not guaranteed.
Facts & Features
Rooms
Bedrooms & bathrooms
Bedrooms: 4
Bathrooms: 3
FullBath
Level: First
Area: 0.00 Square Feet
Dimensions: 0 x 0
Bedroom
Level: First
Area: 0.00 Square Feet
Dimensions: 0 x 0
Bedroom
Level: First
Area: 0.00 Square Feet
Dimensions: 0 x 0
Bedroom
Level: First
Area: 0.00 Square Feet
Dimensions: 0 x 0
PrimaryBathroom
Level: First
Area: 0.00 Square Feet
Dimensions: 0 x 0
PrimaryBedroom
Level: First
Area: 0.00 Square Feet
Dimensions: 0 x 0
HalfBath
Level: First
Area: 0.00 Square Feet
Dimensions: 0 x 0
FamilyRoom
Level: First
Area: 0.00 Square Feet
Dimensions: 0 x 0
BreakfastRoomNook
Level: First
Area: 0.00 Square Feet
Dimensions: 0 x 0
Kitchen
Level: First
Area: 0.00 Square Feet
Dimensions: 0 x 0
DiningRoom
Level: First
Area: 0.00 Square Feet
Dimensions: 0 x 0
LivingRoom
Level: First
Area: 0.00 Square Feet
Dimensions: 0 x 0
Interior
Appliances
Dishwasher, Electric Cooktop, Electric Oven, Disposal, Microwave
Sewer
Aerobic Septic
Interior Features
Decorative Designer Lighting Fixtures, Double Vanity, Eat In Kitchen, Pantry, Cable Tv
Cooling
Central Air, Ceiling Fans, Electric
Heating
Central, Electric
Construction
Year Built
Year Built: 1986
Home type
Single Family Residence
Foundation Details
Slab
Roof
Composition
Property Condition
Resale
Construction Materials
Brick
Architectural Style
Traditional, Detached
Utilities & Energy
Parking Features
Door Single, Garage, Garage Door Opener, Garage Faces Side, Rv Access Parking
Utilities
Septic Available, Cable Available
Pool Features
None, Community
Fireplace Features
Wood Burning
Security Features
Gated Community, Gated With Guard
Other Features
Community Features
Boat Facilities, Clubhouse, Dock, Fishing, Fenced Yard, Golf, Lake, Marina, Playground, Park, Pickleball, Pool, Tennis Courts, Gated
Subdivision Name
Hideaway Lake
Patio And Porch Features
Deck
Price History
| Date | Event | Price |
|---|---|---|
06/09/2026 Source: | Listed for Sale | $379,000 -5.01% $156/sqft |
06/09/2026 Source: | Price Increased | $399,000 +5.28% $165/sqft |
06/09/2026 Source: | Price Increased | $379,000 +2.71% $156/sqft |
12/05/2024 Source: | Price Increased | $369,000 +8.56% $152/sqft |
09/07/2021 Source: | Sold | $339,900 $140/sqft |

Nearby Homes




Find Homes by Property Features in Hideaway, TX
Nearby New Homes For Sale

Based on information from the North Texas Real Estate Information Systems, Inc., through Oct 11, 2026, 05:15AM. Information is provided exclusively for consumers’ personal, non-commercial use. It may not be used for any purpose other than to identify prospective properties consumers may be interested in purchasing. Data is deemed reliable but is not guaranteed accurate. This website may not include listings or property addresses of sellers who have directed their listing brokers to withhold their listing or their property address from display on the Internet. ©2026 North Texas Real Estate Information Systems, Inc. All Rights Reserved.
 Advertising Broker: Michelle Brecker | Pathway To Home Realty