The Greene Realty
Powered by 
- 6
- Overview
- Description
- Property Details
- Location
- Facts & Features
- Getting Around
- Nearby Homes



Street View
$1,579,900
Monthly Est:$7,864
 5 Beds
 6 Baths
4 full baths + 2 half baths
 6,152sqft
226 Pond St, Hopkinton, MA 01748
$1,579,900
$7,864/moEst:
Get Pre-Approved
Single Family Residence
Built in 1976
$-- HOA
1.78 acres lot
$257/sq.ft
Description
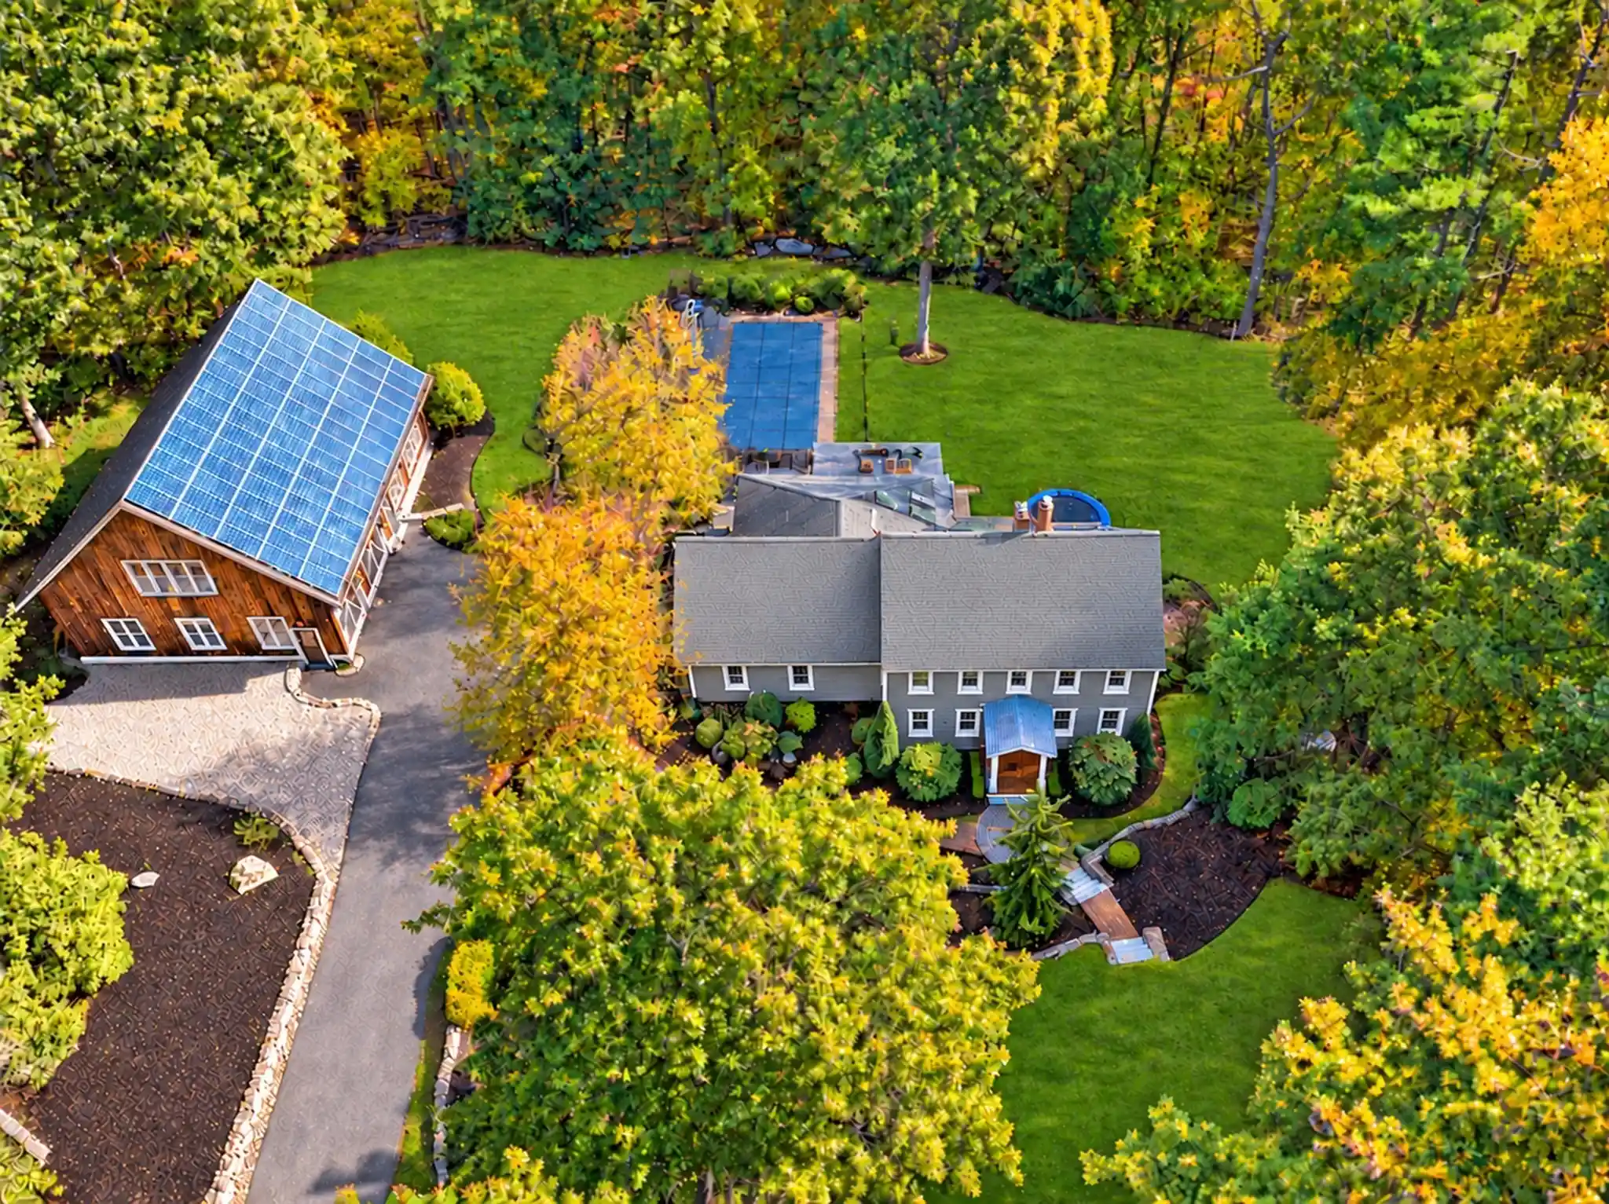
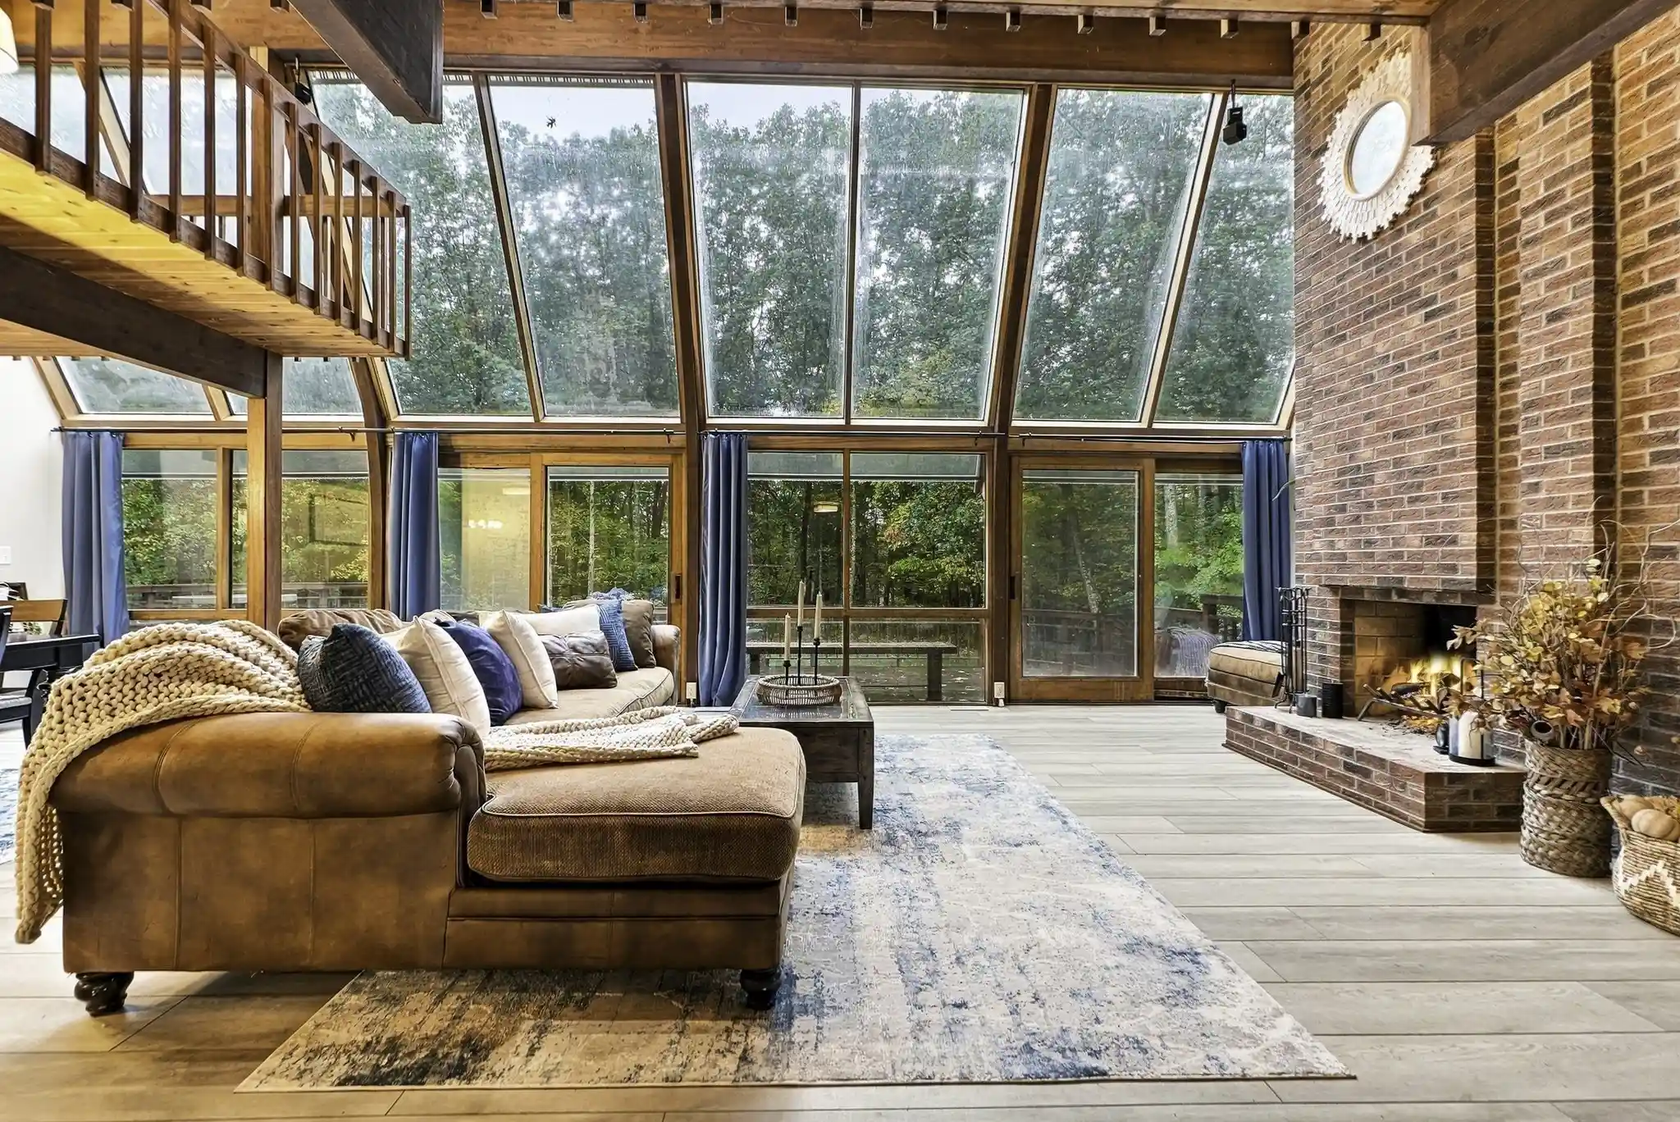
An inviting rhododendron-lined drive introduces this beautifully renovated Colonial sanctuary on 1.77 acres of meticulously landscaped, park-like grounds near Lake Whitehall and scenic trails. The home and 2-story timber-frame barn offer 3 potential living spaces featuring 5+ bedrooms, 4 full & 2 half baths across 6,225 sq ft with 4 car garage. Nestled among our most exclusive Cranberry Cove neighborhood, this distinctive property offers refined living and remarkable versatility. More than $550,000 invested in 3 new kitchens & 5 new baths curated by Mitchell & Company brings thoughtful design throughout. Hardwood floors and walnut accents in the kitchen and mudroom add warmth and sophistication. The main kitchen features Bosch appliances, induction cooking & pantry. Two-sided fireplaces add character to the living & family rooms, while a 1st-floor bedroom suite with full bath offers flexibility for extended guests. The refreshed finished walkout lower-level features new shiplap, luxury vinyl plank flooring, a Jøtul wood stove and half bath, ideal for a game room or gym. French doors open to a brick patio. A skylit screened porch with exotic hardwood decking opens to tiered bluestone patios overlooking the heated saltwater pool, with a high-efficiency pump, heat-pump heater and LED lighting. Stone walls, a poolside trellis, perennial gardens, irrigation, gardening space and a built-in trampoline create an enchanting outdoor retreat. The insulated and heated barn offers two living areas just fitted out for $127K, both with stunning kitchens, dining & living rooms, guest areas, baths, timber-frame ceilings & mini-split heating/cooling. Potential for two accessory dwelling units for guests or rental use, subject to town approvals. An owned 18-kW, 75-panel solar system offers estimated annual electricity savings of about $4,200, per seller. Celect Premium siding, newer windows & roof, insulation, a high-efficiency boiler (2017), water filtration. House is wired with a $14K 22kw Generac generator. 5-bedroom septic system. Four garage bays, including an oversized attached two-car garage and two in the barn, plus additional parking provide room for vehicles and visitors. Ask about the 5.625% interest rate for 7/1 ARM or 6.25% interest rate for 15/1 ARM (15 years fixed on 30 year loan!) Your retreat awaits! See extensive list of upgrades!
- Houzeo last checked: 7 minutes ago
- Listing updated: October 27, 2026 at 4:53 pm
- Listing Provided by: Kim Foemmel (508) 808-1149 | Foemmel Fine Homes (508) 808-1149
- Source: MLS Property Information Network-MA | MLS#: 73594367

Property Details
Status
Active
Type
Single Family Residence
No. of Stories
-
County
City
Neighborhood
--
Year Built
1976
HOA Fees
-
Finished Area
6,152 sqft
Lot Size
1.78 acres lot
Basement Area
- sqft
MLS Name
MLS Property Information Network
MLS Number
73594367
MLS Status
Active
Days on Market
5
Open House

Continue Your Journey in App
Find your dream home, receive real-time updates, and many more!
Continue Your Journey in App
Find your dream home, receive real-time updates, and many more!
Location
Facts & Features
Rooms
Bedrooms & bathrooms
Bedrooms: 5
Bathrooms: 6
Interior
Cooling
Ductless
Window Features
Insulated Windows
Exterior Features
Porch, Deck Composite, Pool Inground Heated, Rain Gutters, Hot Tub/spa, Barn/stable, Professional Landscaping, Sprinkler System, Garden, Guest House, Stone Wall
Flooring
Tile, Concrete, Hardwood, Flooring Hardwood
Sewer
Private Sewer
Heating
Hydro Air, Pellet Stove, Ductless
Interior Features
Bathroom Full, Bathroom Half, Vaulted Ceiling(s), Walk In Closet(s), Bathroom Tiled With Shower Stall, Dining Area, Countertops Stone/granite/solid, Cabinets Upgraded, Open Floorplan, Recessed Lighting, Country Kitchen, Bathroom, Exercise Room, Game Room, Inlaw Apt.
Appliances
Stainless Steel Appliance(s)
Construction
Year Built
Year Built: 1976
Home type
Single Family Residence
Property Condition
Remodeled
Roof
Shingle
Architectural Style
Colonial, Log
Construction Materials
Frame, Post & Beam
Foundation Details
Concrete Perimeter
Utilities & Energy
Electric
200+ Amp Service
Water Source
Private
Basement
Full, Partially Finished, Walk Out Access
Parking Features
Attached, Detached, Heated Garage, Storage, Workshop In Garage, Insulated, Barn, Oversized, Paved Drive, Off Street, Paved
Utilities
For Electric Range
Pool Features
Pool Inground Heated
Fireplace Features
Family Room, Living Room
Laundry Features
In Basement
Other Features
Disclosures
Mini Split Cooling In The Barn. Propane For Tankless Hot Water Heater In Barn And Generator By House. Electric Heater For Pool. Built In Trampoline Stays. Gas Log Fireplace In Wood Burning Fireplace. Barn And Walls Are Insulated With 3 Inch Rigid Insulation.
Lot Features
Wooded, Level
Community Features
Public Transportation, Shopping, Pool, Tennis Court(s), Park, Walk/jog Trails, Stable(s), Golf, Medical Facility, Bike Path, Conservation Area, Highway Access, Private School, Public School, T Station, University
Patio And Porch Features
Porch, Deck Composite
Price History
| Date | Event | Price |
|---|---|---|
10/23/2026 Source: | Listed for Sale | $1,579,900 +97.49% $257/sqft |
04/12/2018 Source: | Price Increased | $800,000 +0.63% $130/sqft |
04/12/2018 Source: | Price Increased | $795,000 +55.12% $129/sqft |
09/13/2013 Source: | Price Decreased | $512,500 -2.38% $83/sqft |
09/13/2013 Source: | Sold | $525,000 $85/sqft |

Getting Around 226 Pond St
Bike Score®

Somewhat Bikeable
11/100
Walk Score®

Car-Dependent
2/100
Data provided by Redfin
Nearby Homes




Find Homes by Property Features in Hopkinton, MA

Based on information provided to and compiled by MLS Property Information Network, Inc. covering through Oct 29, 2026, 02:15AM. The property listing data and information, or the Images, set forth herein were provided to MLS Property Information Network, Inc. from third-party sources, including sellers, lessors and public records, and were compiled by MLS Property Information Network, Inc. The property listing data and information, and the Images, are for the personal, non-commercial use of consumers having a good faith interest in purchasing or leasing listed properties of the type displayed to them and may not be used for any purpose other than to identify prospective properties which such consumers may have a good faith interest in purchasing or leasing. MLS Property Information Network, Inc. and its subscribers disclaim any and all representations and warranties as to the accuracy of the property listing data and information, or as to the accuracy of any of the Images, set forth herein. All information provided is deemed reliable, but is not guaranteed to be accurate and should be independently verified. © 2026 MLS Property Information Network, Inc. All Rights Reserved.
 Advertising Broker: Derek Greene | The Greene Realty Group
