- Overview
- Description
- Property Details
- Location
- HOA Management
- Facts & Features
- Getting Around
- Nearby Homes




$569,995
Monthly Est:$2,837
 4 Beds
 4 Baths
3 full baths + 1 half bath
 3,174sqft
226 Puma Loop, Groveland, FL 34736
$569,995
$2,837/moEst:
Get Pre-Approved
Single Family Residence
Built in 2025
$130.83/mo HOA
9,377 sqft lot
$180/sq.ft
Description
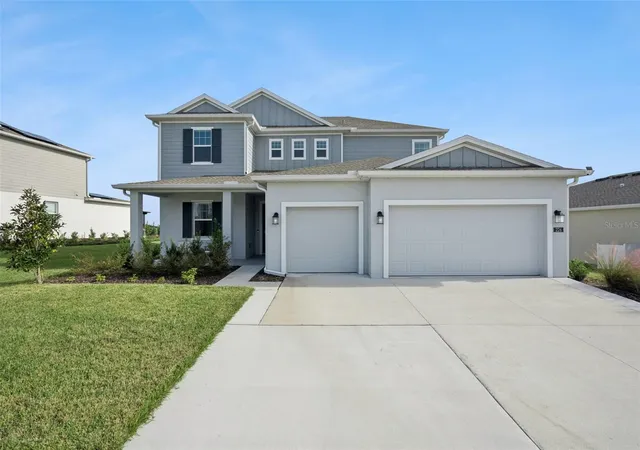
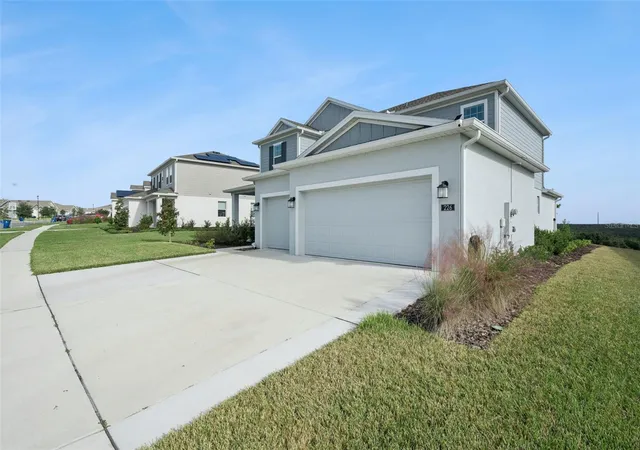
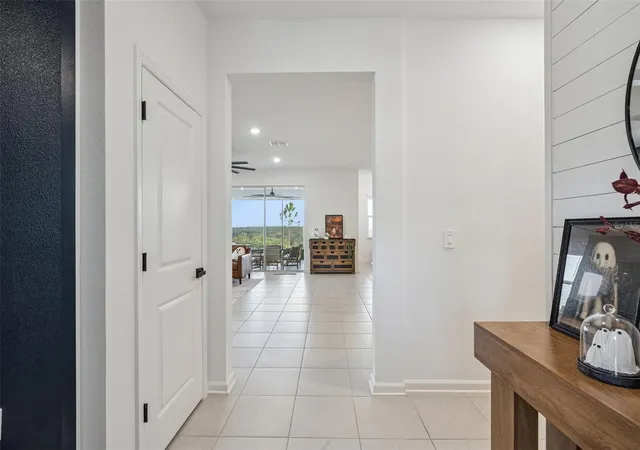
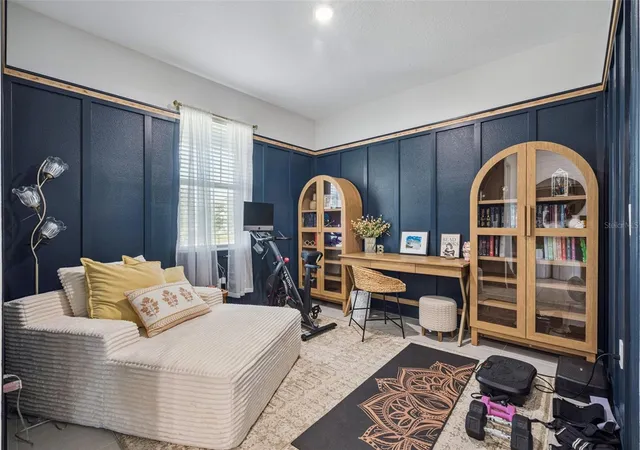
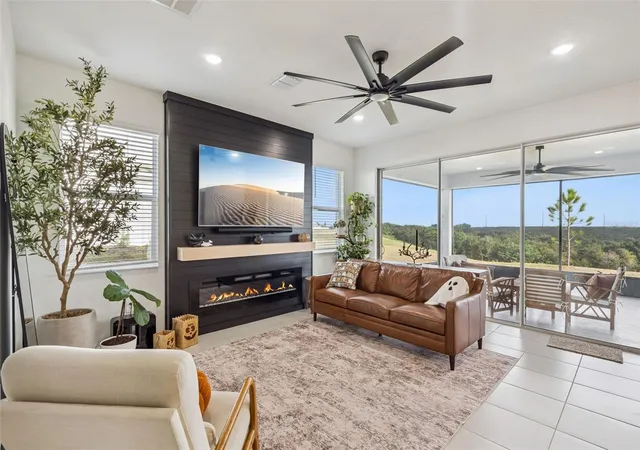
If you are looking for a new BLOCK immaculate home with stunning views, oversize lot, no rear neighbors and endless up grades this one is for you! Built in 2025 this turn key home has all the extras recently added. Built in soffit lighting (color changing), gutters, kitchen pantry, laundry room and master closet all built out by closets by design, screened in back lanai, premium polyaspartic floor coating in the 3 car garage, back lanai and front porch, overhead garage storage racks installed, EV charger, water softener system, 240V generator outlet, irrigation, driveway extension, 2 AC units, high ceilings, accent walls, security cameras and upgraded appliances. Enjoy a top of the line induction range with double ovens and brand new Samsung Bespoke refrigerator with 2 panel color options for preference. Home is meticulously kept, come see this popular Summerlin floor plan built by Lennar with a jack and jill bathroom upstairs with an additional bonus room. New school Cherry lake prepatory academy in walking distance along with public park.
- Houzeo last checked: 12 minutes ago
- Listing updated: November 2, 2026 at 7:00 pm
- Listing Provided by: Toni Gonzalez (352) 978-4475 | LPT REALTY, LLC (877) 366-2213
- Source: Stellar MLS-FL as distributed by MLS GRID | MLS#: O6454301

Property Details
Status
Active
Type
Single Family Residence
No. of Stories
-
County
City
Neighborhood
--
Year Built
2025
HOA Fees
$130.83/mo
Finished Area
3,174 sqft
Lot Size
9,377 sqft lot
Basement Area
- sqft
MLS Name
Stellar MLS
MLS Number
O6454301
MLS Status
Active
Days on Market
4
Cumulative Days on Market
1

Continue Your Journey in App
Find your dream home, receive real-time updates, and many more!
Continue Your Journey in App
Find your dream home, receive real-time updates, and many more!
Location
HOA Management
Access Management
HOA Fees
$110/ Monthly
Triad Association Management
HOA Fees
$250/ Annually
Disclaimer: Amenities are based on third-party information and may vary; buyers must independently verify all amenities, as information is deemed reliable but not guaranteed.
Facts & Features
Rooms
Bedrooms & bathrooms
Bedrooms: 4
Bathrooms: 4
Primary Bedroom
Level: First
Area: 210.00 Square Feet
Dimensions: 15x14
Kitchen
Level: First
Area: 195.00 Square Feet
Dimensions: 13x15
Family Room
Level: First
Area: 272.00 Square Feet
Dimensions: 17x16
Bedroom 2
Level: Second
Area: 132.00 Square Feet
Dimensions: 12x11
Bedroom 3
Level: Second
Area: 156.00 Square Feet
Dimensions: 13x12
Bedroom 4
Level: Second
Area: 132.00 Square Feet
Dimensions: 12x11
Bonus Room
Level: Second
Area: 288.00 Square Feet
Dimensions: 16x18
Interior
Sewer
Public Sewer
Interior Features
Built In Features, Ceiling Fans(s), High Ceilings, Primary Bedroom Main Floor, Walk In Closet(s)
Cooling
Central Air
Flooring
Carpet, Ceramic Tile, Epoxy
Heating
Central, Electric
Exterior Features
Lighting, Rain Gutters
Appliances
Convection Oven, Dishwasher, Disposal, Dryer, Freezer, Refrigerator, Washer, Water Softener
Construction
Year Built
Year Built: 2025
Home type
Single Family Residence
Construction Materials
Block
Foundation Details
Slab
Roof
Shingle
Utilities & Energy
Utilities
Electricity Connected, Water Connected
Laundry Features
Laundry Room
Water Source
Public
Other Features
Subdivision Name
Hidden Ridge At Estates
Price History
| Date | Event | Price |
|---|---|---|
11/02/2026 Source: | Listed for Sale | $569,995 +0.71% $180/sqft |
04/16/2025 Source: | Sold | $565,990 $178/sqft |
03/12/2025 Source: | Pending | $565,990 $178/sqft |

Nearby Homes










Find Homes by Property Features in Groveland, FL
Nearby New Homes For Sale

Based on information from Stellar MLS® through Nov 07, 2026, 01:15AM as submitted to and distributed by MLS GRID. All data is obtained from various sources and may not have been verified by the broker or MLS GRID. Supplied Open House Information is subject to change without notice. All information should be independently reviewed and verified for accuracy. Properties may or may not be listed by the office/agent presenting the information. IDX information is provided exclusively for consumers’ personal non-commercial use. It may not be used for any purpose other than to identify prospective properties consumers may be interested in purchasing. The data is deemed reliable but is not guaranteed by MLS GRID. The use of the MLS GRID Data may be subject to an end-user license agreement prescribed by the Member Participant’s applicable MLS, if any, and as amended from time to time. © 2026 Stellar MLS. All Rights Reserved.
 Advertising Broker: Fred McGill | Simple Showing, Inc
