- Overview
- Description
- Property Details
- Location
- Facts & Features
- Getting Around
- Nearby Homes
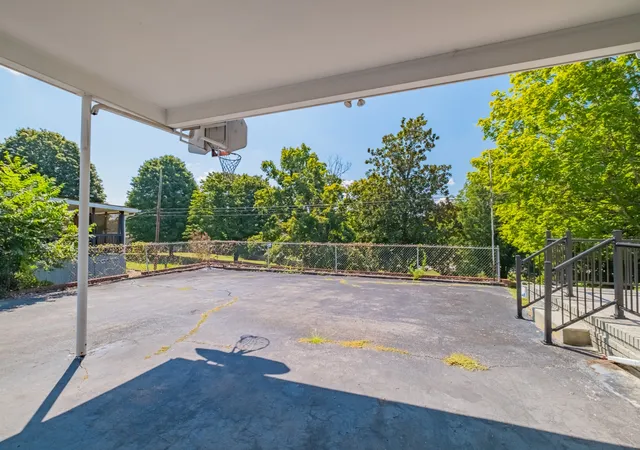

Street View
$485,000
Monthly Est:$2,414
 5 Beds
 3 Baths
3 full baths
 3,094sqft
226 Roosevelt Rd, Mc Minnville, TN 37110
$485,000
$2,414/moEst:
Get Pre-Approved
Single Family Residence
Built in 1962
$-- HOA
0.72 acre lot
$157/sq.ft
Description
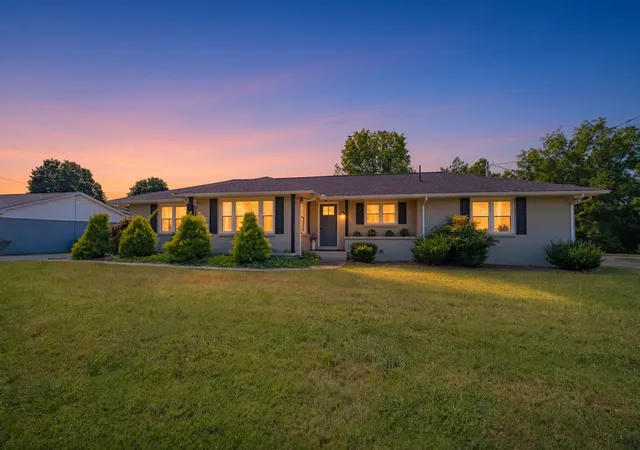
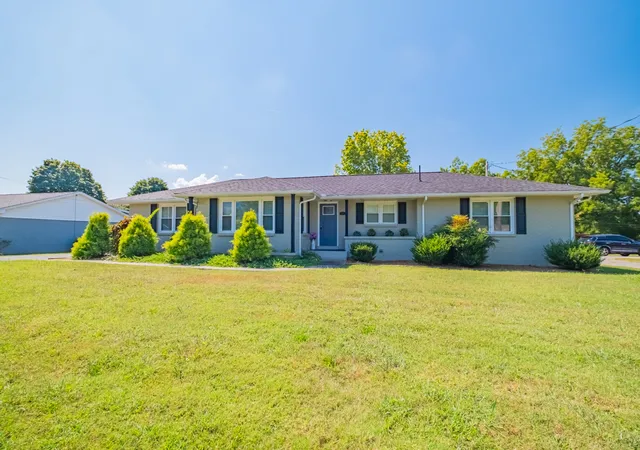
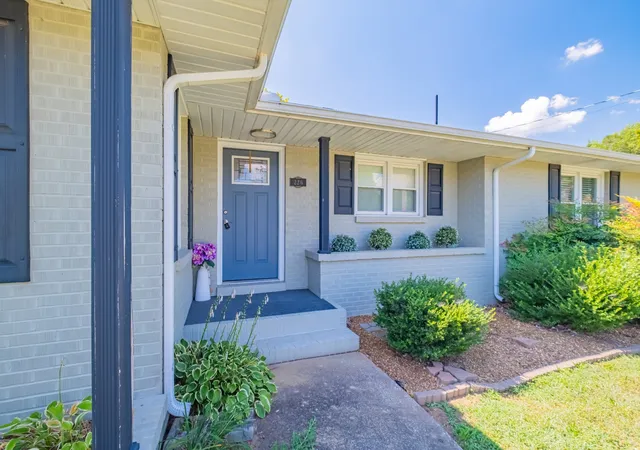
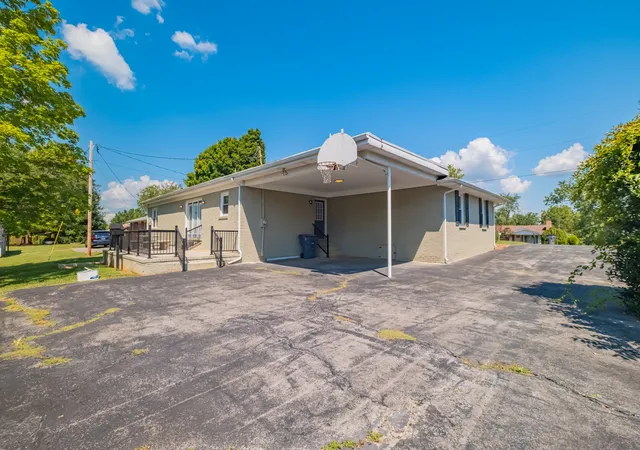
You must tour this property to truly appreciate it! The possibilities are endless! BIG HOUSE. BIG SPACE. BIG VALUE. If you have been looking for a home with room to spread out, room to entertain, room to work from home, and room to store all the things, this McMinnville home needs to be on your list! With approximately 3,131 sq. ft. of living space, 4 bedrooms, 3 full baths, a split bedroom design, flex space, a basement, .72 acres, and NO HOA, there is a whole lot of HOME here! NEW roof, NEW windows, NEW hvac, NEW flooring, NEW paint...worry free! Let me tell you about this home...let's start with the KITCHEN, because this one deserves some attention! There are tons of cabinets and drawers with enough storage to put most pantries to shame! Granite countertops, stainless steel appliances, Shaker style cabinetry, and even the perfect spot for that trendy coffee bar you've been saving on Pinterest. Whether you're cooking for two or feeding a house full, you've got the space and storage to make it work. Throughout the home you'll find beautiful hardwood floors, HUGE rooms, 3 FULL bathrooms, and a split bedroom design that gives everyone a little breathing room. Or snuggle up close around the gas fireplace. There is also a 10x12 flex room ready to become a 5th bedroom, home office, homeschool room, craft room, workout space, or whatever works for YOU. And then there is the BASEMENT! Approximately 330 sq. ft. is finished with another 748 sq. ft. of unfinished space just waiting to be put to work. Workshop, storage, hobbies, home gym, projects, or all of the above. You decide! Outside, approximately .72 acres gives you a large backyard with room to play, entertain, garden, or simply enjoy your own space. There's also a patio perfect for grilling, a paved driveway, attached carport, and additional parking. All of this is located right in the heart of McMinnville, convenient to shopping, dining, schools, parks, and recreation.
- Houzeo last checked: 6 minutes ago
- Listing updated: September 5, 2026 at 5:28 pm
- Listing Provided by: Fhonda Hatmaker DRE #348561 | eXp Realty (888) 519-5113
- Source: Nashville (RealTracs Mid) MLS-TN as distributed by MLS GRID | MLS#: 3542604

Property Details
Status
Active
Type
Single Family Residence
No. of Stories
2
County
City
Neighborhood
--
Year Built
1962
HOA Fees
-
Finished Area
3,094 sqft
Lot Size
0.72 acre lot
Basement Area
- sqft
MLS Name
Nashville (RealTracs Mid) MLS
MLS Number
3542604
MLS Status
Active
Days on Market
56

Continue Your Journey in App
Find your dream home, receive real-time updates, and many more!
Continue Your Journey in App
Find your dream home, receive real-time updates, and many more!
Location
Facts & Features
Rooms
Bedrooms & bathrooms
Bedrooms: 5
Bathrooms: 3
Interior
Appliances
Electric Oven, Electric Range, Dishwasher, Microwave, Refrigerator, Stainless Steel Appliance(s)
Flooring
Wood, Tile
Sewer
Public Sewer
Cooling
Ceiling Fan(s), Central Air, Electric
Interior Features
Ceiling Fan(s), Entrance Foyer, Extra Closets, Open Floorplan, Redecorated, High Speed Internet, Kitchen Island
Heating
Central, Electric
Construction
Year Built
Year Built: 1962
Home type
Single Family Residence
Roof
Shingle
Construction Materials
Brick
Architectural Style
Ranch
Foundation Details
Block
Utilities & Energy
Utilities
Electricity Available, Water Available, Cable Connected
Fireplace Features
Family Room
Water Source
Public
Laundry Features
Electric Dryer Hookup, Washer Hookup
Basement
Partially Finished
Parking Features
Attached
Other Features
Patio And Porch Features
Patio, Covered, Porch
Subdivision Name
Bel Aire Sub
Lot Features
Cleared
Price History
| Date | Event | Price |
|---|---|---|
03/06/2026 Source: | Listed for Sale | $499,900 $160/sqft |
03/06/2026 Source: | Off Market | $499,900 +11.11% $160/sqft |
10/27/2023 Source: | Price Decreased | $449,900 -2.17% $144/sqft |
07/15/2022 Source: | Price Decreased | $459,900 -2.15% $147/sqft |
01/02/2022 Source: | Listing Removed | $470,000 $150/sqft |

Getting Around 226 Roosevelt Rd
Bike Score®

Somewhat Bikeable
18/100
Walk Score®

Car-Dependent
15/100
Data provided by Redfin
Nearby Homes

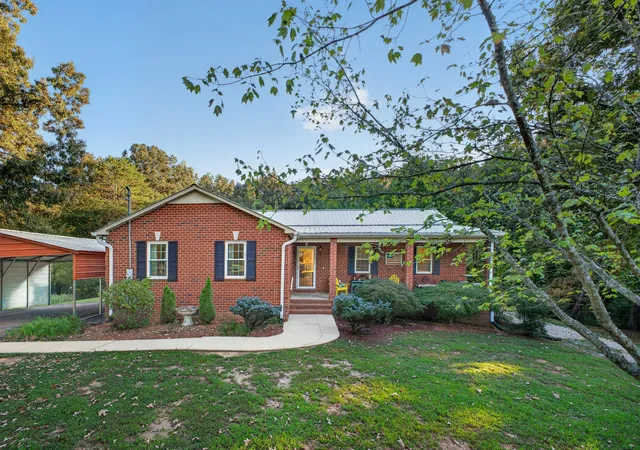
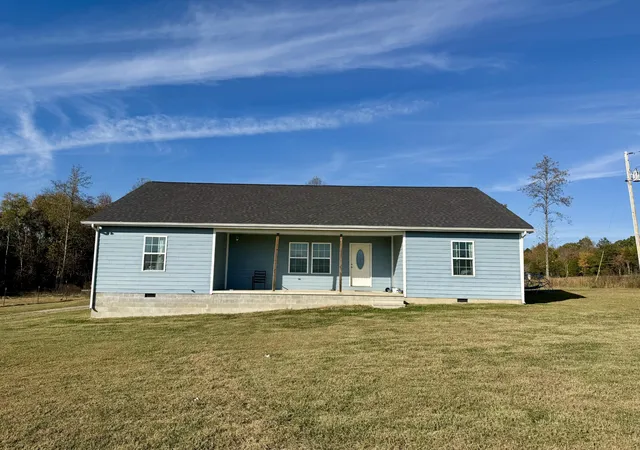
Find Homes by Property Features in Mc Minnville, TN
Nearby New Homes For Sale

Based on information from Realtracs® through Nov 01, 2026, 12:01AM. Data courtesy of Realtracs® MLS as distributed by MLS GRID. Some IDX listings have been excluded from this website. All data is obtained from various sources and may not have been verified by the broker or MLS GRID. Supplied Open House Information is subject to change without notice. All information should be independently reviewed and verified for accuracy. Properties may or may not be listed by the office/agent presenting the information. IDX information is provided exclusively for consumers’ personal, noncommercial use. It may not be used for any purpose other than to identify prospective properties consumers may be interested in purchasing. The data is deemed reliable but is not guaranteed by MLS GRID. The use of the MLS GRID Data may be subject to an end-user license agreement prescribed by Realtracs® MLS. © 2026 RealTracs Solutions. All Rights Reserved. Angela Fowler Real Estate, LLC | 423.320.4620 | afowler@catt.com Mailing Address: 452 Kailors Cove Cir, Ringgold, GA 30736
 Advertising Broker: Angela Fowler | Angela Fowler Real Estate, LLC.
