- Overview
- Description
- Property Details
- Location
- Facts & Features
- Getting Around
- Nearby Homes



$750,000
Monthly Est:$3,733
 3 Beds
 2 Baths
2 full baths
 1,581sqft
226 Stolle Ln, Flatonia, TX 78941
$750,000
$3,733/moEst:
Get Pre-Approved
Farm
Built in 2020
$-- HOA
23.21 acres lot
$474/sq.ft
Description
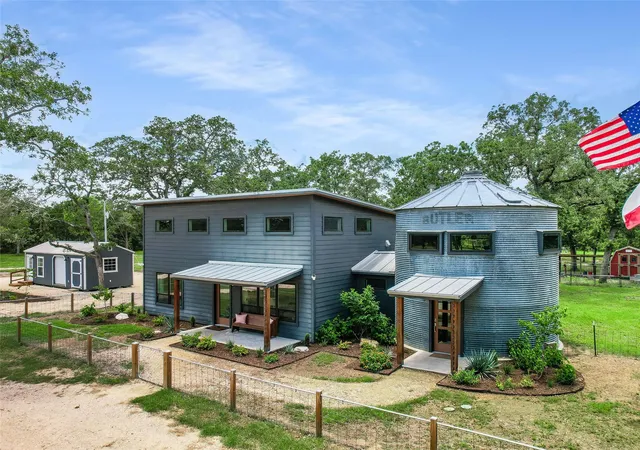
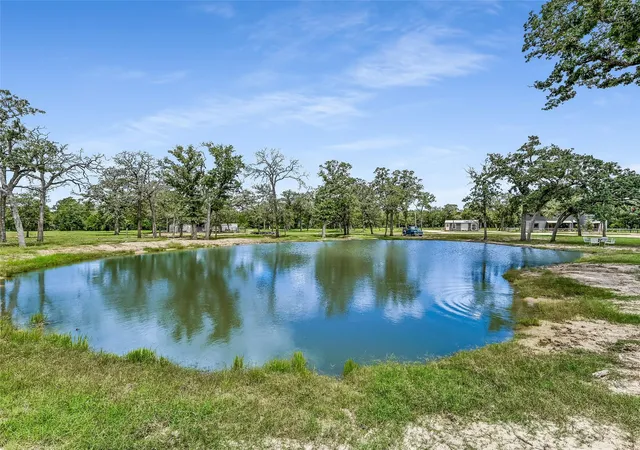
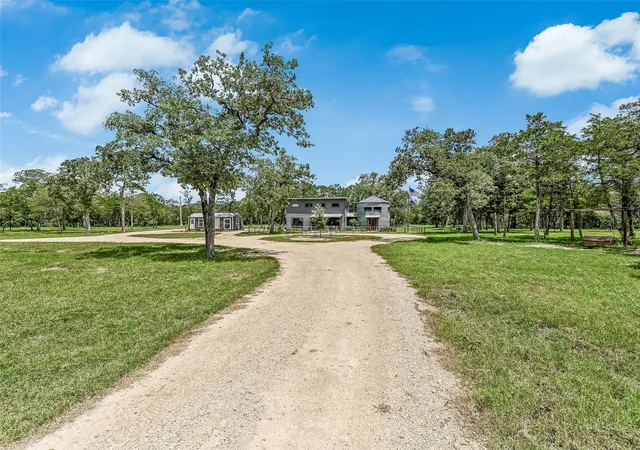
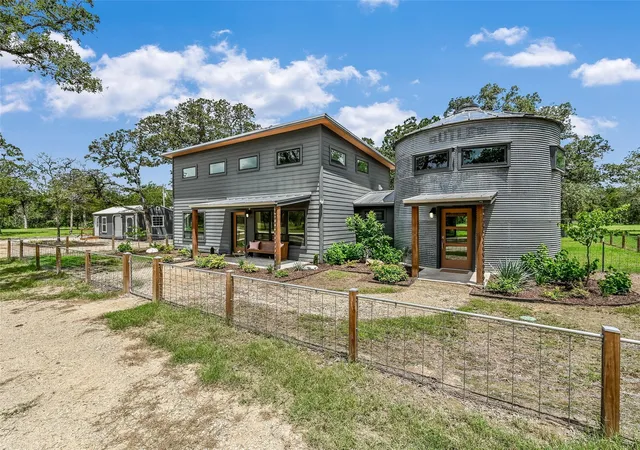
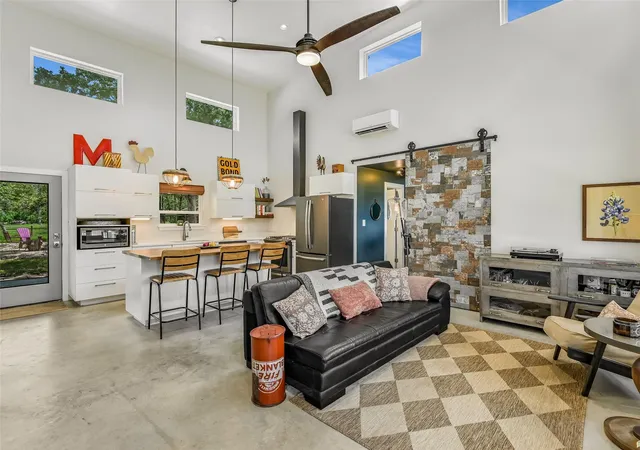
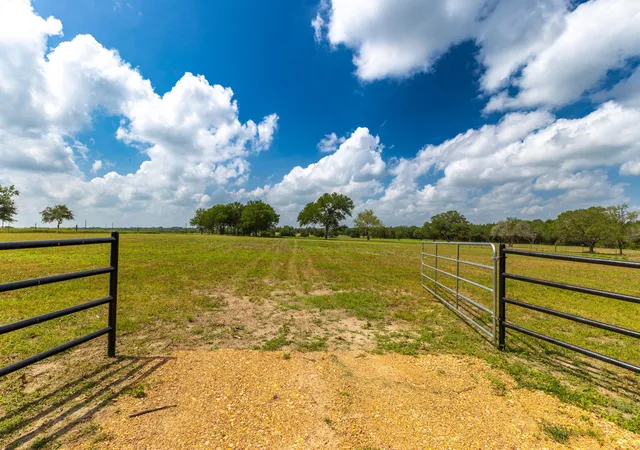
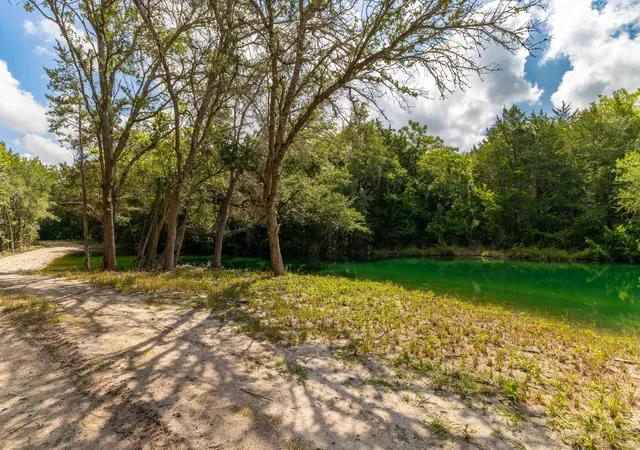
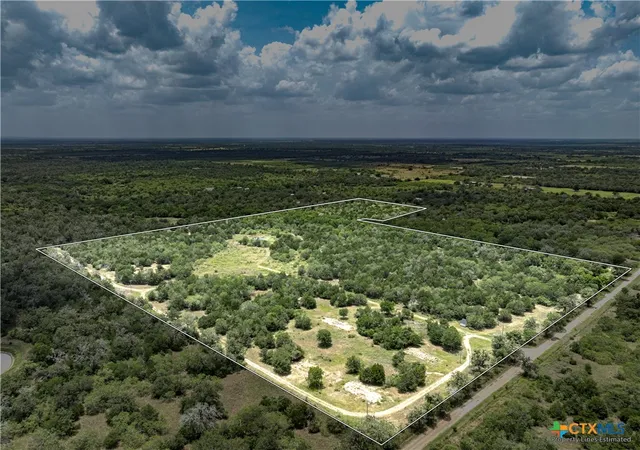
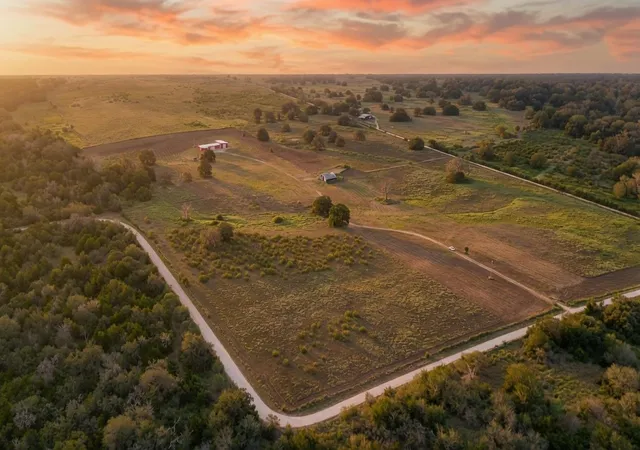
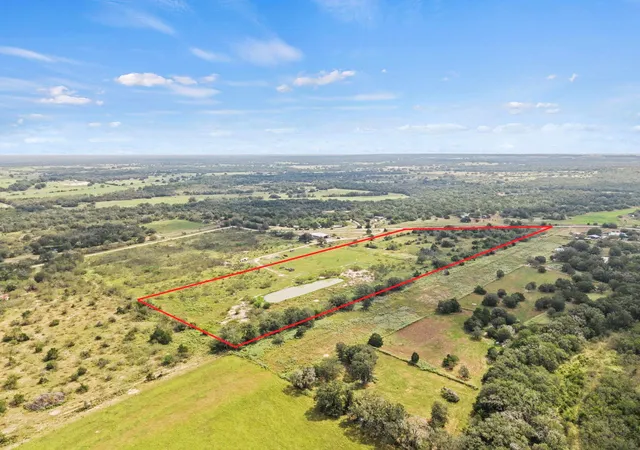
Welcome to Silo Ranch, a peaceful 23-acre retreat in Bastrop County, ideally situated 8 miles south of the historic City of Smithville and 45 miles to Austin’s airport ABIA. Behind the gated entrance, you'll discover a rare blend of modern design and beautiful countryside. Scattered oak trees, a stocked pond and wide-open spaces create an exceptional setting for recreation, livestock, horse farm or simply enjoying the quiet country lifestyle. The property is AG exempt for cattle and hay production that offers tax benefits. The custom-built 1,397-square-foot industrial modern farmhouse lives much larger than its size, featuring an open-concept design with soaring ceilings, abundant natural light, finished concrete floors, and distinctive architectural details throughout. The home offers 2 bedrooms and 2 baths, and highlights a unique converted grain silo currently serving as a living area. Complete with a Lopi wood stove and decorative sliding barn door, this flexible space can easily function as a private bedroom suite. The efficient kitchen features quartz countertops, a butcher-block island with breakfast bar seating and ample drawer storage. Upstairs, a loft overlooking the living and kitchen areas provides additional living space, office potential, or bonus room. The primary suite includes built-in cabinetry, a walk-in closet, and a bath with quartz counters and walk-in shower. Zoned mini-split HVAC systems provide energy-efficient comfort throughout. Outside, the improvements continue with a chicken coop, fire pit and a storage building that is configured as a guest studio (184sf) with a bedroom, offering additional flexibility for visitors, hobbies, or workspace. A versatile 30x30 metal barn equipped with power and water, includes concrete-floored section, lean-to, and a covered porch. Enjoy the charm of small-town living, friendly neighbors, and a true sense of community. Silo Ranch is a one-of-a-kind property where modern style meets ranch living.
- Houzeo last checked: 0 minutes ago
- Listing updated: September 28, 2026 at 9:31 pm
- Listing Provided by: Janis Penick (512) 921-9134 | Kuper Sotheby's Int'l Realty (512) 831-6577
- Source: Unlock MLS-TX | MLS#: 6172921

Property Details
Status
Active Under Contract
Type
Land
No. of Stories
-
County
City
Neighborhood
--
Year Built
2020
HOA Fees
-
Finished Area
1,581 sqft
Lot Size
23.21 acres lot
Basement Area
- sqft
MLS Name
Unlock MLS
MLS Number
6172921
MLS Status
Active Under Contract
Days on Market
115

Continue Your Journey in App
Find your dream home, receive real-time updates, and many more!
Download App
Continue Your Journey in App
Find your dream home, receive real-time updates, and many more!
Location
Facts & Features
Rooms
Bedrooms & bathrooms
Bedrooms: 3
Bathrooms: 2
Primary Bedroom
Level: Main
Primary Bathroom
Level: Main
Kitchen
Level: Main
Interior
Cooling
See Remarks, Electric, Wall/window Unit(s)
Heating
See Remarks, Electric, Zoned
Flooring
Concrete, No Carpet, Vinyl
Interior Features
Breakfast Bar, Built In Features, Ceiling Fan(s), Ceiling High, Quartz Counters, Eat In Kitchen, High Speed Internet, Kitchen Island, Multiple Living Areas, Open Floorplan, Pantry, Primary Bedroom On Main, Walk In Closet(s)
Appliances
Dishwasher, Disposal, Microwave, Plumbed For Ice Maker, Propane Cooktop, Free Standing Gas Range, Rnghd, Refrigerator, Self Cleaning Oven, Vented Exhaust Fan, Tankless Water Heater
Window Features
Blinds, Drapes, Double Pane Windows, Vinyl Windows, Window Coverings, Window Treatments
Sewer
Aerobic Septic
Exterior Features
Garden, Gutters Full, Lighting, No Exterior Steps, Private Yard, Restricted Access, Rv Hookup, Satellite Dish
Construction
Year Built
Year Built: 2020
Home type
Farm
Roof
Metal
Property Condition
Resale
Foundation Details
Slab
Construction Materials
Hardi Plank Type
Utilities & Energy
Water Source
Private
Parking Features
Circular Driveway, Gated, Gravel, Outside
Fireplace Features
Epa Certified Wood Stove, Free Standing, Wood Burning
Security Features
Security Lights, Smoke Detector(s)
Utilities
Electricity Connected, Propane, Water Connected
Pool Features
None
Other Features
Disclosures
Other Disclosures, Seller Disclosure
Community Features
General Aircraft Airport
Patio And Porch Features
Front Porch, Rear Porch
Subdivision Name
Kovar Community
Lot Features
Back Yard, Farm, Front Yard, Landscaped, Private, Public Maintained Road, Trees Large (over 40 Ft), Trees Medium (20 Ft 40 Ft)
Price History
| Date | Event | Price |
|---|---|---|
09/28/2026 Source: | Contingent (Active Under Contract) | $750,000 -3.23% $474/sqft |
07/21/2026 Source: | Listed for Sale | $775,000 $490/sqft |

Nearby Homes




Find Homes by Property Features in Flatonia, TX
Nearby New Homes For Sale

Based on information submitted to the MLS GRID from Unlock MLS through Oct 10, 2026, 06:00PM. All information provided is deemed reliable but is not guaranteed and should be independently verified. Unlock MLS and its affiliates provide the MLS and all content therein “AS IS” and without any warranty, express or implied. All data is obtained from various sources and may not have been verified by broker or MLS GRID. Supplied Open House Information is subject to change without notice. All information should be independently reviewed and verified for accuracy. Properties may or may not be listed by the office/agent presenting the information. The information being provided is for consumers’ personal, non-commercial use. It may not be used for any purpose other than to identify prospective properties consumers may be interested in purchasing. © 2026 Unlock MLS. All Rights Reserved.
 Advertising Broker: Michelle Brecker | Pathway To Home Realty