- Overview
- Description
- Property Details
- Location
- Facts & Features
- Getting Around
- Nearby Homes
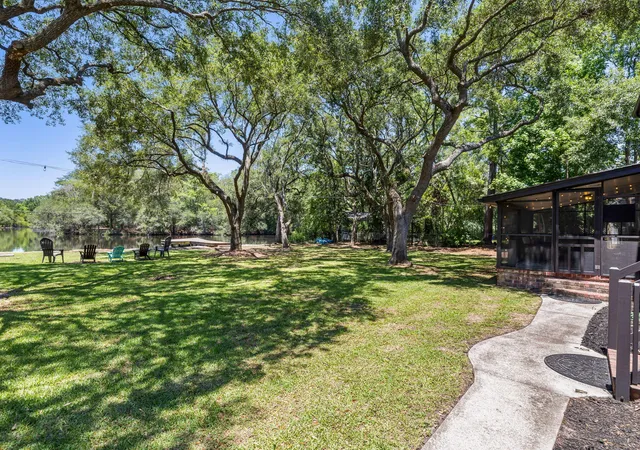

Street View
$750,000
Monthly Est:$3,733
 4 Beds
 4 Baths
3 full baths + 1 half bath
 2,740sqft
2260 Forest Lakes Blvd, Charleston, SC 29414
$750,000
$3,733/moEst:
Get Pre-Approved
Single Family Residence
Built in 1978
$-- HOA
0.43 acre lot
$274/sq.ft
Description
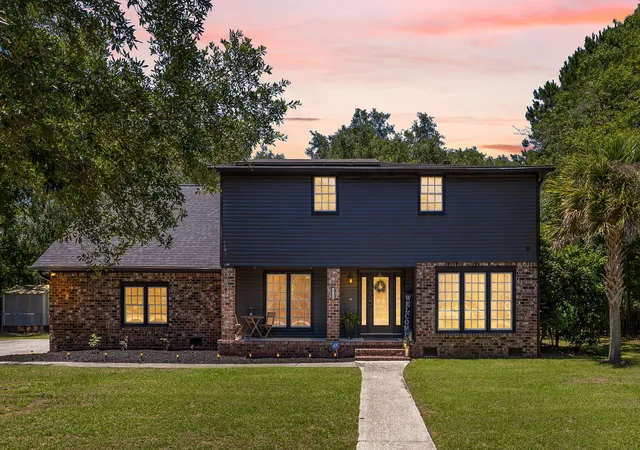
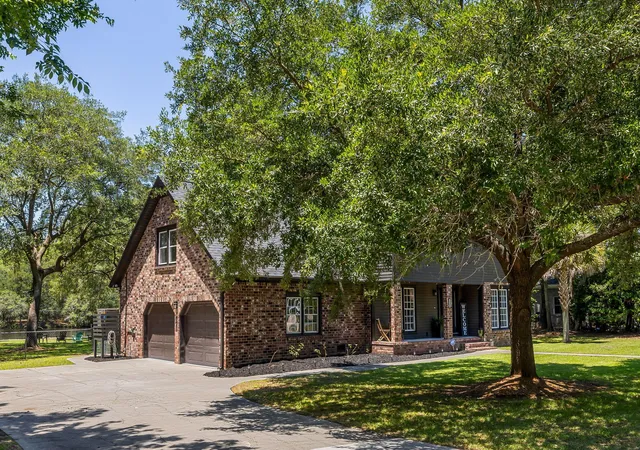
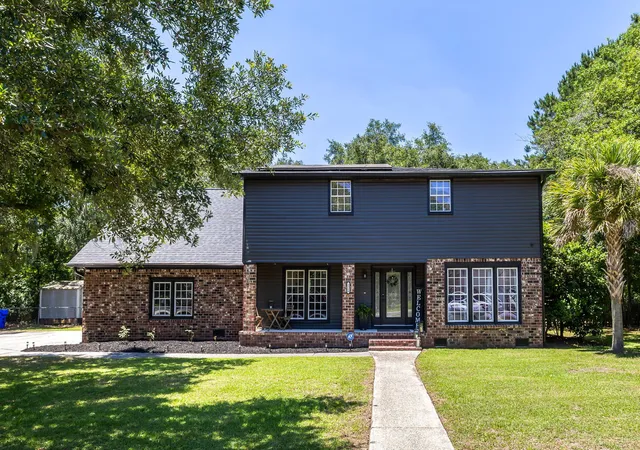
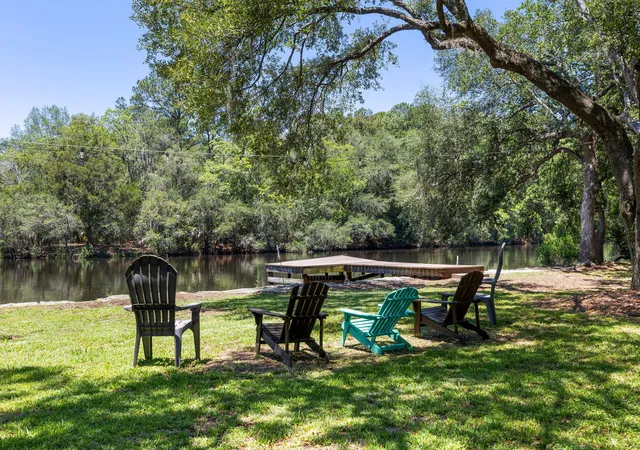
Tucked away at the end of a quiet cul-de-sac on one of the largest waterfront lots in Forrest Lakes, 2260 Forrest Lakes Boulevard offers a rare blend of privacy, designer style, and Lowcountry charm beneath a breathtaking canopy of grand live oaks. Set along the water's edge with a private dock and exceptional fishing right from your backyard, this property feels more like a secluded retreat than a neighborhood home. As sunlight filters through the majestic trees and reflects across the water, the setting creates a sense of peace that is increasingly difficult to find. Inside, every space has been thoughtfully curated with custom finishes and intentional design. The home's open floor plan was created for both everyday living and effortless entertaining, anchored by an extraordinarychef's kitchen featuring custom coral cabinetry, extensive built-in organization, designer lighting, and an oversized island stretching more than twelve feet in length. Wall of windows frame the waterfront views and flood the home with natural light.
The adjoining living room is both inviting and sophisticated, showcasing custom millwork, a fireplace, and a stunning Venetian plaster accent wall. Formal and informal gathering spaces flow seamlessly together, offering flexibility for entertaining, working from home, or simply enjoying the beauty of the surrounding landscape.
Wake each morning to peaceful water views and the gentle sway of centuries-old oaks just beyond the windows of the owner's suite. The spacious retreat serves as a true sanctuary, offering tranquil waterfront views, abundant natural light, and a versatile sitting area ideal for a private lounge, nursery, home office, reading nook, or fitness space. The oversized walk-in closet is thoughtfully appointed with custom shelving and organization systems, providing exceptional storage and functionality.
The spa-inspired ensuite bath elevates everyday living with dual vanities, a private water closet, extensive custom trim detailing, and an oversized walk-in shower featuring dual shower heads, custom niches, and built-in bench seating. Together, the suite creates a luxurious retreat where comfort, functionality, and waterfront serenity come together beautifully.
Upstairs guest accommodations are equally impressive, including oversized bedrooms, custom built-in shelving, walk-in closets, and beautiful views of the waterfront and tree canopy beyond.
Outside, the lifestyle truly comes to life. The screened porch overlooks an expansive backyard complete with oyster shell tabby walkways, mature landscaping, a fully fenced yard, upgraded dock, and some of the most desirable fishing waters in the area. Whether enjoying morning coffee beneath the oaks, gathering around the water at sunset, or launching a kayak from your backyard, every day feels like a getaway.
The backyard is a true showpiece, with towering live oaks creating a natural canopy over one of the community's largest waterfront homesites. Rarely does a property offer this combination of privacy, mature landscaping, water frontage, and usable outdoor space.
Additional upgrades include new interior and exterior paint, updated lighting and ceiling fans, custom sage-green doors and hardware, new kitchen appliances, new garage doors, a Rinnai tankless water heater, upgraded ductwork, refreshed landscaping, screened porch improvements, and numerous thoughtful enhancements throughout.
Located in a private sidewalk-lined community where waterfront opportunities are seldom available, residents enjoy access to a neighborhood park and optional pool membership while remaining conveniently close to shopping, dining, schools, and everything Charleston has to offer.
This is an exceptional opportunity to own one of Forrest Lakes' most distinctive waterfront homes--a property where custom design, natural beauty, and Lowcountry living come together in perfect harmony.
- Houzeo last checked: 12 hours ago
- Listing updated: October 15, 2026 at 3:19 pm
- Listing Provided by: Jackie Moore (843) 290-5725 | Deseta Realty Group LLC
- Source: CHS Regional MLS | MLS#: 26028372

Property Details
Status
Active
Type
Single Family Residence
No. of Stories
2
County
City
Neighborhood
--
Year Built
1978
HOA Fees
-
Finished Area
2,740 sqft
Lot Size
0.43 acre lot
Basement Area
- sqft
MLS Name
CHS Regional MLS
MLS Number
26028372
MLS Status
Active
Days on Market
19

Continue Your Journey in App
Find your dream home, receive real-time updates, and many more!
Continue Your Journey in App
Find your dream home, receive real-time updates, and many more!
Location
Facts & Features
Rooms
Bedrooms & bathrooms
Bedrooms: 4
Bathrooms: 4
Interior
Heating
Heat Pump, Central
Sewer
Public Sewer
Interior Features
Kitchen Island, Ceiling Smooth, Walk In Closet(s), Ceiling Fan(s), Bonus, Eat In Kitchen, Formal Living, Entrance Foyer, Frog Attached, Game, Living/dining Combo, Loft, Media, Separate Dining, Utility
Cooling
Central Air
Flooring
Ceramic Tile, Carpet, Luxury Vinyl
Exterior Features
Dock Existing, Lighting
Window Features
Window Treatments Some
Construction
Year Built
Year Built: 1978
Home type
Single Family Residence
Roof
Architectural
Foundation Details
Crawl Space
Architectural Style
Traditional
Construction Materials
Brick Veneer, Vinyl Siding
Utilities & Energy
Laundry Features
Washer Hookup, Electric Dryer Hookup, Laundry Room
Security Features
Security System
Utilities
Charleston Water Service, Dominion Energy
Fireplace Features
Living Room, One
Parking Features
Attached, Off Street, 2 Car Garage
Water Source
Public
Other Features
Lot Features
Corner Lot, Cul De Sac, Riverview, 0 .5 Acre
Community Features
Club Membership Available, Pool, Park
Patio And Porch Features
Screened, Front Porch
Subdivision Name
Forest Lakes
Price History
| Date | Event | Price |
|---|---|---|
10/15/2026 Source: | Listed for Sale | $750,000 -3.85% $274/sqft |
08/28/2026 Source: | Off Market | $780,000 -2.38% $285/sqft |
07/15/2026 Source: | Listed for Sale | $799,000 +21.52% $292/sqft |
07/01/2024 Source: | Price Decreased | $657,500 -4.00% $240/sqft |
02/20/2024 Source: | Price Increased | $684,900 +72.52% $250/sqft |

Show more
Nearby Homes
Find Homes by Property Features in Charleston, SC
Nearby New Homes For Sale

This representation is based in whole or in part on information supplied by the Charleston Trident Association of REALTORS® or its Multiple Listing Service through Nov 02, 2026, 02:15PM. Information is provided exclusively for personal, non-commercial use, and may not be used for any purpose other than to identify prospective properties consumers may be interested in purchasing.This website may not include listings or property addresses of sellers who have directed their listing brokers to withhold their listing or their property address from display on the Internet. All information deemed reliable but not guaranteed. Charleston Trident Multiple Listing Service, Inc. makes no representation or warranty regarding the accuracy of the data. ©2026 Charleston Trident MLS CTMLS. All rights reserved.
 Advertising Broker: Nicholas Huscroft | Chosen Realty
