- Overview
- Description
- Property Details
- Location
- HOA Management
- Facts & Features
- Getting Around
- Nearby Homes


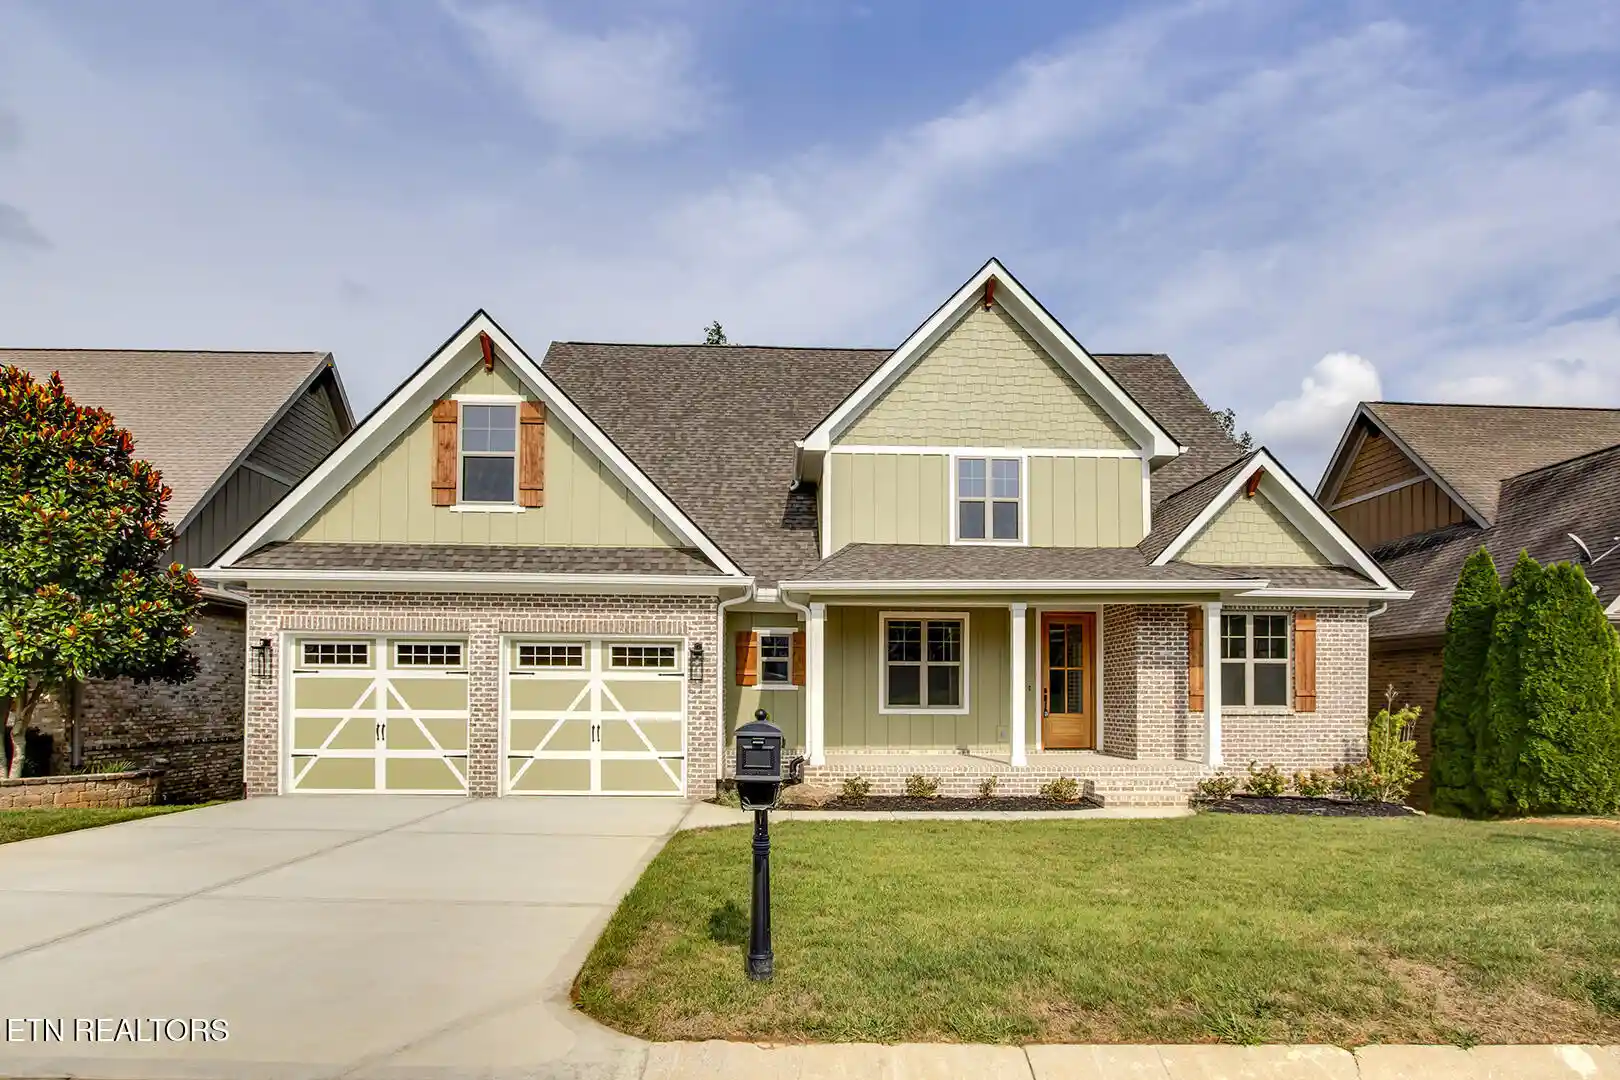


$1,025,000
Monthly Est:$5,102
 4 Beds
 4 Baths
4 full baths
 3,618sqft
2260 Misty Mountain Cir, Knoxville, TN 37932
$1,025,000
$5,102/moEst:
Get Pre-Approved
Single Family Residence
Built in 2026
$80/mo HOA
0.21 acre lot
$283/sq.ft
Description
Welcome to 2260 Misty Mountain Circle, an impressive home ideally located in Knoxville's highly desirable Hardin Valley area. Offering approximately 3,618 square feet of finished living space, this thoughtfully designed residence features 4 bedrooms, 4 bathrooms, a dedicated home office, and exceptional additional space for future expansion.
Designed for both comfortable everyday living and entertaining, the home offers a spacious and functional floor plan with generous living areas throughout. The dedicated home office provides an ideal setting for working from home, studying, or managing a busy household.
A standout feature is the approximately 1,200-square-foot partially finished basement with impressive 10-foot ceilings. Much of the groundwork has already been completed, including electrical, plumbing, framing, and exterior-wall insulation, allowing the next owner to bring their own vision to life. Create additional living quarters, a recreation or media room, home gym, workshop, or entertainment space--the possibilities are extensive. A sliding glass door opens directly to the lower-level patio, providing convenient access to the outdoors and enhancing the potential for indoor-outdoor living.
The home's attractive exterior blends brick, board-and-batten-style siding, shake accents, and Craftsman-inspired architectural details, complemented by a welcoming covered front porch and two-car garage.
With approximately 3,618 finished square feet plus approximately 1,200 additional square feet offering future expansion potential, 2260 Misty Mountain Circle delivers the space, flexibility, and versatility buyers are looking for--all in the heart of Hardin Valley.
- Houzeo last checked: 12 hours ago
- Listing updated: October 18, 2026 at 6:35 am
- Listing Provided by: Luke Noe , Richard Purdy | River Rock Real Estate Group
- Source: East Tennessee REALTORS® MLS-TN | MLS#: 1357431

Property Details
Status
Active
Type
Single Family Residence
No. of Stories
-
County
City
Neighborhood
--
Year Built
2026
HOA Fees
$80/mo
Finished Area
3,618 sqft
Lot Size
0.21 acre lot
Basement Area
- sqft
MLS Name
East Tennessee REALTORS® MLS
MLS Number
1357431
MLS Status
Active
Days on Market
33

Continue Your Journey in App
Find your dream home, receive real-time updates, and many more!
Continue Your Journey in App
Find your dream home, receive real-time updates, and many more!
Location
HOA Management
N/A
HOA Fees
$960/ Yearly
Amenities
 Amenities and services may be covered by one or multiple associations and service providers.
 Club House
 Pool
 Some Amenities
Disclaimer: Amenities are based on third-party information and may vary; buyers must independently verify all amenities, as information is deemed reliable but not guaranteed.
Facts & Features
Rooms
Bedrooms & bathrooms
Bedrooms: 4
Bathrooms: 4
Interior
Cooling
Central Cooling, Ceiling Fan(s)
Interior Features
Walk In Closet(s), Cathedral Ceiling(s), Kitchen Island, Pantry, Eat In Kitchen
Sewer
Public Sewer
Appliances
Tankless Water Heater, Gas Range, Dishwasher, Disposal, Microwave, Self Cleaning Oven
Flooring
Hardwood, Tile
Exterior Features
Prof Landscaped
Window Features
Windows Insulated
Heating
Central, Natural Gas, Electric
Construction
Year Built
Year Built: 2026
Home type
Single Family Residence
Property Condition
Never Occupied
Architectural Style
Craftsman, Traditional
Construction Materials
Fiber Cement, Brick, Frame
Utilities & Energy
Parking Features
Garage Door Opener, Attached
Basement
Walkout, Partially Finished, Roughed In
Water Source
Private
Security Features
Smoke Detector
Association Amenities
Swimming Pool, Club House
Fireplace Features
Gas Log
Other Features
Patio And Porch Features
Porch Covered, Patio, Deck
Subdivision Name
Covered Bridge At Hardin Valley Ph 3
Community Features
Sidewalks
Lot Features
Level, Rolling Slope
Price History
| Date | Event | Price |
|---|---|---|
10/01/2026 Source: | Price Increased | $1,025,000 +3.13% $283/sqft |
04/03/2026 Source: | Off Market | $993,900 -13.57% $275/sqft |
04/03/2026 Source: | Listed for Sale | $1,150,000 +15.13% $318/sqft |
04/03/2026 Source: | Price Decreased | $998,900 -13.14% $276/sqft |
04/02/2026 Source: | Pending | $1,150,000 +1357.54% $318/sqft |

Show more
Nearby Homes
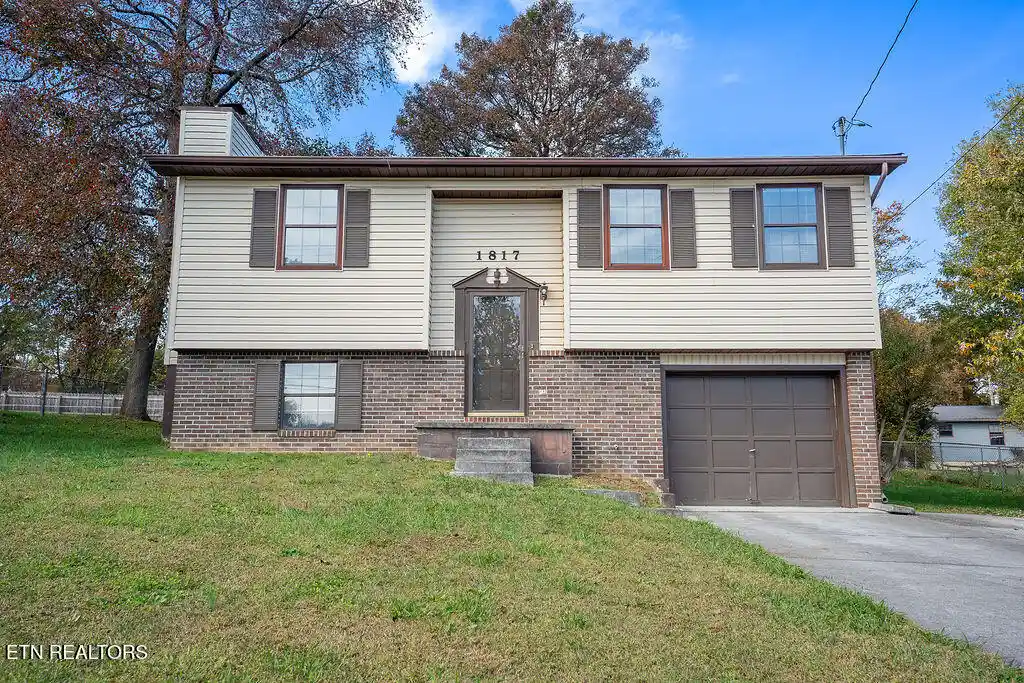
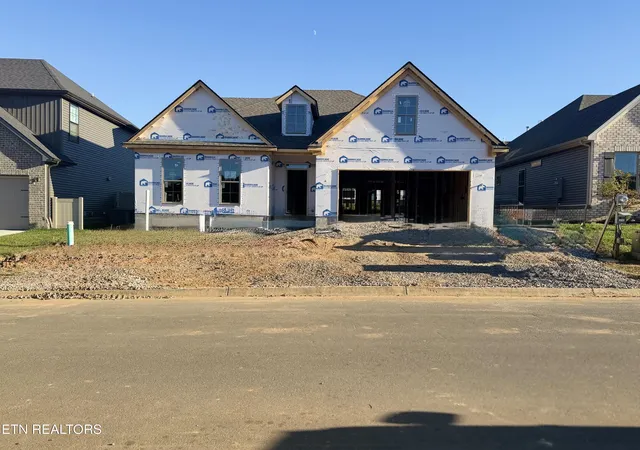
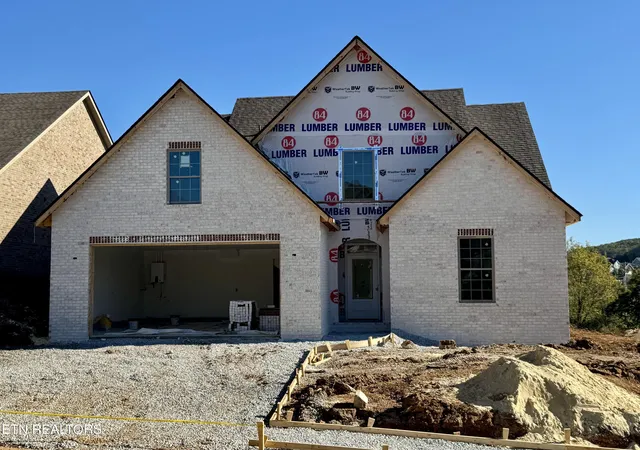
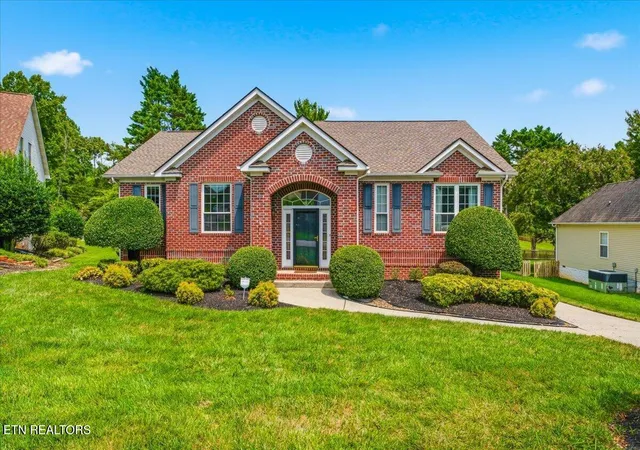
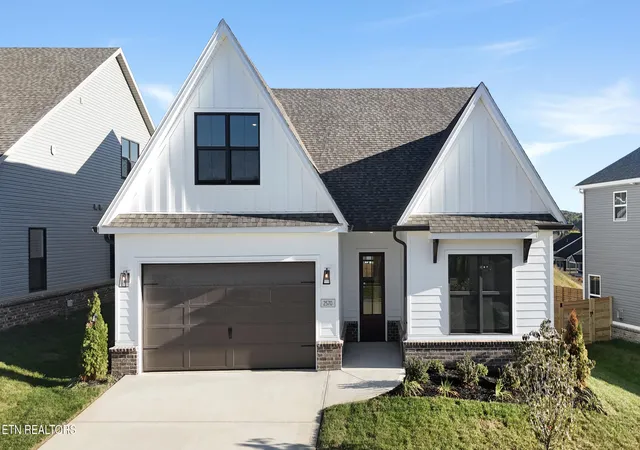
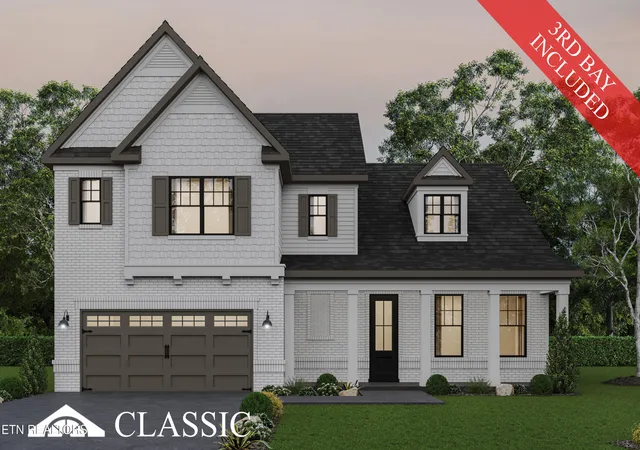
Find Homes by Property Features in Knoxville, TN
Nearby New Homes For Sale

Based on information from the Knoxville Area Association of REALTORS MLS through Nov 02, 2026, 02:15PM. Information is provided exclusively for consumers’ personal, non-commercial use. It may not be used for any purpose other than to identify prospective properties that consumers may be interested in purchasing. The data is deemed reliable but is not guaranteed accurate by the MLS. This website may not include listings or property addresses of sellers who have directed their listing brokers to withhold their listing or their property address from display on the Internet. © 2026 Knoxville Area Association of REALTORS® MLS. All Rights Reserved. Angela Fowler Real Estate, LLC | 423.320.4620 | afowler@catt.com Mailing Address: 452 Kailors Cove Cir, Ringgold, GA 30736
 Advertising Broker: Angela Fowler | Angela Fowler Real Estate, LLC.
