- Overview
- Description
- Property Details
- Location
- HOA Management
- Facts & Features
- Getting Around
- Nearby Homes

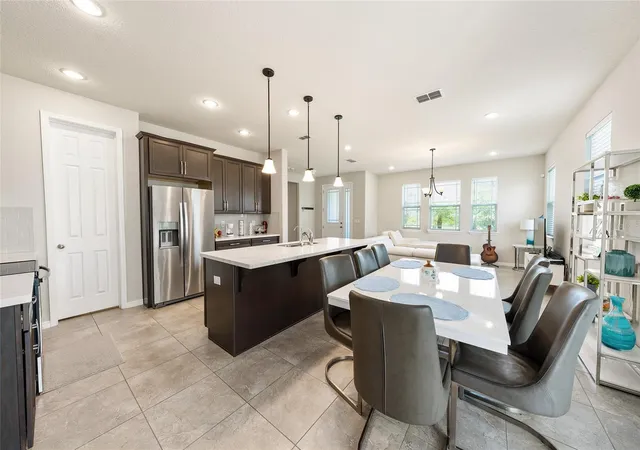


$513,990
Monthly Est:$2,558
 4 Beds
 3 Baths
2 full baths + 1 half bath
 2,138sqft
2260 Rapollo Dr, Kissimmee, FL 34741
$513,990
$2,558/moEst:
Get Pre-Approved
Single Family Residence
Built in 2019
$208/mo HOA
6,534 sqft lot
$240/sq.ft
Description
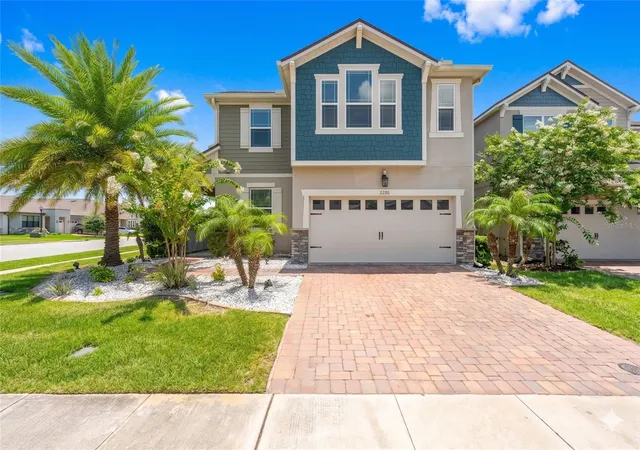
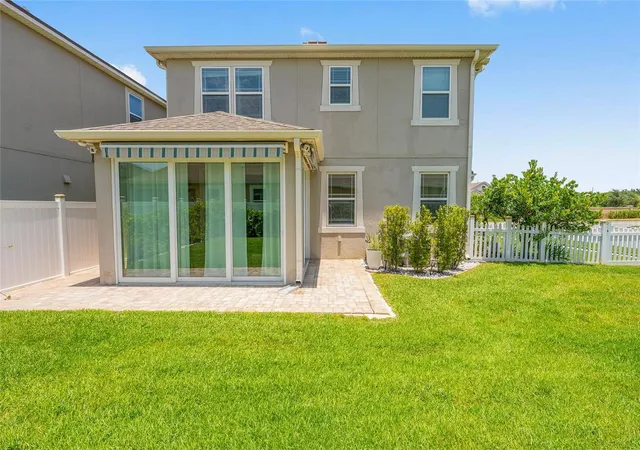
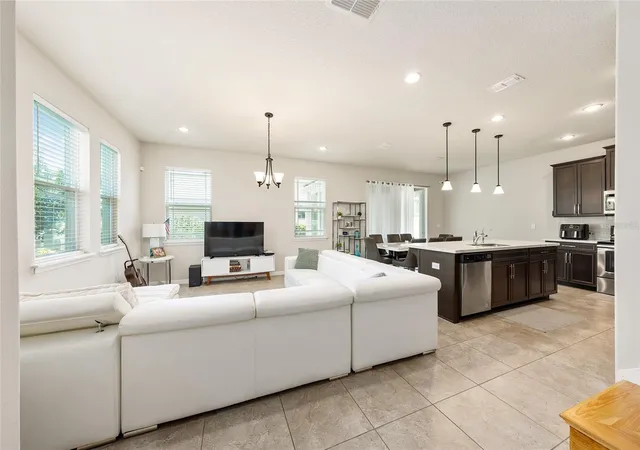
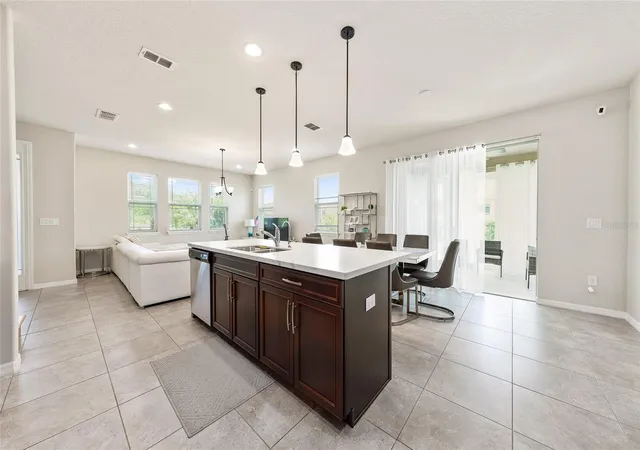
Welcome to 2260 Rapollo Drive, a beautifully upgraded Mattamy Homes residence located in the highly sought-after gated community of Tapestry in Kissimmee. Situated on a premium corner lot, this stunning two-story home offers the perfect combination of modern design, comfort, privacy, and convenience. Built in 2019 and meticulously maintained, the property showcases over 2,100 square feet of thoughtfully designed living space featuring 4 spacious bedrooms, 2.5 bathrooms, a flex room, an attached 2-car garage, and exceptional indoor-outdoor living areas. From the moment you arrive, the enhanced curb appeal stands out with its upgraded paver driveway, professional landscaping, perimeter pavers, and desirable corner-lot presence that provides additional natural light and a more open feel. Inside, you’ll find an inviting open-concept layout designed for today’s lifestyle. The gourmet kitchen features premium quartz countertops, stainless steel appliances, abundant cabinetry, and a spacious pantry that seamlessly connects to the dining and great room areas, perfect for entertaining family and friends. One of the home’s most impressive features is the upgraded covered lanai, enhanced with three designer-grade glass sliding doors and remote-controlled awnings, creating a true Florida indoor-outdoor living experience. Whether enjoying your morning coffee or hosting weekend gatherings, this private outdoor retreat offers comfort and versatility year-round.
The elegant red oak staircase adds warmth and sophistication, leading to the second floor, where all bedrooms are thoughtfully positioned for privacy. Additional improvements include upgraded flooring throughout the upper level, a beautifully remodeled guest bathroom, ceiling fans in key living areas, a coated garage floor, an irrigation system, PVC privacy fencing, and an installed security camera system. Residents of Tapestry enjoy resort-style amenities including a luxurious clubhouse, fitness center, sparkling pool, walking trails, parks, playgrounds, and 24-hour gated access. Location is everything, and this home delivers. Conveniently located just minutes from The Loop shopping and dining district, major highways including SR-417 and I-4, Orlando International Airport, world-famous attractions, medical facilities, and top everyday conveniences. Whether you’re searching for a primary residence, a seasonal Florida retreat, or a long-term investment property in one of Central Florida’s fastest-growing markets, 2260 Rapollo Drive presents an exceptional opportunity to own a move-in-ready home in one of Kissimmee’s most desirable communities. Schedule your private showing today and experience the lifestyle that makes Tapestry one of Central Florida’s premier gated neighborhoods.
- Houzeo last checked: 9 minutes ago
- Listing updated: September 10, 2026 at 9:42 pm
- Listing Provided by: Anthony Alfarone (352) 897-0771 , Slater Mcinnis | REAL BROKER LLC - OCALA (855) 450-0442
- Source: Stellar MLS-FL | MLS#: OM726419

Property Details
Status
Active
Type
Single Family Residence
No. of Stories
-
County
City
Neighborhood
Year Built
2019
HOA Fees
$208/mo
Finished Area
2,138 sqft
Lot Size
6,534 sqft lot
Basement Area
- sqft
MLS Name
Stellar MLS
MLS Number
OM726419
MLS Status
Active
Days on Market
119
Cumulative Days on Market
91

Continue Your Journey in App
Find your dream home, receive real-time updates, and many more!
Download App
Continue Your Journey in App
Find your dream home, receive real-time updates, and many more!
Location
HOA Management
Leland Management
HOA Fees
$624/ Quarterly
Amenities
 Amenities and services may be covered by one or multiple associations and service providers.
 Security Guard
 Pool
Pool
 Maintenance
 Common Area Taxes
Recreational Facilities
Disclaimer: Amenities are based on third-party information and may vary; buyers must independently verify all amenities, as information is deemed reliable but not guaranteed.
Facts & Features
Rooms
Bedrooms & bathrooms
Bedrooms: 4
Bathrooms: 3
Living Room
Level: First
Kitchen
Level: First
Balcony/Porch/Lanai
Level: First
Primary Bedroom
Level: Second
Interior
Sewer
Public Sewer
Appliances
Dishwasher, Electric Water Heater, Microwave, Range, Refrigerator
Heating
Central, Electric, Heat Pump
Interior Features
Ceiling Fans(s), Eat In Kitchen, Kitchen/family Room Combo, Open Floorplan, Primary Bedroom Upstairs, Smart Home, Stone Counters, Thermostat, Walk In Closet(s)
Cooling
Central Air
Flooring
Carpet, Luxury Vinyl, Tile
Exterior Features
Rain Gutters, Shade Shutter(s), Sidewalk
Construction
Year Built
Year Built: 2019
Home type
Single Family Residence
Construction Materials
Block, Other, Stone, Stucco, Frame
Foundation Details
Slab
Roof
Shingle
Utilities & Energy
Security Features
Gated Community
Utilities
Electricity Connected, Fire Hydrant, Public, Sewer Connected, Underground Utilities, Water Connected
Water Source
Public
Laundry Features
Electric Dryer Hookup, Inside, Laundry Room, Upper Level, Washer Hookup
Parking Features
Garage Door Opener, Garage Faces Side
Other Features
Vegetation
Mature Landscaping
Subdivision Name
Tapestry Ph 4
Community Features
Clubhouse, Deed Restrictions, Fitness Center, Gated Community Guard, Pool, Sidewalks
Lot Features
Cleared, Corner Lot, Level, Sidewalk, Paved
Patio And Porch Features
Covered, Enclosed, Front Porch, Rear Porch
Price History
| Date | Event | Price |
|---|---|---|
06/11/2026 Source: | Listed for Sale | $519,990 +1.17% $243/sqft |
06/11/2026 Source: | Price Decreased | $513,990 -1.06% $240/sqft |
08/04/2025 Source: | Listing Removed | $519,500 $243/sqft |
07/16/2025 Source: | Price Decreased | $519,500 -1.57% $243/sqft |
06/25/2025 Source: | Price Decreased | $527,800 -0.94% $247/sqft |

Show more
Nearby Homes

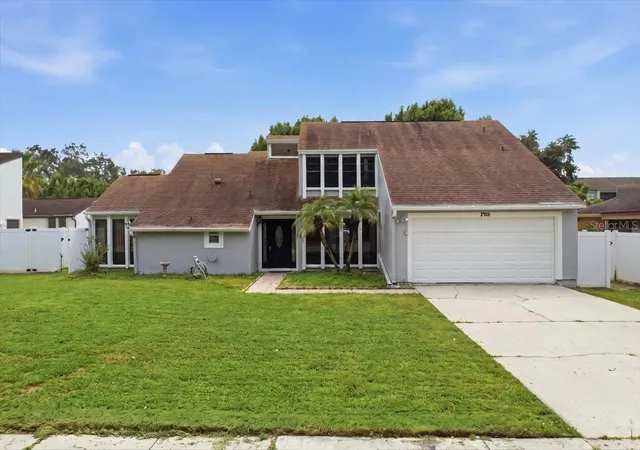
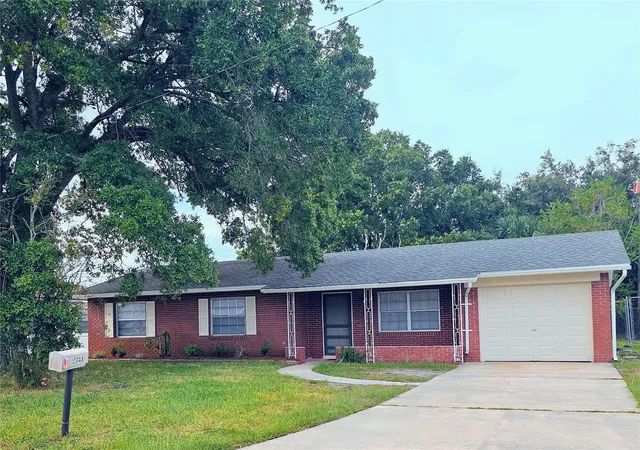
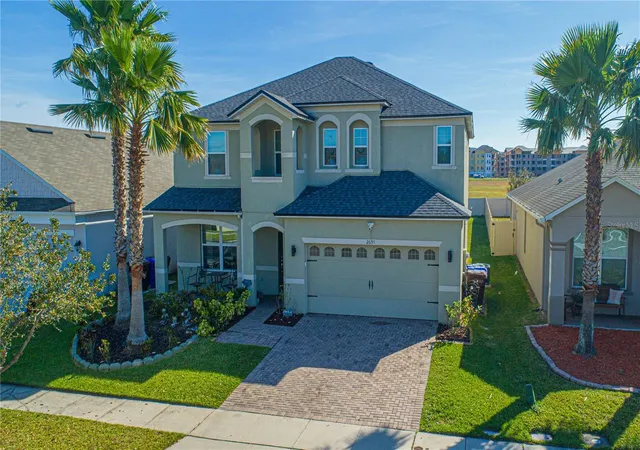
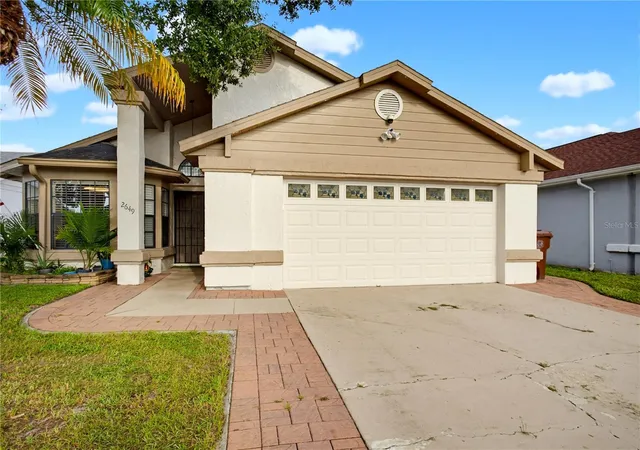
Find Homes by Property Features in Kissimmee, FL
Nearby New Homes For Sale

Based on information from Stellar MLS® through Oct 09, 2026, 08:30AM as submitted to and distributed by MLS GRID. All data is obtained from various sources and may not have been verified by the broker or MLS GRID. Supplied Open House Information is subject to change without notice. All information should be independently reviewed and verified for accuracy. Properties may or may not be listed by the office/agent presenting the information. IDX information is provided exclusively for consumers’ personal non-commercial use. It may not be used for any purpose other than to identify prospective properties consumers may be interested in purchasing. The data is deemed reliable but is not guaranteed by MLS GRID. The use of the MLS GRID Data may be subject to an end-user license agreement prescribed by the Member Participant’s applicable MLS, if any, and as amended from time to time. © 2026 Stellar MLS. All Rights Reserved.
 Advertising Broker: Fred McGill | Simple Showing, Inc