- Overview
- Description
- Property Details
- Location
- HOA Management
- Facts & Features
- Getting Around
- Nearby Homes

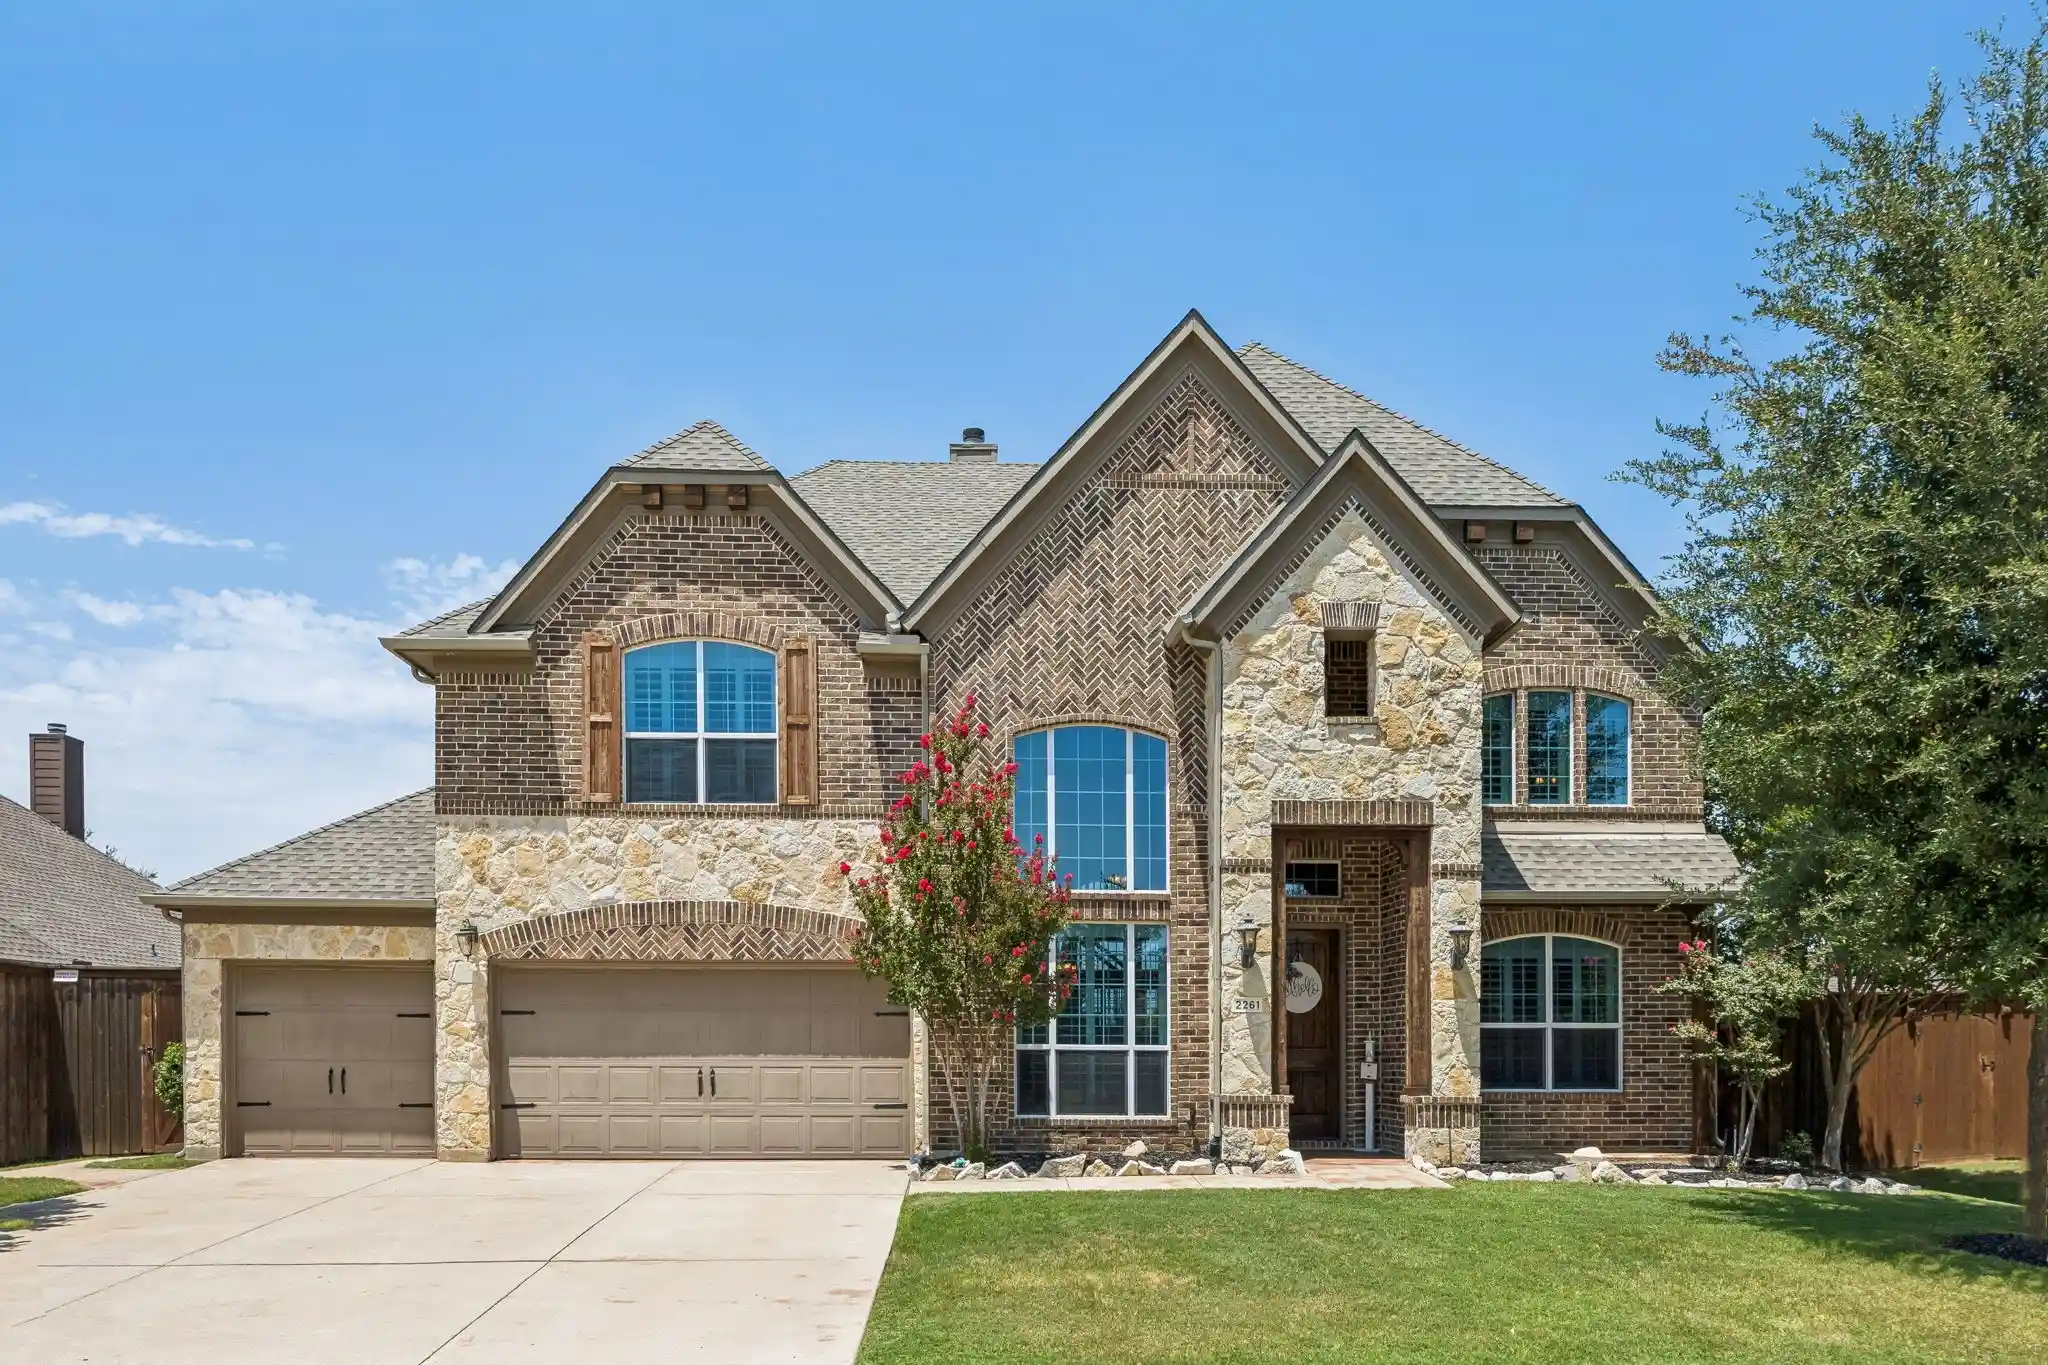


$659,990
Monthly Est:$3,285
 5 Beds
 3 Baths
3 full baths
 3,575sqft
2261 Hideaway Pointe Dr, Little Elm, TX 75068
$659,990
$3,285/moEst:
Get Pre-Approved
Single Family Residence
Built in 2010
$50/mo HOA
0.27 acre lot
$185/sq.ft
Description
“Forever privacy” in Frisco ISD sets this home apart! Enjoy unmatched privacy and peaceful tree-lined views with no rear neighbors! This expansive 5-bedroom, 3-bath, 3,575 sq. ft. home sits on an oversized 0.27-acre lot with a wrought-iron back fence framing a lush, natural backdrop.
Inside, you'll find a versatile, light-filled floor plan with spacious open-concept living areas, generous bedroom sizes throughout, and a 3-car garage. The backyard is your own private sanctuary—offering a permanent nature buffer outside your back door that will never be developed.
Peaceful Living with Every Convenience Nearby: While your backyard feels like a private nature retreat, you're just minutes from top local attractions and everyday essentials: Lake Lewisville & Little Elm Beach: Enjoy water sports, sandy beaches, sand volleyball, and boat ramps just down the road.
The Lakefront at Little Elm: Minutes to popular dining and entertainment spots like Hula Hut, Hydrous Wake Park, Cove at The Lakefront indoor waterpark, and Towers Tap House. Parks & Trails: Quick access to McCord Park, splash pads, dog parks, and miles of scenic walking and biking trails.
Shopping & Dining: Easy access to FM 423 and Eldorado Parkway shopping centers, HEB, Costco, and quick routes into Frisco for The Star and Stonebriar Centre.
Schedule your private tour today to experience this rare combination of forever privacy and prime location!
- Houzeo last checked: 1 hour ago
- Listing updated: October 15, 2026 at 2:46 pm
- Listing Provided by: Heather Winchester , Heather Smith | Keller Williams Realty Allen (972) 747-5100
- Source: NTREIS MLS-TX | MLS#: 21345692

Property Details
Status
Active Under Contract
Type
Single Family Residence
No. of Stories
2
County
City
Neighborhood
--
Year Built
2010
HOA Fees
$50/mo
Finished Area
3,575 sqft
Lot Size
0.27 acre lot
Basement Area
- sqft
MLS Name
NTREIS MLS
MLS Number
21345692
MLS Status
ActiveUnderContract
Cumulative Days on Market
104

Continue Your Journey in App
Find your dream home, receive real-time updates, and many more!
Continue Your Journey in App
Find your dream home, receive real-time updates, and many more!
Location
HOA Management
Sunset Point #2
HOA Fees
$50/ Monthly
Amenities
 Amenities and services may be covered by one or multiple associations and service providers.
 AllFacilities
Disclaimer: Amenities are based on third-party information and may vary; buyers must independently verify all amenities, as information is deemed reliable but not guaranteed.
Facts & Features
Rooms
Bedrooms & bathrooms
Bedrooms: 5
Bathrooms: 3
FullBath
Level: Second
Area: 48.00 Square Feet
Dimensions: 4 x 12
Bedroom
Level: Third
Area: 143.00 Square Feet
Dimensions: 13 x 11
Bedroom
Level: Second
Area: 154.00 Square Feet
Dimensions: 14 x 11
Bedroom
Level: Second
Area: 168.00 Square Feet
Dimensions: 14 x 12
FamilyRoom
Level: Second
Area: 252.00 Square Feet
Dimensions: 12 x 21
BonusRoom
Level: Second
Area: 192.00 Square Feet
Dimensions: 12 x 16
PrimaryBathroom
Level: First
Area: 204.00 Square Feet
Dimensions: 17 x 12
PrimaryBedroom
Level: First
Area: 221.00 Square Feet
Dimensions: 17 x 13
Laundry
Level: First
Area: 72.00 Square Feet
Dimensions: 8 x 9
FullBath
Level: First
Area: 40.00 Square Feet
Dimensions: 5 x 8
Bedroom
Level: First
Area: 156.00 Square Feet
Dimensions: 13 x 12
LivingRoom
Level: First
Area: 374.00 Square Feet
Dimensions: 17 x 22
BreakfastRoomNook
Level: First
Area: 117.00 Square Feet
Dimensions: 13 x 9
Kitchen
Level: First
Area: 192.00 Square Feet
Dimensions: 12 x 16
LivingRoom
Level: First
Area: 144.00 Square Feet
Dimensions: 12 x 12
DiningRoom
Level: First
Area: 120.00 Square Feet
Dimensions: 10 x 12
Interior
Flooring
Carpet, Engineered Hardwood
Window Features
Shutters
Interior Features
Built In Features, Double Vanity, Eat In Kitchen, Granite Counters, In Law Floorplan, Kitchen Island, Open Floorplan, Pantry, Natural Woodwork, Walk In Closets, Wired For Sound
Appliances
Dishwasher, Gas Cooktop, Disposal, Gas Oven, Gas Water Heater, Microwave, Water Softener
Sewer
Public Sewer
Construction
Year Built
Year Built: 2010
Home type
Single Family Residence
Construction Materials
Brick
Architectural Style
Traditional, Detached
Property Condition
Resale
Roof
Composition
Utilities & Energy
Pool Features
None
Fireplace Features
Living Room
Parking Features
Additional Parking, Driveway
Water Source
Public
Utilities
Cable Available, Sewer Available, Water Available
Other Features
Lot Features
Backs To Greenbelt Park, Sprinkler System
Patio And Porch Features
Covered
Subdivision Name
Sunset Pointe Ph Eighteen
Price History
| Date | Event | Price |
|---|---|---|
08/17/2026 Source: | Contingent (Active Under Contract) | $659,990 $185/sqft |
08/02/2026 Source: | Price Decreased | $659,990 -2.80% $185/sqft |
06/27/2026 Source: | Price Decreased | $679,000 -3.00% $190/sqft |
06/27/2026 Source: | Listed for Sale | $700,000 +3.09% $196/sqft |
06/27/2026 Source: | Price Increased | $679,000 +54.32% $190/sqft |

Show more
Nearby Homes
Find Homes by Property Features in Little Elm, TX
Nearby New Homes For Sale

Based on information from the North Texas Real Estate Information Systems, Inc., through Nov 05, 2026, 12:45PM. Information is provided exclusively for consumers’ personal, non-commercial use. It may not be used for any purpose other than to identify prospective properties consumers may be interested in purchasing. Data is deemed reliable but is not guaranteed accurate. This website may not include listings or property addresses of sellers who have directed their listing brokers to withhold their listing or their property address from display on the Internet. ©2026 North Texas Real Estate Information Systems, Inc. All Rights Reserved.
 Advertising Broker: Michelle Brecker | Pathway To Home Realty
