- Overview
- Description
- Property Details
- Location
- HOA Management
- Facts & Features
- Getting Around
- Nearby Homes




$195,000
Monthly Est:$971
 2 Beds
 2 Baths
2 full baths
 918sqft
2261 Shelly Dr #D, Palm Harbor, FL 34684
$195,000
$971/moEst:
Get Pre-Approved
Condominium
Built in 1978
$-- HOA
17.83 acres lot
$212/sq.ft
Description
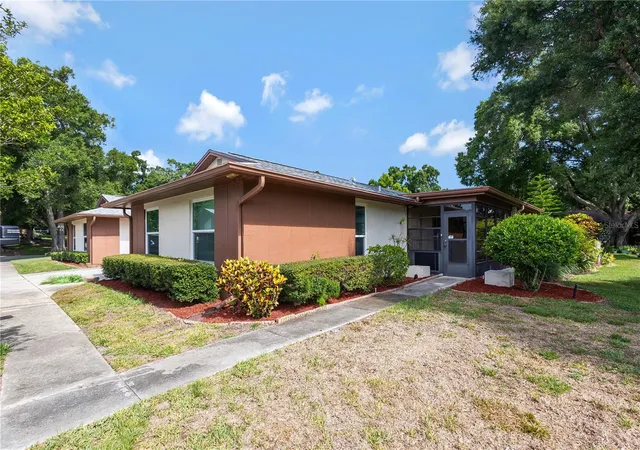
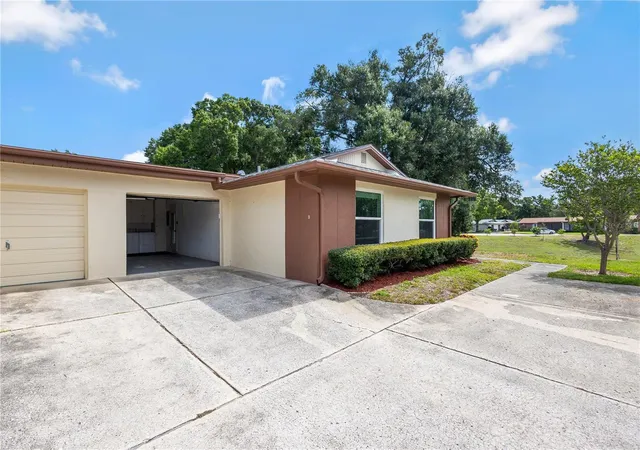
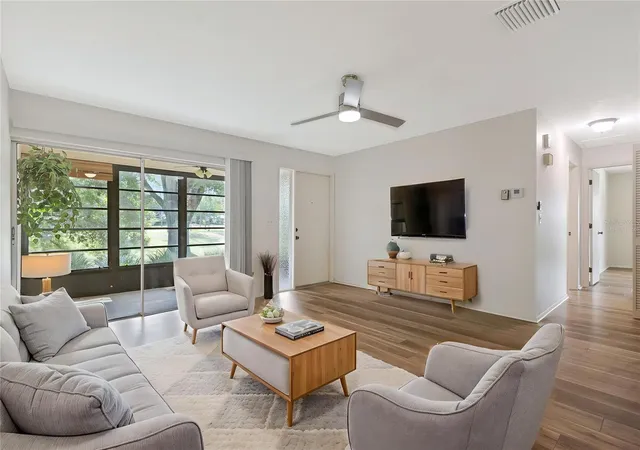
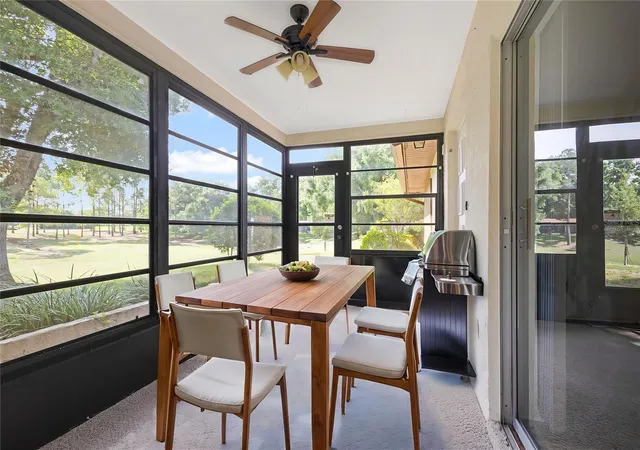
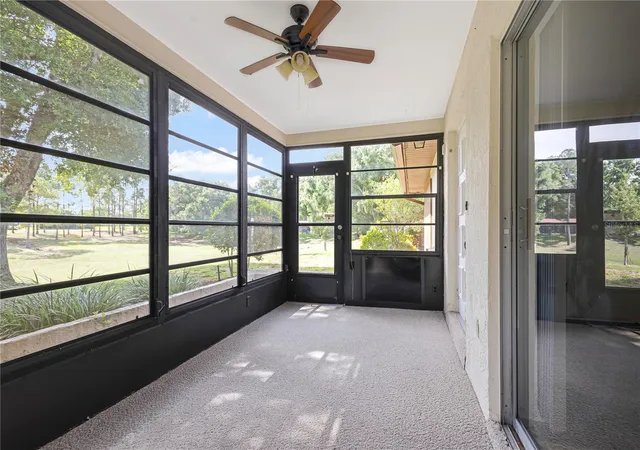
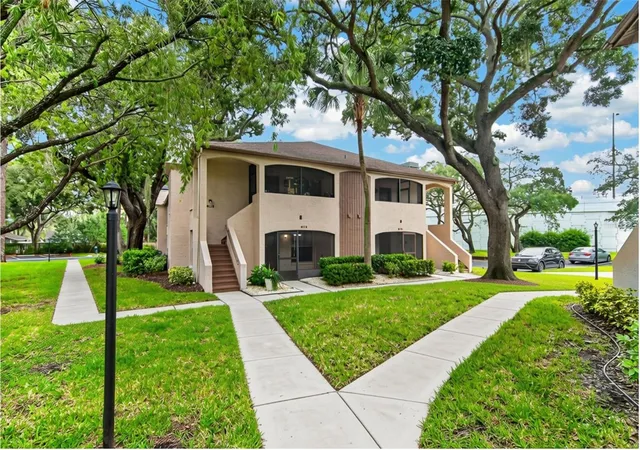
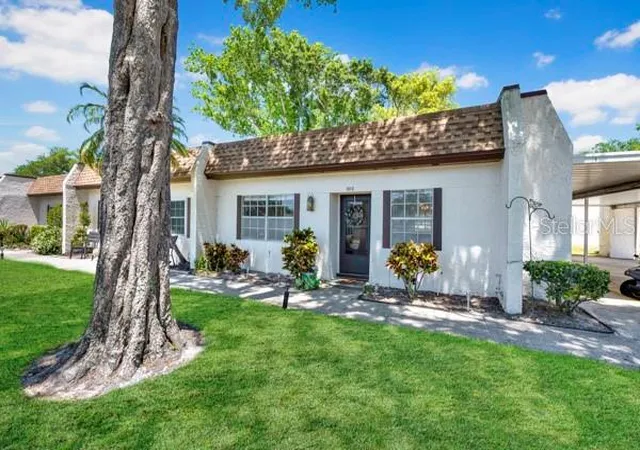
Under contract-accepting backup offers. Virtually Staged. PRICE IMPROVEMENT- SELLER IS OFFERING $500 SELLER CREDIT AT CLOSING TOWARDS BUYER'S ALLOWABLE CLOSING COSTS WITH AN ACCEPTABLE OFFER. Bring your vision and discover exceptional value in this 2-bedroom, 2 bath Highland Lakes Villa with an attached 1 car garage overlooking greenbelt views on your private lanai. Rare corner-unit offers privacy, natural light buyers love in this Active 55+ Community. Enjoy an open layout, oversized garage, spacious living room/dining area perfect for entertaining. Primary bedroom has a walk-in closet and ensuite bath. The guest bedroom features a built-in closet and an oversized window that fills the room with abundant natural light. This versatile space could also serve as an ideal home office, crafty room or flex space to suit your needs.
This single-level villa offers a low-maintenance lifestyle with all the amenities you've been dreaming of including: 27-hole executive golf course (no green fees!), Heated Olympic sized pool & spa, lighted tennis courts, pickleball and shuffleboard courts. There is a clubhouse that offers a fitness center, arts, crafts and social events. Private boat access to Lake Tarpon located just minutes from Honeymoon Island, top-rated medical facilities and shopping. This home offers the perfect blend of peaceful, low maintenance living, all while being able to enjoy resort style amenities.
Bring your vision to this well-maintained Highland Lakes villa, where major updates are already completed including a 2025 roof, 2020 HVAC, 2020 Electrical Panel and 2022 Hurricane Impact Windows. Enjoy added peace of mind with this high and dry elevated location in a Non-Flood and Non-Evacuation Zone. Private entrance, low foot traffic, and great views of the open green space outside your private enclosed porch makes this corner unit the perfect match for your next chapter.
Schedule your private tour today and discover why so many are choosing the Highland Lakes Lifestyle!
- Houzeo last checked: 0 minutes ago
- Listing updated: September 22, 2026 at 2:03 am
- Listing Provided by: Lesley Kanehl (727) 542-9170 | COLDWELL BANKER REALTY (727) 781-3700
- Source: Stellar MLS-FL | MLS#: TB8503311

Part of

Property Details
Status
Active Under Contract
Type
Condominium
No. of Stories
1
County
City
Neighborhood
--
Year Built
1978
HOA Fees
-
Finished Area
918 sqft
Lot Size
17.83 acres lot
Basement Area
- sqft
MLS Name
Stellar MLS
MLS Number
TB8503311
MLS Status
Pending
Days on Market
113
Cumulative Days on Market
95

Continue Your Journey in App
Find your dream home, receive real-time updates, and many more!
Download App
Continue Your Journey in App
Find your dream home, receive real-time updates, and many more!
Location
HOA Management
Highland Lakes HOA
HOA Fees
$-/ Monthly
Amenities
 Amenities and services may be covered by one or multiple associations and service providers.
 Trash Pickup
 Cable TV
 Golf
Golf
 Gym
Gym
 Water
Water
 Maintenance
 Pest Control
 Internet
 Sewer
Sewer
 Tennis
 Club House
 Pool
Pool
 Spa
Spa
 Insurance
 Sports Court
Escrow Reserves Fund
Common Area Taxes
Disclaimer: Amenities are based on third-party information and may vary; buyers must independently verify all amenities, as information is deemed reliable but not guaranteed.
Facts & Features
Rooms
Bedrooms & bathrooms
Bedrooms: 2
Bathrooms: 2
Living Room
Level: First
Area: 196.00 Square Feet
Dimensions: 14x14
Dining Room
Level: First
Area: 90.00 Square Feet
Dimensions: 10x9
Kitchen
Level: First
Area: 72.00 Square Feet
Dimensions: 8x9
Primary Bedroom
Level: First
Area: 187.00 Square Feet
Dimensions: 17x11
Bathroom 2
Level: First
Interior
Flooring
Carpet, Ceramic Tile, Luxury Vinyl
Heating
Central, Electric
Appliances
Built In Oven, Dishwasher, Disposal, Electric Water Heater, Ice Maker, Microwave, Range, Range Hood, Refrigerator, Washer, Water Softener
Cooling
Central Air
Window Features
Skylight(s), Blinds, Drapes, Window Treatments
Exterior Features
Lighting, Private Mailbox, Sidewalk
Interior Features
Ceiling Fans(s), Living Room/dining Room Combo, Open Floorplan, Primary Bedroom Main Floor, Walk In Closet(s), Window Treatments
Sewer
Public Sewer
Construction
Year Built
Year Built: 1978
Home type
Condominium
Construction Materials
Block, Stucco
Property Condition
Completed
Foundation Details
Slab
Architectural Style
Ranch
Roof
Shingle
Utilities & Energy
Water Source
Public
Parking Features
Covered, Deeded, Garage Door Opener, Garage Faces Side, Golf Cart Parking, Oversized
Association Amenities
Cable Tv, Clubhouse, Fitness Center, Golf Course, Pickleball Court(s), Pool, Shuffleboard Court, Spa/hot Tub, Tennis Court(s)
Laundry Features
In Garage
Utilities
Cable Connected, Electricity Connected, Fire Hydrant, Phone Available, Public, Sewer Connected, Sprinkler Meter, Water Connected
Other Features
Community Features
Buyer Approval Required, Clubhouse, Golf Carts Ok, Golf, Pool, Sidewalks, Tennis Court(s)
Vegetation
Trees/landscaped
Patio And Porch Features
Enclosed, Porch
Lot Features
Cleared, Greenbelt
Subdivision Name
Villa Condo I
Price History
| Date | Event | Price |
|---|---|---|
09/22/2026 Source: | Contingent (Active Under Contract) | $195,000 $212/sqft |
09/09/2026 Source: | Price Decreased | $195,000 -4.65% $212/sqft |
06/17/2026 Source: | Listed for Sale | $204,500 +2.30% $223/sqft |
06/17/2026 Source: | Price Increased | $199,900 +9419.05% $218/sqft |
05/23/2023 Source: | Price Decreased | $2,100 -98.60% $2/sqft |

Show more
Nearby Homes

Find Homes by Property Features in Palm Harbor, FL

Based on information from Stellar MLS® through Oct 08, 2026, 11:30PM as submitted to and distributed by MLS GRID. All data is obtained from various sources and may not have been verified by the broker or MLS GRID. Supplied Open House Information is subject to change without notice. All information should be independently reviewed and verified for accuracy. Properties may or may not be listed by the office/agent presenting the information. IDX information is provided exclusively for consumers’ personal non-commercial use. It may not be used for any purpose other than to identify prospective properties consumers may be interested in purchasing. The data is deemed reliable but is not guaranteed by MLS GRID. The use of the MLS GRID Data may be subject to an end-user license agreement prescribed by the Member Participant’s applicable MLS, if any, and as amended from time to time. © 2026 Stellar MLS. All Rights Reserved.
 Advertising Broker: Fred McGill | Simple Showing, Inc