Realty Solution
Powered by 
- 1
- Overview
- Description
- Property Details
- Location
- HOA Management
- Facts & Features
- Getting Around
- Nearby Homes



Street View
Listed by: Michael Doyle (949) 322-9934 DRE #01758185 | Coldwell Banker Realty (949) 644-1600
$1,299,000
Monthly Est:$6,466
 3 Beds
 3 Baths
2 full baths + 1 half bath
 2,064sqft
22612 Leaflock St, Lake Forest, CA 92630
$1,299,000
$6,466/moEst:
Get Pre-Approved
Single Family Residence
Built in 1969
$220/mo HOA
7,029 sqft lot
$629/sq.ft
Description
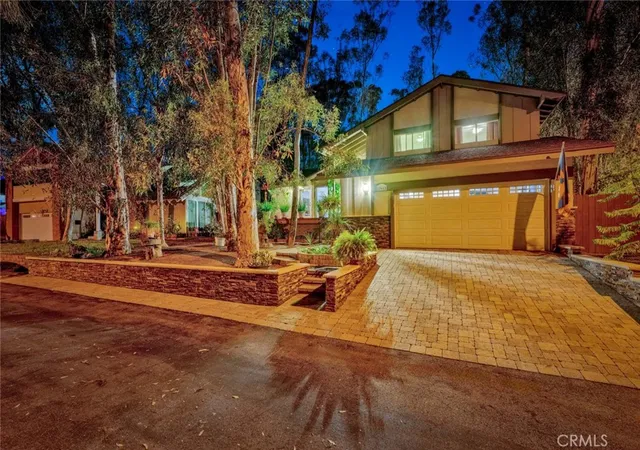
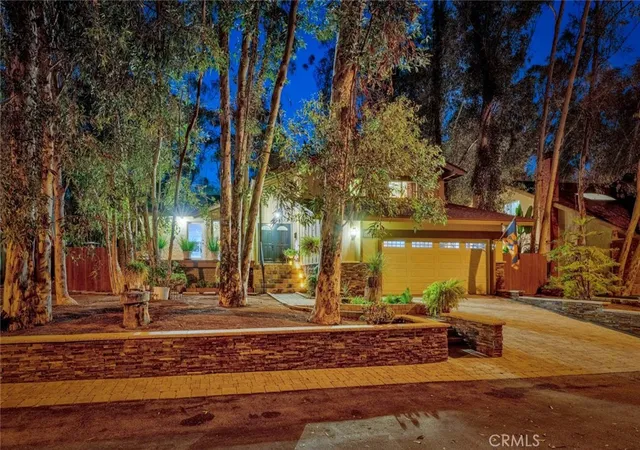
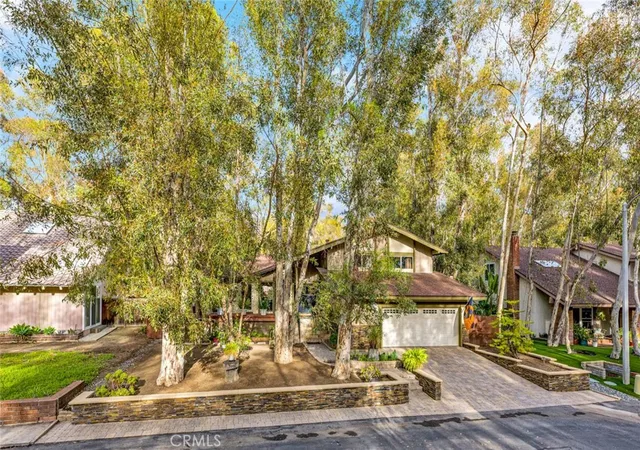
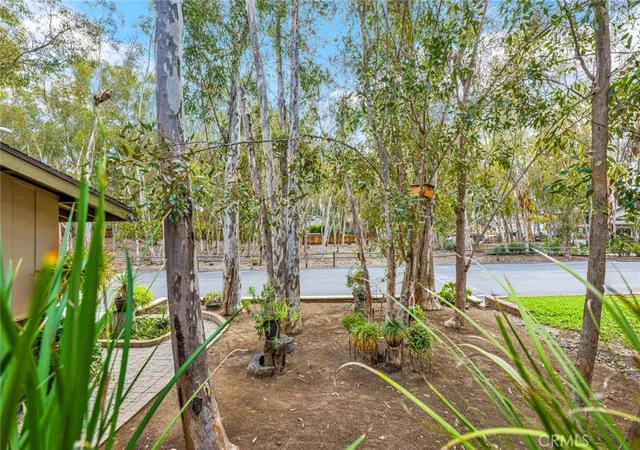
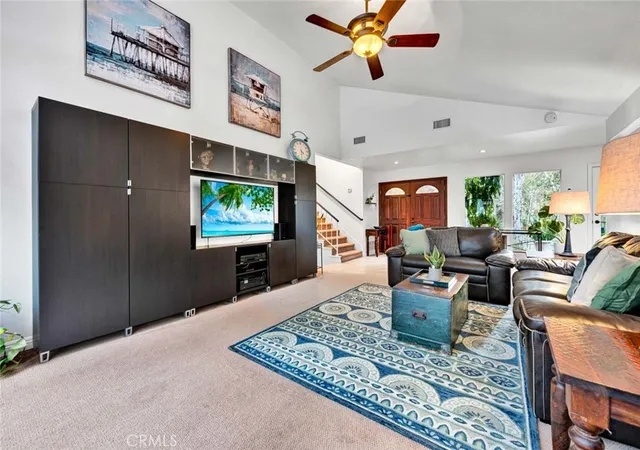
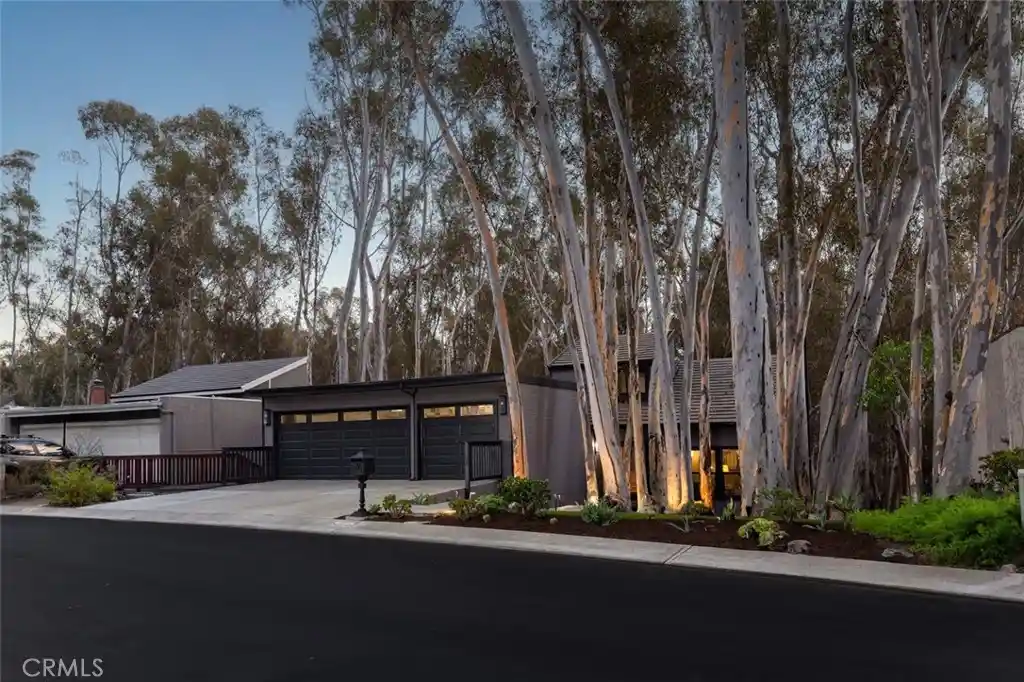
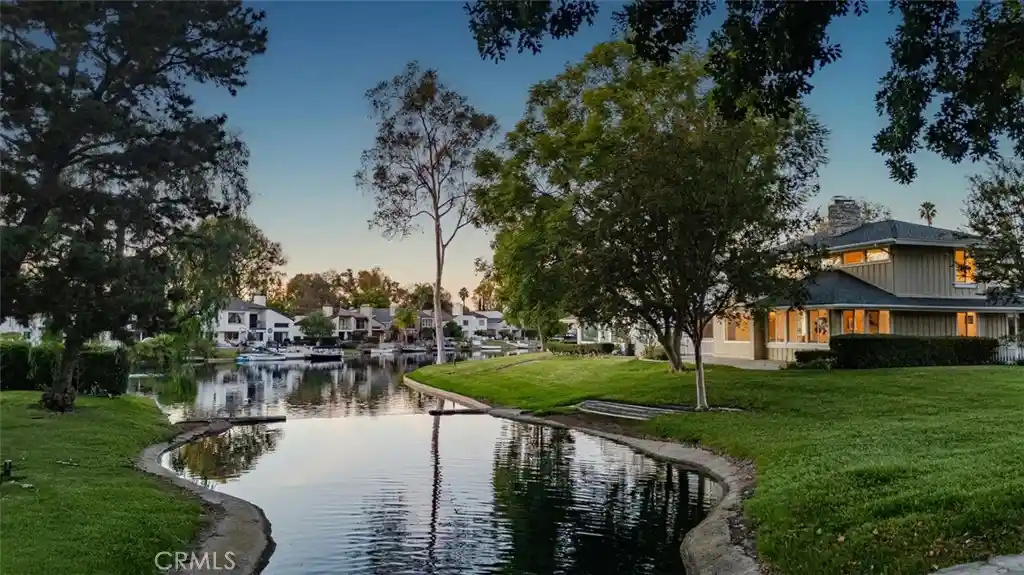
A home among the trees, with room to unwind. Set on a single-loaded street overlooking an open wooded expanse with no homes directly across, 22612 Leaflock Street captures the character of Lake Forest’s beloved Woods neighborhood. This 3-bedroom, 2.5-bath home offers nearly 2,100 square feet with soaring living room ceilings, expansive windows, and a split-level layout that connects beautifully to the outdoors. The bright kitchen features white cabinetry, granite countertops, stainless steel appliances, and wide windows overlooking the deck, complete with a convenient outdoor serving ledge. A separate family room with a fireplace opens directly to the lower patio. Mature trees frame the generous backyard, with over 1,000 square feet of Trex decking across the front and rear, an approximately 500-square-foot paver entertaining area, easy-care turf, and a 4-person cedar barrel sauna. Thoughtful evening lighting creates a warm backdrop for outdoor dinners and relaxed gatherings under the trees. Extensive custom hardscaping includes a premium paver driveway and walkways complemented by stacked-stone retaining walls. Fresh interior and exterior paint, a completely remodeled hall bath with a Kohler deep soaking tub, and an upgraded primary bath with a new dual vanity and rain shower add to the home’s appeal. Additional improvements include a brand-new 5-ton AC unit, attic and whole-house fans, whole-house water filtration, and a Tesla/EV charger. A permitted garage bonus room offers flexible space for storage, work, or fitness, while garage loft storage and 2 additional sheds provide everyday practicality. Residents also enjoy membership to the nearby Lake Forest Beach & Tennis Club, featuring pools, a swimming lagoon, tennis, pickleball, basketball, volleyball and community activities. With schools from preschool through high school within walking distance, this home pairs a memorable woodland setting with everyday convenience.
- Houzeo last checked: 4 hours ago
- Listing updated: November 5, 2026 at 2:20 pm
- Source: California Regional MLS-CA | MLS#: OC26235666

Property Details
Status
Active
Type
Single Family Residence
No. of Stories
2
County
City
Neighborhood
Year Built
1969
HOA Fees
$220/mo
Finished Area
2,064 sqft
Lot Size
7,029 sqft lot
Basement Area
- sqft
MLS Name
California Regional MLS
MLS Number
OC26235666
MLS Status
Active
Days on Market
1
Cumulative Days on Market
1
Open House

Continue Your Journey in App
Find your dream home, receive real-time updates, and many more!
Continue Your Journey in App
Find your dream home, receive real-time updates, and many more!
Location
HOA Management
Lake Forest 1
HOA Fees
$220/ Monthly
Amenities
 Amenities and services may be covered by one or multiple associations and service providers.
 Spa
 Pool
 Tennis
 Gym
 Sports Court
FirePit
Barbecue
Dock
RecreationRoom
Disclaimer: Amenities are based on third-party information and may vary; buyers must independently verify all amenities, as information is deemed reliable but not guaranteed.
Facts & Features
Rooms
Bedrooms & bathrooms
Bedrooms: 3
Bathrooms: 3
Interior
Flooring
Carpet, Tile
Interior Features
Breakfast Bar, Cathedral Ceilings, Separate Formal Dining Room, Open Floorplan, Storage, All Bedrooms Up
Heating
Forced Air
Cooling
Central Air, Whole House Fan, Attic Fan
Appliances
Dishwasher, Free Standing Range, Microwave
Sewer
Public Sewer
Construction
Year Built
Year Built: 1969
Home type
Single Family Residence
Construction Materials
Stucco
Property Condition
Updated Remodeled
Roof
Composition, Shingle
Utilities & Energy
Pool Features
Association
Association Amenities
Dock, Fitness Center, Fire Pit, Barbecue, Pickleball, Pool, Recreation Room, Spa Hot Tub, Tennis Courts
Electric
Volts220in Garage
Laundry Features
In Garage
Fireplace Features
Family Room, Gas
Parking Features
Direct Access, Garage
Water Source
Public
Security Features
Prewired
Other Features
Lot Features
Back Yard, Front Yard, Landscaped
Patio And Porch Features
Deck, Front Porch, Open, Patio
Subdivision Name
Lake Forest Woods (lw)
Community Features
Lake, Suburban
Disclosures
Covenants Restrictions Disclosure, Hoa Disclosure
Price History
| Date | Event | Price |
|---|---|---|
11/04/2026 Source: | Listed for Sale | $1,299,000 $629/sqft |

Nearby Homes
Find Homes by Property Features in Lake Forest, CA
Nearby New Homes For Sale


Based on information from California Regional Multiple Listing Service, Inc. as of Nov 05, 2026, 12:45PM and /or other sources. All data, including all measurements and calculations of area, is obtained from various sources and has not been, and will not be, verified by broker or MLS. All information should be independently reviewed and verified for accuracy. Properties may or may not be listed by the office/agent presenting the information. Information being provided is for consumers’ personal, non-commercial use and may not be used for any purpose other than to identify prospective properties consumers may be interested in purchasing. This website may not include listings or property addresses of sellers who have directed their listing brokers to withhold their listing or their property address from display on the Internet. © 2026 California Regional Multiple Listing Service. All Rights Reserved.
 Advertising Broker: William Johnson DRE #01463271 | William Johnson Brokerage
