- Overview
- Description
- Property Details
- Location
- HOA Management
- Facts & Features
- Getting Around
- Nearby Homes



$1,700,000
Monthly Est:$8,462
 6 Beds
 9 Baths
7 full baths + 2 half baths
 9,035sqft
2262 Crimson King Dr, Braselton, GA 30517
$1,700,000
$8,462/moEst:
Get Pre-Approved
Single Family Residence
Built in 2006
$-- HOA
25,264.8 sqft lot
$188/sq.ft
Description
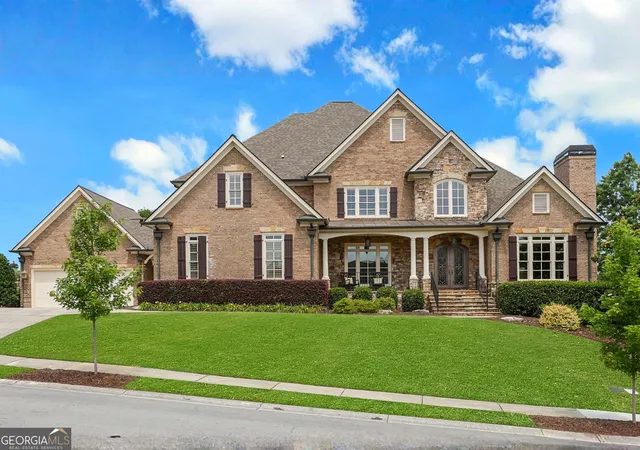
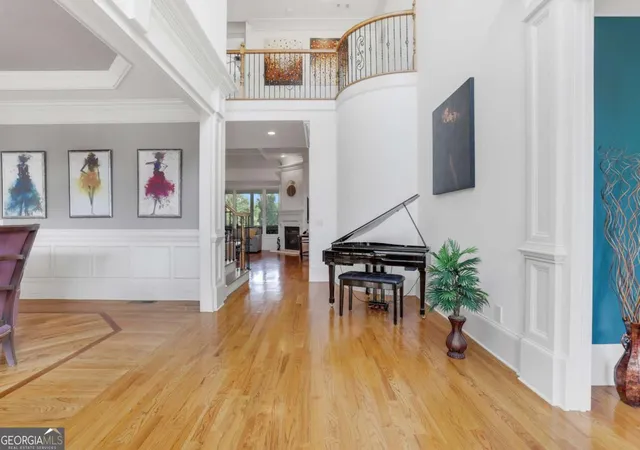
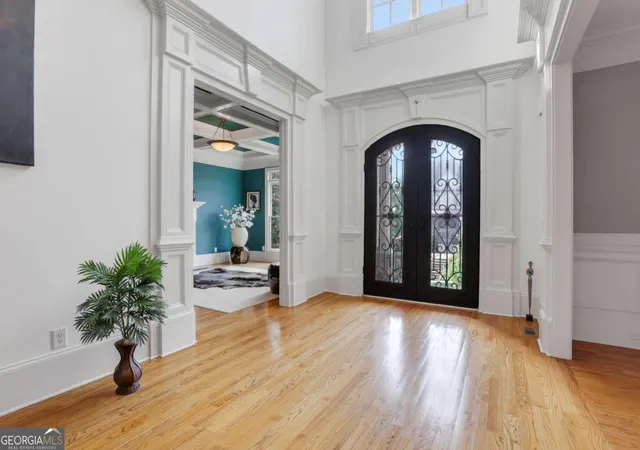
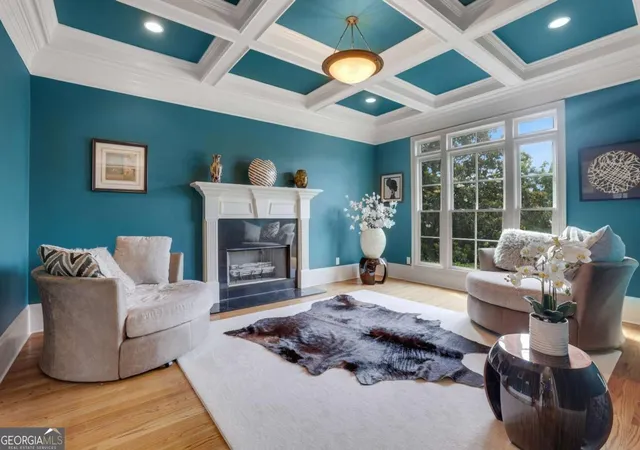
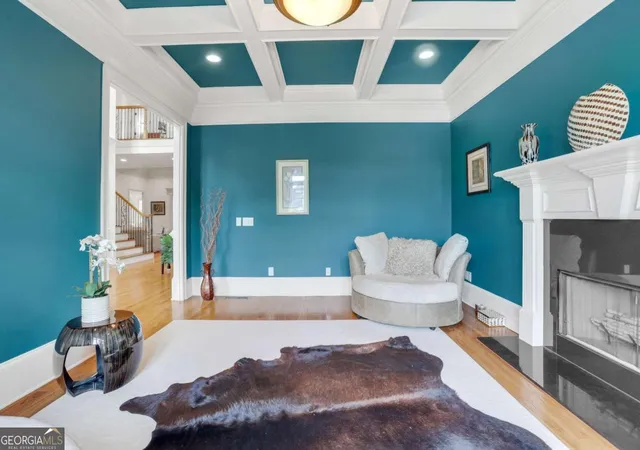
PRICED UNDER A RECENT D.S. MURPHY APPRAISAL AT $1.775M - PLENTY OF EQUITY AND UPGRADES; BEST VALUE IN CHATEAU ELAN OVERLOOKING A GOLF COURSE WITH A POOL! Perfectly positioned along the golf course in the prestigious gated community of Chateau Elan, overlooking the 3rd hole, this meticulously maintained estate offers an extraordinary combination of luxury, space, and resort-style living. Designed for both entertaining and comfortable everyday living, the home features stunning golf course views and a private saltwater pool and spa, rare for homes in this community. The thoughtfully designed floor plan includes *two* owner's suites-one on the main level and another on the terrace level-along with four generously sized secondary bedrooms, each with its own private bath. The gourmet kitchen serves as the heart of the home, showcasing an oversized island that flows seamlessly into the breakfast room and fireside keeping room, all positioned to capture the golf course views. A spacious covered and screened porch extends the living space outdoors, creating the perfect setting to relax and enjoy the picturesque surroundings. The impressive terrace level is an entertainer's dream, featuring a second kitchen with a custom bar, expansive recreation and family room spaces, a home gym, workshop, abundant storage, and the second owner's suite, basically mimicking the first floor. Whether hosting large gatherings or accommodating multi-generational living, this level provides unmatched flexibility. Additional highlights include a rare 4-car garage, grand staircases, soaring ceilings, extensive trim details, hardwood flooring, dedicated hobby and office spaces, multiple laundry areas, and oversized rooms throughout. Outside, the beautifully landscaped backyard offers the ideal blend of privacy and recreation, with manicured green space surrounding the pool and spa while still enjoying the home's golf course setting. Residents at Chateau Elan enjoy access to world-class community amenities including championship golf courses, tennis courts, fitness facilities, indoor basketball, walking trails, parks, and the golf-cart-friendly lifestyle that makes Chateau Elan one of Georgia's most sought-after luxury communities. This is a rare opportunity to own one of Chateau Elan's finest golf course homes-where luxury, comfort, and resort-style living come together in perfect harmony.
- Houzeo last checked: 12 minutes ago
- Listing updated: October 30, 2026 at 6:26 pm
- Listing Provided by: | Point Honors & Assoc Realtors (678) 869-5130
- Source: Georgia MLS-GA | MLS#: 10780935

Property Details
Status
Active
Type
Single Family Residence
No. of Stories
-
County
City
Neighborhood
--
Year Built
2006
HOA Fees
-
Finished Area
9,035 sqft
Lot Size
25,264.8 sqft lot
Basement Area
- sqft
MLS Name
Georgia MLS
MLS Number
10780935
MLS Status
Active
Days on Market
145
Cumulative Days on Market
144

Continue Your Journey in App
Find your dream home, receive real-time updates, and many more!
Continue Your Journey in App
Find your dream home, receive real-time updates, and many more!
Location
HOA Management
N/A
HOA Fees
$1,640/
Amenities
 Amenities and services may be covered by one or multiple associations and service providers.
 Other
Disclaimer: Amenities are based on third-party information and may vary; buyers must independently verify all amenities, as information is deemed reliable but not guaranteed.
Facts & Features
Rooms
Bedrooms & bathrooms
Bedrooms: 6
Bathrooms: 9
Interior
Heating
Central, Natural Gas
Appliances
Dishwasher, Disposal, Double Oven, Refrigerator
Sewer
Public Sewer
Flooring
Carpet, Hardwood, Tile
Cooling
Ceiling Fan(s), Zoned
Interior Features
Bookcases, Double Vanity, In Law Floorplan, Master On Main Level, Tray Ceiling(s), Walk In Closet(s), Wet Bar
Construction
Year Built
Year Built: 2006
Home type
Single Family Residence
Property Condition
Resale
Construction Materials
Brick
Architectural Style
Brick 4 Side, Traditional
Roof
Composition
Utilities & Energy
Security Features
Smoke Detector(s)
Basement
Bath Finished, Daylight, Exterior Entry, Finished, Full, Interior Entry
Fireplace Features
Gas Log, Other
Water Source
Public
Pool Features
Heated, In Ground, Salt Water
Parking Features
Garage, Attached, Basement, Garage Door Opener, Side/rear Entrance
Laundry Features
Upper Level
Utilities
Cable Available, Electricity Available, High Speed Internet, Natural Gas Available, Phone Available, Sewer Available, Underground Utilities, Water Available
Other Features
Patio And Porch Features
Patio
Community Features
Fitness Center, Gated, Golf, Playground, Pool, Sidewalks, Street Lights, Swim Team, Tennis Court(s)
Subdivision Name
Chateau Elan
Lot Features
Level
Price History
| Date | Event | Price |
|---|---|---|
08/23/2026 Source: | Price Decreased | $1,700,000 -5.56% $188/sqft |
06/08/2026 Source: | Price Decreased | $1,800,000 -5.26% $199/sqft |
02/06/2026 Source: | Off Market | $1,899,999 $210/sqft |
02/06/2026 Source: | Listed for Sale | $1,899,999 +15.15% $210/sqft |
03/24/2023 Source: | Price Increased | $1,650,000 +17.02% $183/sqft |


Show more
Nearby Homes



Find Homes by Property Features in Braselton, GA
Nearby New Homes For Sale


Information Deemed Reliable But Not Guaranteed. © 2026 Georgia Multiple Listing Service. All Rights Reserved.
 Advertising Broker: Fred McGill | Simple Showing, Inc
