- Overview
- Description
- Property Details
- Location
- HOA Management
- Facts & Features
- Getting Around
- Nearby Homes
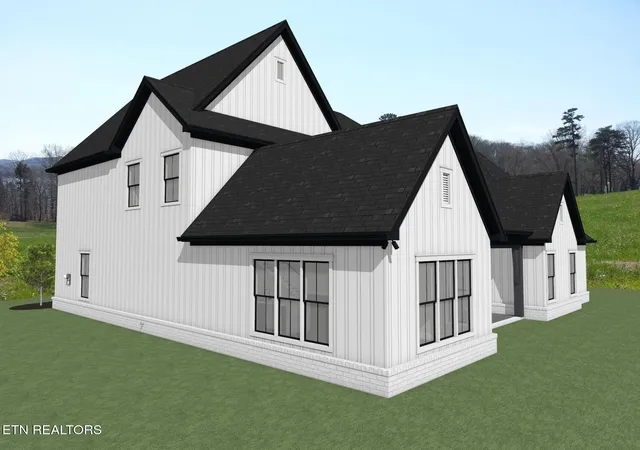

Street View
$1,100,000
Monthly Est:$5,475
 5 Beds
 4 Baths
4 full baths
 3,979sqft
2262 Ridgeline Ct, Morristown, TN 37814
$1,100,000
$5,475/moEst:
Get Pre-Approved
Single Family Residence
Built in 2026
$75/mo HOA
0.56 acre lot
$276/sq.ft
Description
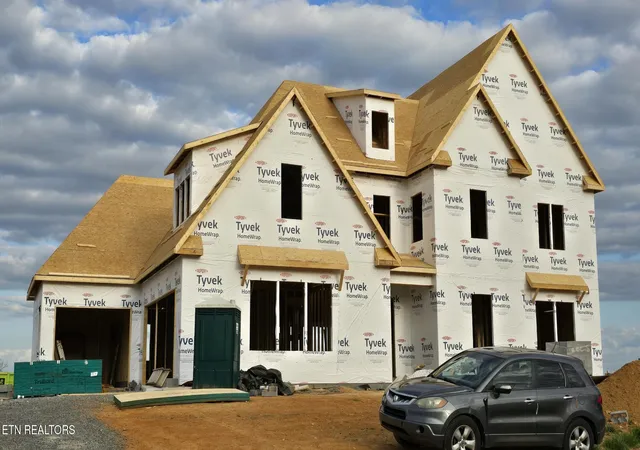
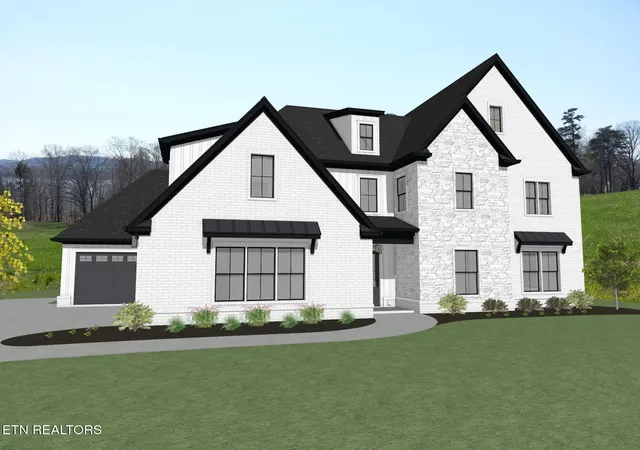
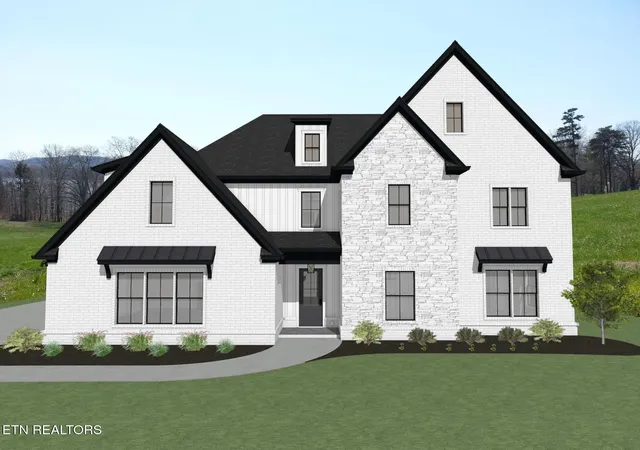
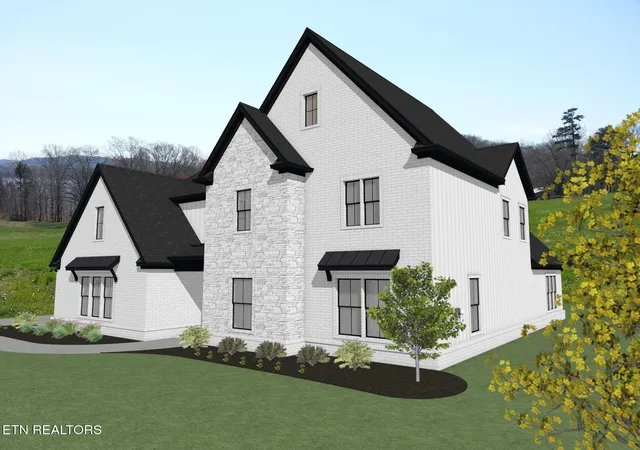
Luxury Home in Windswept on Cherokee Lake. 2262 Ridgeline Ct, Morristown, TN 37814. Estimated Completion: Summer 2026. This new construction two-story transitional-style home, The Corwin, features approximately 3,979 square feet of heated living space on a 0.56-acre lot in the Windswept on Cherokee Lake community. The design emphasizes main-level living with four en-suite bedrooms plus a large bonus room that can serve as a fifth bedroom. Construction will incorporate energy-efficient features and a recirculating hot water system. The main level includes a primary suite with an adjoining spa-like bathroom featuring dual vanities, a walk-in shower, a soaking tub, and a custom closet system with drawers, shelves, and a full-length mirror. The gourmet kitchen features a waterfall island, an induction cooktop, a custom range hood, a pot filler, double ovens/microwave, and a walk-in pantry. Adjacent spaces include a great room with a linear fireplace and stone surround with floating built-in shelves, a formal dining area, a study, a laundry, a mudroom with a drop zone, and a powder room. Large black Anderson windows throughout provide natural light, with a 12'x8' Anderson sliding glass door accessing the covered rear porch. The second level features two additional en-suite bedrooms, each with a walk-in closet and private bathroom; a game room with a wet bar and space for a pool or ping pong table; and a bonus room over 400 square feet with a walk-in closet. Ceilings measure 10 feet on the main level, with tray details; interior doors are 8 feet tall; and crown molding throughout, and custom built-ins are included in select areas. The attached three-car garage provides 963 square feet of space, suitable for large vehicles and storage. Interior finishes will include marble countertops, shaker-style cabinetry, and matte black fixtures. Exterior finishes include stone, brick, and LP SmartSide vertical board-and-batten siding. The professionally landscaped lawn will include sod and an irrigation system in the front. The property offers panoramic views of Cherokee Lake, Morristown countryside, Clinch Mountain, and the Great Smoky Mountains. Community amenities include gated access, a manor house, a pool, a tennis/pickleball court, a boat dock, and a boat ramp, with an optional covered boat slip. Property Details: Bedrooms: 5 (4 en-suite + bonus/5th) Bathrooms: 4 full Square Footage: 3,979 heated and cooled (heat pump) Lot Size: 0.56 acres (24,394 sq ft) Garage: 3-car attached Style: Transitional two-story
- Houzeo last checked: 21 minutes ago
- Listing updated: June 18, 2026 at 2:06 pm
- Listing Provided by: Jonathan Minerick (888) 400-2513 | Homecoin.com (888) 400-2513
- Source: East Tennessee REALTORS® MLS-TN | MLS#: 1323284

Property Details
Status
Pending
Type
Single Family Residence
No. of Stories
-
County
City
Neighborhood
--
Year Built
2026
HOA Fees
$75/mo
Finished Area
3,979 sqft
Lot Size
0.56 acre lot
Basement Area
- sqft
MLS Name
East Tennessee REALTORS® MLS
MLS Number
1323284
MLS Status
Pending - Continue to Show
Days on Market
314

Continue Your Journey in App
Find your dream home, receive real-time updates, and many more!
Download App
Continue Your Journey in App
Find your dream home, receive real-time updates, and many more!
Location
HOA Management
N/A
HOA Fees
$75/ Monthly
Amenities
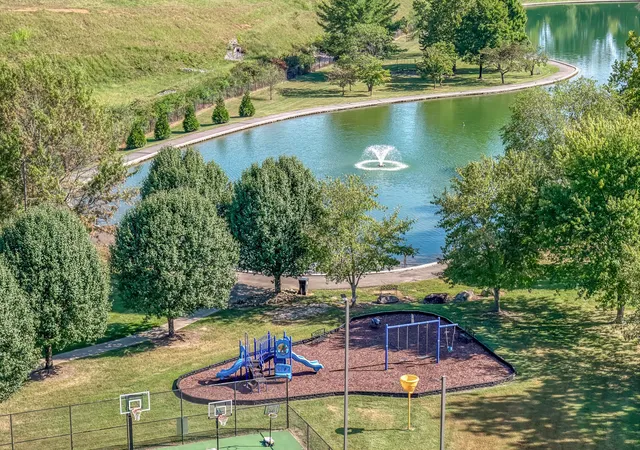
 Amenities and services may be covered by one or multiple associations and service providers.
 Tennis
 Club House
 Pool
Pool
 All Amenities
Recreation Facilities
Disclaimer: Amenities are based on third-party information and may vary; buyers must independently verify all amenities, as information is deemed reliable but not guaranteed.
Facts & Features
Rooms
Bedrooms & bathrooms
Bedrooms: 5
Bathrooms: 4
Interior
Appliances
Dishwasher, Disposal, Microwave, Range
Sewer
Public Sewer
Window Features
Windows Insulated, Window Energy Star
Cooling
Central Cooling, Ceiling Fan(s), Zoned
Exterior Features
Prof Landscaped
Flooring
Carpet, Hardwood, Tile
Heating
Central, Heat Pump, Zoned, Electric
Interior Features
Walk In Closet(s), Kitchen Island, Pantry, Wet Bar
Construction
Year Built
Year Built: 2026
Home type
Single Family Residence
Construction Materials
Stone, Brick, Other
Architectural Style
Traditional
Utilities & Energy
Fireplace Features
Gas, Stone, Insert, Ventless
Association Amenities
Swimming Pool, Tennis Courts, Club House, Recreation Facilities
Parking Features
Garage Faces Side, Garage Faces Rear, Off Street Parking, Garage Door Opener, Attached, Main Level
Basement
None
Security Features
Gated Community, Smoke Detector
Water Source
Public
Other Features
Patio And Porch Features
Porch Covered
Subdivision Name
Windswept S/d Phase V & Vi
Lot Features
Rolling Slope
Price History
| Date | Event | Price |
|---|---|---|
06/18/2026 Source: | Pending | $1,100,000 $276/sqft |
12/02/2025 Source: | Listed for Sale | $1,100,000 $276/sqft |

Nearby Homes




Find Homes by Property Features in Morristown, TN

Based on information from the Knoxville Area Association of REALTORS MLS through Oct 12, 2026, 10:30AM. Information is provided exclusively for consumers’ personal, non-commercial use. It may not be used for any purpose other than to identify prospective properties that consumers may be interested in purchasing. The data is deemed reliable but is not guaranteed accurate by the MLS. This website may not include listings or property addresses of sellers who have directed their listing brokers to withhold their listing or their property address from display on the Internet. © 2026 Knoxville Area Association of REALTORS® MLS. All Rights Reserved. Angela Fowler Real Estate, LLC | 423.320.4620 | afowler@catt.com Mailing Address: 452 Kailors Cove Cir, Ringgold, GA 30736
 Advertising Broker: Angela Fowler | Angela Fowler Real Estate, LLC.