- Overview
- Description
- Property Details
- Location
- HOA Management
- Facts & Features
- Getting Around
- Nearby Homes

Street View
$750,000
Monthly Est:$3,733
 6 Beds
 4 Baths
3 full baths + 1 half bath
 4,125sqft
22628 Doe Hvn, Warrenton, MO 63383
$750,000
$3,733/moEst:
Get Pre-Approved
Single Family Residence
Built in 1997
$12.5/mo HOA
5.51 acres lot
$182/sq.ft
Description
Five private acres. A pool. Over 4,100 square feet. And now, a brand-new HVAC system to keep this home more comfortable year-round.
Welcome to 22628 Doe Haven in Warrenton, tucked away in Deer Run subdivision. If you’ve been looking for more space, more privacy, and a home where everyone has room to spread out, this one deserves another look.
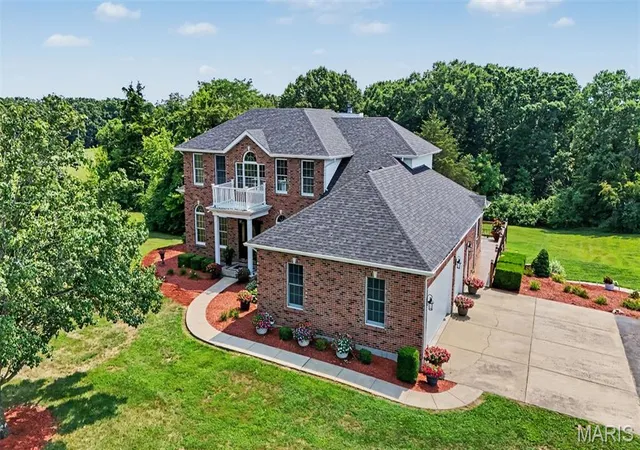
This updated brick 1.5-story home offers approximately 4,125 square feet, 4+ bedrooms, 3.5 bathrooms, a finished walkout lower level, and a three-car side-entry garage, all sitting on five beautiful acres.
And one of the newest improvements is a big one: the HVAC system has just been replaced with a brand-new system, bringing updated heating and cooling throughout the home. Warmer when Missouri winter shows up, cooler when summer turns up the heat, and more comfortable all year long.
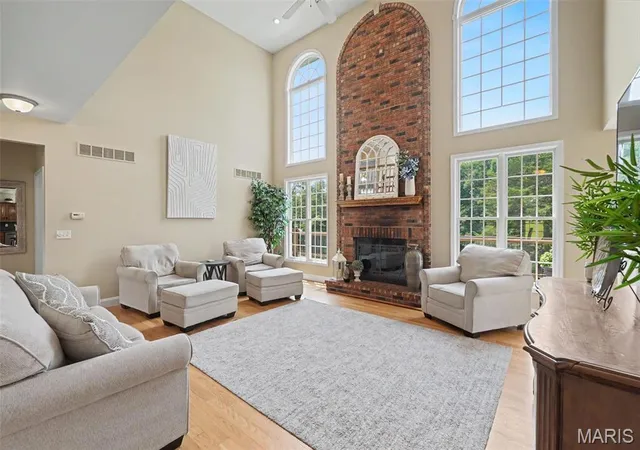
Walk through the front door and the two-story great room immediately grabs your attention. Soaring ceilings, a brick wood-burning fireplace, and the open catwalk above give the room a character you just don’t find in every home. It’s large enough for a house full of family and friends, but still feels comfortable when it’s just a quiet night at home.
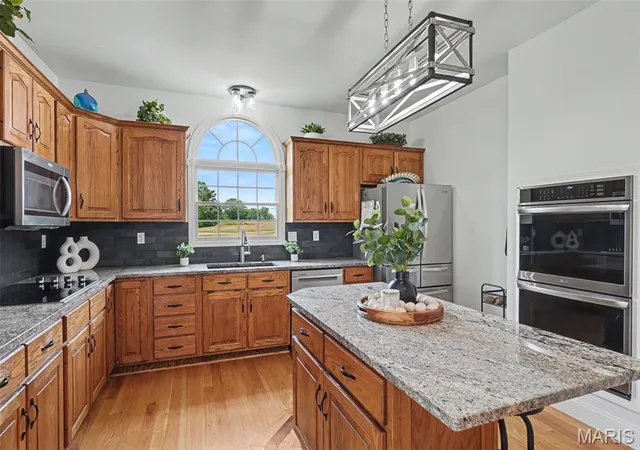
The kitchen was built for people who actually use it. You’ll find a large center island, custom cabinetry, pantry, butler’s pantry, and double ovens. There’s plenty of room for everyone to gather without everybody being in the cook’s way. The gazebo-style breakfast room overlooks the acreage and makes a great spot for morning coffee, while the formal dining room gives you even more space when the whole family comes over.
The main-floor primary suite gives you your own place to unwind with a vaulted ceiling, walk-in closet, private bath with dual sinks, Jacuzzi tub and separate shower, plus direct access to the deck.
Upstairs, the open catwalk overlooks the great room and leads to additional bedrooms and a full bathroom.
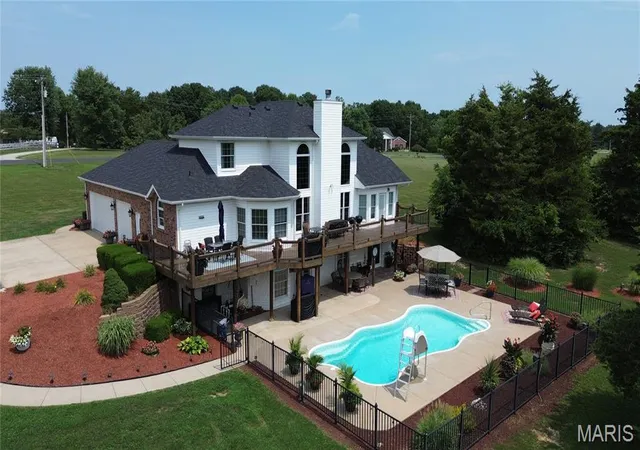
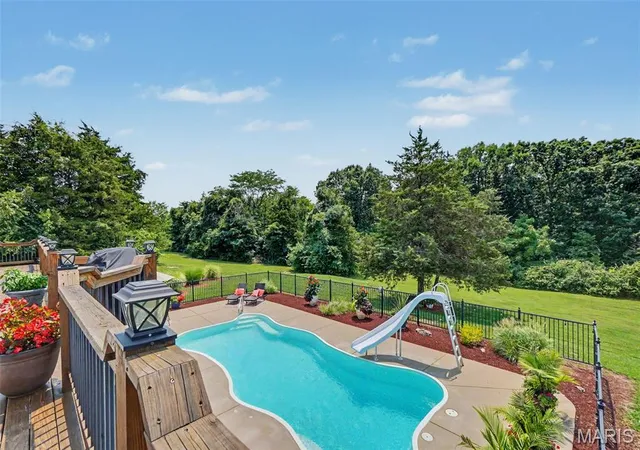
Then there’s the finished walkout lower level. With a large recreation room, additional sleeping areas, full bathroom, and direct access to the pool, there’s room for overnight guests, game days, movie nights, hobbies, or whatever fits your family.
But what really makes this property special is what happens outside.
The large deck stretches across the back of the home and overlooks the acreage and pool. Grill dinner, have friends over, watch the wildlife, or spend a summer afternoon by the water. With plenty of parking and room to spread out, the sellers have hosted some pretty large gatherings here over the years.
And when everyone goes home, you’re back to five acres of privacy, peace, and wildlife. Deer, foxes, raccoons, and other wildlife are regular visitors.
The home has also had a long list of improvements, including a brand-new HVAC system, a roof approximately one year old, plus updates to major systems, appliances, the deck, pool equipment, garage doors, gutters, landscaping, and more. The double ovens are approximately two years old, with the remaining kitchen appliances under three years old.
There’s also a private office, oversized main-floor laundry room, generous storage, and the everyday space that makes a larger home easier to actually live in.
The sellers have always said this home has been a place where family memories are made. Between the great room, kitchen, deck, pool, finished lower level, and five acres, it’s easy to understand why.
If you passed this one by before, come take another look. With a brand-new HVAC system, extensive updates, over 4,100 square feet, a pool, and five private acres, 22628 Doe Haven offers space to gather, room to breathe, and comfort in every season.
- Houzeo last checked: 3 minutes ago
- Listing updated: October 6, 2026 at 3:25 pm
- Listing Provided by: John Meier (314) 707-6949 | Westplex Real Estate (636) 456-2669
- Source: MARIS MLS-MO | MLS#: MIS26048096

Property Details
Status
Active
Type
Single Family Residence
No. of Stories
-
County
City
Neighborhood
--
Year Built
1997
HOA Fees
$12.5/mo
Finished Area
4,125 sqft
Lot Size
5.51 acres lot
Basement Area
- sqft
MLS Name
MARIS MLS
MLS Number
MIS26048096
MLS Status
Active
Days on Market
70
Cumulative Days on Market
67

Continue Your Journey in App
Find your dream home, receive real-time updates, and many more!
Download App
Continue Your Journey in App
Find your dream home, receive real-time updates, and many more!
Location
HOA Management
Deer Run
HOA Fees
$150/ Annually
Amenities
 Amenities and services may be covered by one or multiple associations and service providers.
 Snow Removal
Disclaimer: Amenities are based on third-party information and may vary; buyers must independently verify all amenities, as information is deemed reliable but not guaranteed.
Facts & Features
Rooms
Bedrooms & bathrooms
Bedrooms: 6
Bathrooms: 4
Living Room
Level: Main
Area: 340.00 Square Feet
Dimensions: 20x17
Kitchen
Level: Main
Area: 238.00 Square Feet
Dimensions: 17x14
Breakfast Room
Level: Main
Area: 100.00 Square Feet
Dimensions: 10x10
Office
Level: Main
Area: 132.00 Square Feet
Dimensions: 11x12
Dining Room
Level: Main
Area: 132.00 Square Feet
Dimensions: 11x12
Primary Bedroom
Level: Main
Area: 256.00 Square Feet
Dimensions: 16x16
Bedroom
Level: Upper
Area: 108.00 Square Feet
Dimensions: 12x9
Bedroom
Level: Upper
Area: 110.00 Square Feet
Dimensions: 11x10
Bedroom
Level: Upper
Area: 204.00 Square Feet
Dimensions: 17x12
Office
Level: Lower
Area: 228.00 Square Feet
Dimensions: 19x12
Recreation Room
Level: Lower
Area: 364.00 Square Feet
Dimensions: 14x26
Recreation Room
Level: Lower
Area: 468.00 Square Feet
Dimensions: 36x13
Office
Level: Lower
Area: 165.00 Square Feet
Dimensions: 11x15
Interior
Cooling
Ceiling Fan(s), Central Air
Heating
Forced Air
Sewer
Septic Tank
Construction
Year Built
Year Built: 1997
Home type
Single Family Residence
Construction Materials
Brick, Vinyl Siding
Architectural Style
Traditional
Utilities & Energy
Utilities
Underground Utilities
Electric
220 Volts
Parking Features
Asphalt, Concrete, Driveway, Garage, Garage Door Opener, Garage Faces Side, Oversized, Storage
Association Amenities
None
Fireplace Features
Family Room, Wood Burning
Water Source
Well
Basement
Bathroom, Egress Window, Exterior Entry, Finished, Sleeping Area, Walk Out Access
Laundry Features
Laundry Room, Main Level
Pool Features
Fenced, Fiberglass, In Ground, Pool Cover
Other Features
Disclosures
Easements, Flood Plain No, Seller Property Disclosure, Septic Disclosure
Patio And Porch Features
Deck, Patio
Subdivision Name
Deer Run
Lot Features
Corner Lot, Cul De Sac, Gentle Sloping, Level, Private, Some Trees, Suitable For Horses
Price History
| Date | Event | Price |
|---|---|---|
10/05/2026 Source: | Listed for Sale | $750,000 $182/sqft |
08/25/2026 Source: | Contingent (Active Under Contract) | $750,000 $182/sqft |
07/30/2026 Source: | Coming Soon | $750,000 $182/sqft |

Nearby Homes

Find Homes by Property Features in Warrenton, MO
Nearby New Homes For Sale


Based on information from Mid America Regional Information Systems, Inc. through Oct 09, 2026, 03:46AM. All data is obtained from various sources and may not have been verified by broker or MLS GRID. Supplied Open House Information is
subject to change without notice. All information should be independently reviewed and verified for accuracy. Properties may or may not be listed by the office/agent presenting the information. Some IDX listings have been excluded from this website.
Properties displayed may be listed or sold by various participants in the MLS. Property data presented reflect information otherwise available from public records. The REALTOR® providing this information may not have represented the buyer or seller
in some or all of the transactions.
IDX information is provided exclusively for consumers’ personal noncommercial use, that it may not be used for any purpose other than to identify prospective properties consumers may be interested in purchasing, that the data is deemed reliable but is not guaranteed by MLS GRID, and that the use of the MLS GRID Data may be subject to an end user license agreement prescribed by the Member Participant’s applicable MLS if any and as amended from time to time. © 2026 Mid America Regional Information Systems, Inc. All Rights Reserved.
 Advertising Broker: Nicholas Huscroft | Chosen Realty