- Overview
- Description
- Property Details
- Location
- HOA Management
- Facts & Features
- Getting Around
- Nearby Homes




$750,000
Monthly Est:$3,733
 4 Beds
 3 Baths
1 full bath
 2,918sqft
2263 Haskell Way, Watkins, CO 80137
$750,000
$3,733/moEst:
Get Pre-Approved
Single Family Residence
Built in 1991
$25/mo HOA
5.84 acres lot
$257/sq.ft
Description
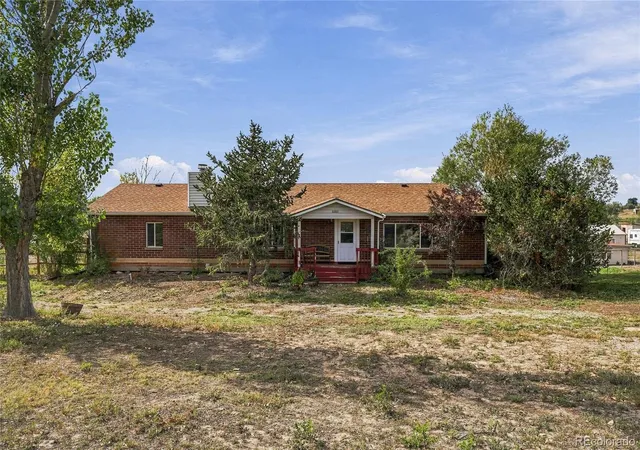
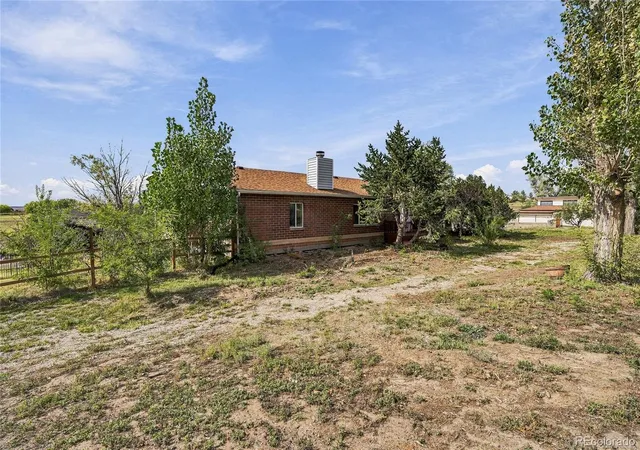
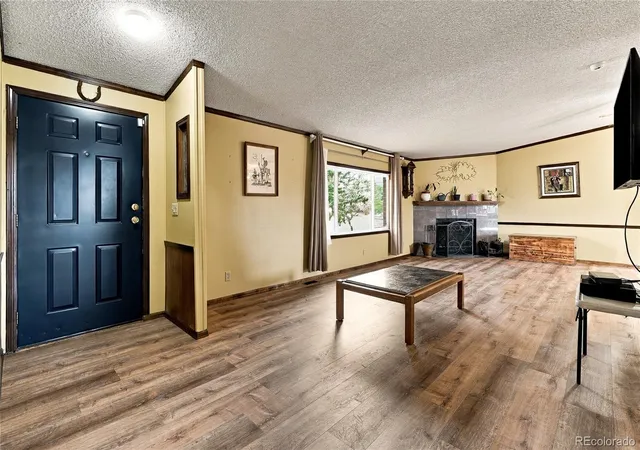
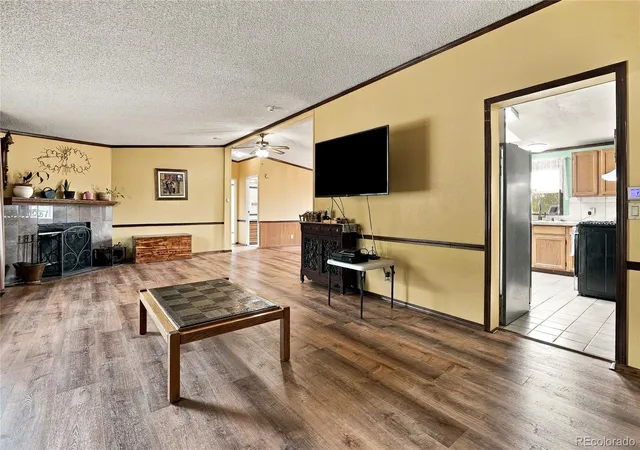
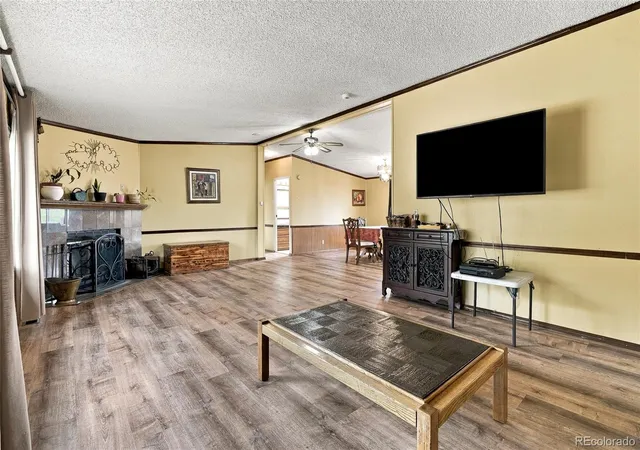
Welcome to Prairie View, offering privacy, expansive open space, and mountain views across 5.84 acres. Located approximately 20 minutes from Denver International Airport and conveniently accessible via I-70 to the Denver meto area, this residence combines rural tranquility with urban proximity. The 2,918-sq. ft., 4-bedroom, 3-bathroom home with a finished walkout basement. The main level comprises 3 bedrooms and 2 bathrooms. The primary suite provides a secluded retreat with an en suite bath and an adjoining dressing room or flexible space. Natural light enhances the spacious living room, which is complemented by a dedicated dining area, a functional kitchen with extensive cabinetry, and a convenient laundry room. The ample bedrooms accommodate family members, guests, or a home office. The walkout basement expands the living area with an additional living room, bedroom, and bathroom, as well as space for storage, hobbies, a workspace, or future modifications. Exterior features include a fenced backyard and a two-level deck situated on nearly six acres of private land. The expansive upper deck offers unobstructed views of the surrounding landscape and mountains. The property includes a substantial detached garage and workshop equipped with a vehicle lift—ideal for RV owners, car collectors, and hobbyists—along with a storage shed, greenhouse, play structure, and drive-around parking. An owned solar system conveys with the home. There is no lease to assume, no transfer fee, and no extra monthly solar payment. Buyers keep the production and a built-in hedge against rising utility rates, with cleaner title than a leased or power-purchase system. The adjacent open land, owned by the homeowners association, preserves the site’s natural setting and mountain views. This is a rare opportunity to acquire a versatile, private residence suited for living, entertaining, working, and enjoying rural Colorado life with convenient access to shopping, dining, and essential services.
- Houzeo last checked: 10 hours ago
- Listing updated: October 9, 2026 at 4:22 pm
- Listing Provided by: The Billy Van Heusen Team (720) 507-4245 , William Van Heusen | Keller Williams DTC (303) 771-7500
- Source: DENVER (RE COLORADO) MLS-CO | MLS#: 6679129

Property Details
Status
Active
Type
Single Family Residence
No. of Stories
-
County
City
Neighborhood
--
Year Built
1991
HOA Fees
$25/mo
Finished Area
2,918 sqft
Lot Size
5.84 acres lot
Basement Area
- sqft
MLS Name
DENVER (RE COLORADO) MLS
MLS Number
6679129
MLS Status
Active
Days on Market
1

Continue Your Journey in App
Find your dream home, receive real-time updates, and many more!
Download App
Continue Your Journey in App
Find your dream home, receive real-time updates, and many more!
Location
HOA Management
Prairie View
HOA Fees
$300/ Annually
Amenities
 Amenities and services may be covered by one or multiple associations and service providers.
 Water
Water
Disclaimer: Amenities are based on third-party information and may vary; buyers must independently verify all amenities, as information is deemed reliable but not guaranteed.
Facts & Features
Rooms
Bedrooms & bathrooms
Bedrooms: 4
Bathrooms: 3
Bedroom
Level: Main
Area: Square Feet
Dimensions: 206.15
Bathroom Full
Level: Main
Area: Square Feet
Dimensions: 114.38
Laundry
Level: Main
Area: Square Feet
Dimensions: 73.88
Bedroom
Level: Main
Area: Square Feet
Dimensions: 191.76
Bedroom
Level: Main
Area: Square Feet
Dimensions: 136.99
Bathroom Three Quarter
Level: Main
Area: Square Feet
Dimensions: 37.44
Kitchen
Level: Main
Area: Square Feet
Dimensions: 151.10
Dining Room
Level: Main
Area: Square Feet
Dimensions: 180.88
Living Room
Level: Main
Area: Square Feet
Dimensions: 313.88
Bedroom
Level: Basement
Area: Square Feet
Dimensions: 165.87
Bathroom Three Quarter
Level: Basement
Area: Square Feet
Dimensions: 49.57
Family Room
Level: Basement
Area: Square Feet
Dimensions: 257.40
Family Room
Level: Basement
Area: Square Feet
Dimensions: 251.55
Bonus Room
Level: Basement
Area: Square Feet
Dimensions: 119.38
Interior
Heating
Forced Air
Window Features
Double Pane Windows, Skylight(s)
Cooling
Central Air
Interior Features
Built In Features, Ceiling Fan(s), Eat In Kitchen, Five Piece Bath, Open Floorplan, Radon Mitigation System, Smoke Free
Sewer
Septic Tank
Flooring
Carpet, Laminate, Tile
Exterior Features
Balcony, Garden, Lighting, Rain Gutters
Appliances
Dishwasher, Disposal, Dryer, Oven, Range, Range Hood, Refrigerator, Washer
Construction
Year Built
Year Built: 1991
Home type
Single Family Residence
Foundation Details
Concrete Perimeter
Construction Materials
Brick, Frame
Roof
Composition
Utilities & Energy
Basement
Daylight, Finished, Partial, Walk Out Access
Fireplace Features
Living Room
Water Source
Private
Parking Features
220 Volts, Concrete, Finished Garage
Security Features
Carbon Monoxide Detector(s)
Other Features
Subdivision Name
Prairie View
Patio And Porch Features
Covered, Deck, Front Porch
Lot Features
Borders Public Land, Cul De Sac, Landscaped, Sprinklers In Front, Sprinklers In Rear, Suitable For Grazing
Price History
| Date | Event | Price |
|---|---|---|
10/09/2026 Source: | Listed for Sale | $750,000 $257/sqft |
10/08/2026 Source: | Coming Soon | $750,000 $257/sqft |

Getting Around 2263 Haskell Way
Bike Score®

Somewhat Bikeable
29/100
Walk Score®

Car-Dependent
5/100
Data provided by Redfin
Nearby Homes
Find Homes by Property Features in Watkins, CO

Based on information from REcolorado®, Inc.through Oct 09, 2026, 02:30PM. Not all properties were listed and/or closed by Company. This representation is based in whole or in part on content supplied by REcolorado®, Inc. REcolorado®, Inc. does not guarantee nor is it in any way responsible for its accuracy. Content maintained by REcolorado®, Inc. may not reflect all real estate activity in the market. Some IDX listings have been excluded from this website. Any use search of data on the website, other than by a consumer looking to purchase real estate, is prohibited. If Houzeo suspect “scraping” of the data has occurred, the suspicion and any evidence will be reported to the MLS. IDX information is provided exclusively for consumers' personal non-commercial use. It may not be used for any purpose other than to identify prospective properties consumers may be interested in purchasing. The data is deemed reliable but is not guaranteed by REcolorado®. The use of the IDX Data may be subject to an end user license agreement prescribed by REcolorado® as amended from time to time.
Based on information submitted to the MLS GRID as of Oct 09, 2026, 02:30PM. All data is obtained from various sources and may not have been verified by broker or MLS GRID. Supplied Open House information is subject to change without notice. All information should be independently reviewed and verified for accuracy. Properties may or may not be listed by the office/agent presenting the information. ©2026 REcolorado®, Inc. All Rights Reserved.
 Advertising Broker: Albert Gollas | Gollas and Company, Inc.