- Overview
- Description
- Property Details
- Location
- HOA Management
- Facts & Features
- Getting Around
- Nearby Homes
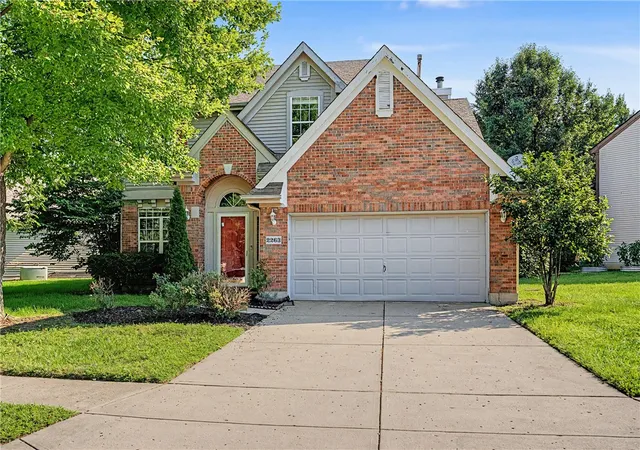

Street View
$299,999
Monthly Est:$1,493
 4 Beds
 3 Baths
2 full baths + 1 half bath
 1,989sqft
2263 Polo Park Dr, Dayton, OH 45439
$299,999
$1,493/moEst:
Get Pre-Approved
Single Family Residence
Built in 1994
$10/mo HOA
9,583 sqft lot
$151/sq.ft
Description
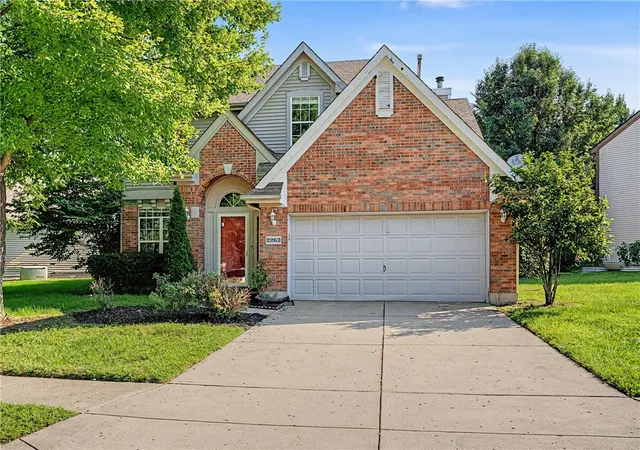
Welcome to 2263 Polo Park Drive, where spacious living, charming details, and a beautiful setting come together to create a place that truly feels like home. This 4-bedroom, 2.5-bath home offers nearly 2,000 square feet of thoughtfully designed living space and sits on a large parcel with plenty of room to enjoy both indoors and out.
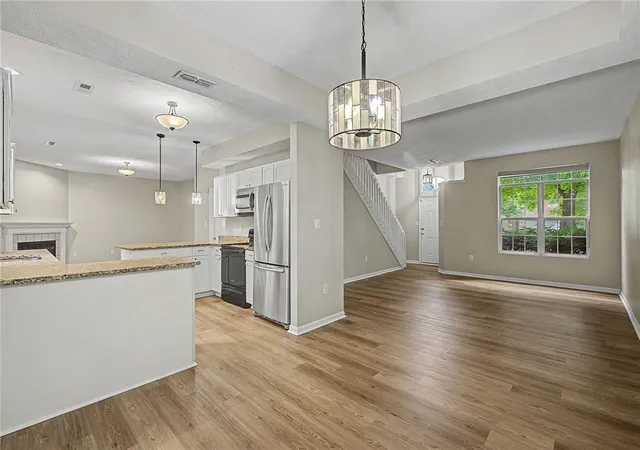
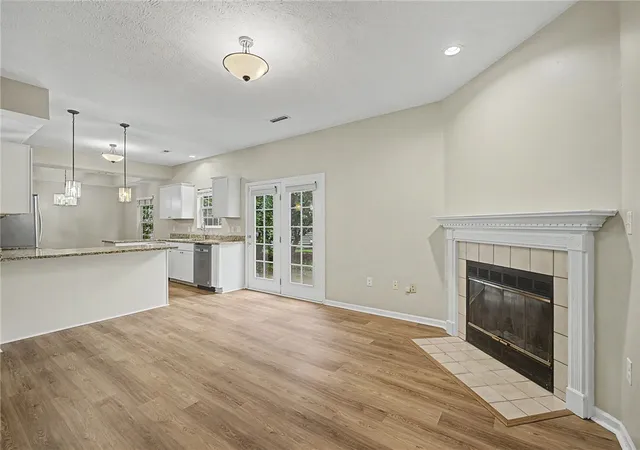
From the moment you step inside, you’re welcomed by a bright and inviting atmosphere with beautiful flooring, generous room sizes, and an abundance of natural light throughout. The spacious living area is centered around a cozy fireplace, creating a warm focal point and the perfect place to relax, entertain, or gather with friends and family.
The kitchen is both stylish and functional, featuring beautiful granite countertops, stainless steel appliances, ample cabinetry, and plenty of workspace. The open flow between the kitchen and living areas makes entertaining feel effortless while still providing comfortable spaces for everyday living.
One of the home’s standout features is the connection to the outdoors. A sliding glass door opens directly to the backyard patio, creating an easy transition from indoor living to outdoor entertaining. The large parcel provides a spacious backyard with room for gatherings, pets, gardening, outdoor activities, or simply relaxing on the patio and enjoying your own outdoor space.
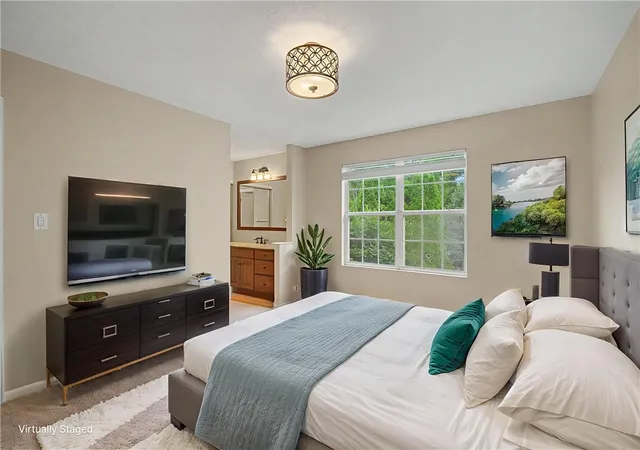
Upstairs, four generously sized bedrooms provide flexibility for family, guests, a home office, or additional living space. The primary bedroom features its own private bath, creating a comfortable retreat at the end of the day.
An attached two-car garage adds convenient parking and additional storage. With its beautiful interior details, cozy fireplace, spacious backyard, patio, and generous lot. Water heater 2016, HVAC estimated at 2020. Giving you future peace of mind.
Conveniently located near shopping, dining, parks, and major roadways, this beautiful home is ready to welcome its next owner!
- Houzeo last checked: 12 hours ago
- Listing updated: September 8, 2026 at 5:16 pm
- Listing Provided by: Leah Ranchel (937) 603-0625 | Keller Williams Advisors Rlty (937) 848-6255
- Source: Dayton Realtors MLS-OH | MLS#: 964960

Property Details
Status
Active Under Contract
Type
Single Family Residence
No. of Stories
2
County
City
Neighborhood
--
Year Built
1994
HOA Fees
$10/mo
Finished Area
1,989 sqft
Lot Size
9,583 sqft lot
Basement Area
- sqft
MLS Name
Dayton Realtors MLS
MLS Number
964960
MLS Status
ActiveUnderContract
Days on Market
61

Continue Your Journey in App
Find your dream home, receive real-time updates, and many more!
Download App
Continue Your Journey in App
Find your dream home, receive real-time updates, and many more!
Location
HOA Management
n/a
HOA Fees
$120/ Annually
Disclaimer: Amenities are based on third-party information and may vary; buyers must independently verify all amenities, as information is deemed reliable but not guaranteed.
Facts & Features
Rooms
Bedrooms & bathrooms
Bedrooms: 4
Bathrooms: 3
PrimaryBedroom
Level: Second
Area: 165.00 Square Feet
Dimensions: 11 x 15
Bedroom
Level: Second
Area: 168.00 Square Feet
Dimensions: 12 x 14
Bedroom
Level: Second
Area: 140.00 Square Feet
Dimensions: 10 x 14
Bedroom
Level: Second
Area: 132.00 Square Feet
Dimensions: 11 x 12
UtilityRoom
Level: Main
Area: 36.00 Square Feet
Dimensions: 6 x 6
EntryFoyer
Level: Main
Area: 15.00 Square Feet
Dimensions: 5 x 3
BreakfastRoomNook
Level: Main
Area: 132.00 Square Feet
Dimensions: 12 x 11
FamilyRoom
Level: Main
Area: 195.00 Square Feet
Dimensions: 15 x 13
DiningRoom
Level: Main
Area: 121.00 Square Feet
Dimensions: 11 x 11
LivingRoom
Level: Main
Area: 195.00 Square Feet
Dimensions: 15 x 13
Kitchen
Level: Main
Area: 121.00 Square Feet
Dimensions: 11 x 11
Interior
Heating
Forced Air
Cooling
Central Air
Construction
Year Built
Year Built: 1994
Home type
Single Family Residence
Construction Materials
Brick
Foundation Details
Slab
Utilities & Energy
Parking Features
Garage, Two Car Garage
Other Features
Subdivision Name
Keystone
Price History
| Date | Event | Price |
|---|---|---|
09/08/2026 Source: | Contingent (Active Under Contract) | $299,999 $151/sqft |
08/29/2026 Source: | Listed for Sale | $299,999 +13536.32% $151/sqft |
12/26/2024 Source: | Sold | $2,200 -99.24% $1/sqft |
11/30/2024 Source: | Listing Removed | $289,500 +13059.09% $146/sqft |
04/19/2022 Source: | Price Decreased | $2,200 -99.11% $1/sqft |

Show more
Getting Around 2263 Polo Park Dr
Bike Score®

Somewhat Bikeable
34/100
Walk Score®

Car-Dependent
11/100
Data provided by Redfin
Nearby Homes



Find Homes by Property Features in Dayton, OH

Based on information from Dayton Realtors® MLS through Oct 07, 2026, 06:00AM. Information is provided exclusively for consumers’ personal, non-commercial use, that it may not be used for any purpose other than to identify prospective properties consumers may be interested in purchasing. The data is deemed reliable but is not guaranteed accurate by the MLS. The MLS may, at its discretion, require use of other disclaimers as necessary to protect participants and/or the MLS from liability. This website may not include listings or property addresses of sellers who have directed their listing brokers to withhold their listing or their property address from display on the Internet. © 2026 Dayton Area Board of Realtors®, Inc. All rights reserved.
 Advertising Broker: Nicholas Huscroft | Chosen Realty