Andover RE
Powered by 
- 0
- 8
- Overview
- Description
- Property Details
- Location
- HOA Management
- Facts & Features
- Getting Around
- Nearby Homes

Street View
$2,995,000
Monthly Est:$14,907
 4 Beds
 5 Baths
4 full baths + 1 half bath
 7,599sqft
22635 Evergreen Ct, Novi, MI 48374
$2,995,000
$14,907/moEst:
Get Pre-Approved
Single Family Residence
Built in 2017
$166.67/mo HOA
1.43 acres lot
$394/sq.ft
Description
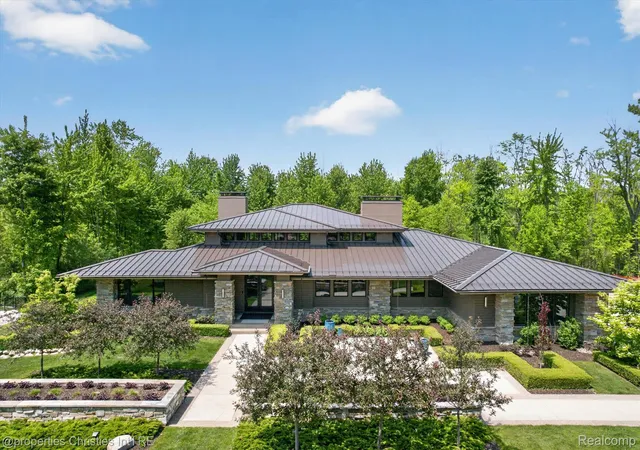
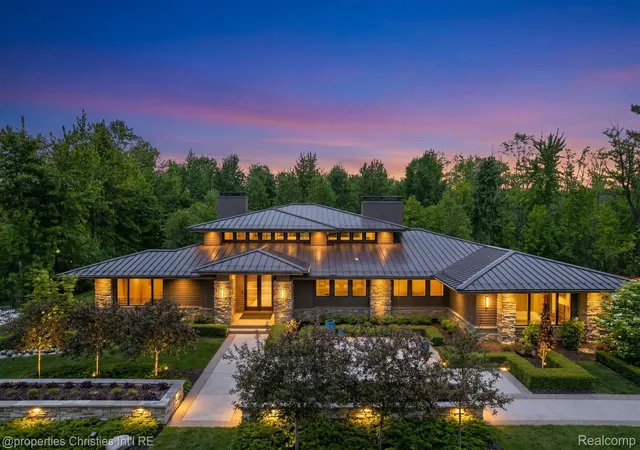
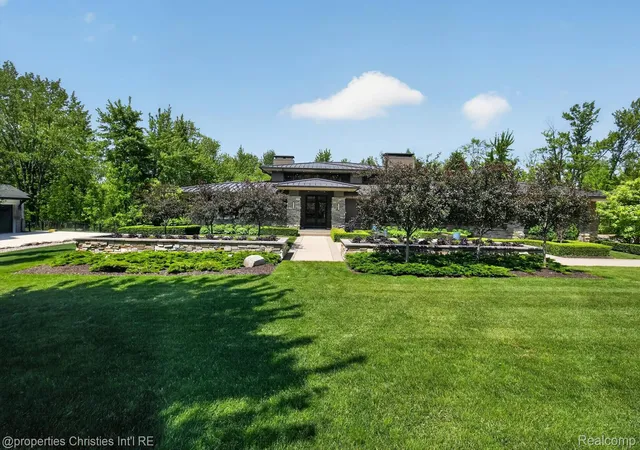
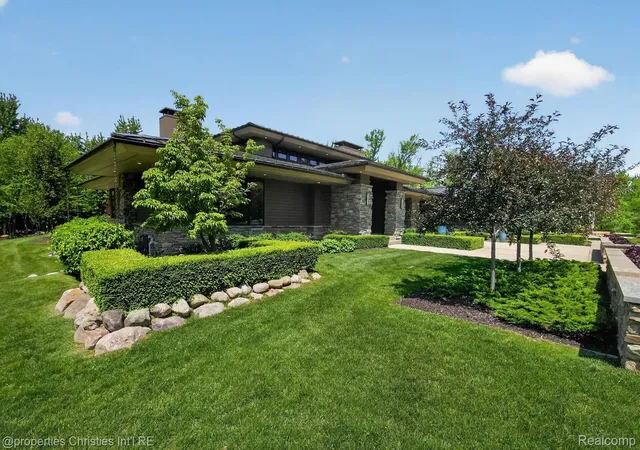
A One-of-a-Kind Prairie Modern Ranch in Novi with Northville Schools. Tucked away on a private cul-de-sac along the Natural Beauty-designated 9 Mile corridor, this extraordinary custom-built ranch is a rare offering. Designed through an award-winning collaboration between Luxe Homes Design + Build, VanBrouck & Associates, and Ellwood Interiors, this 2017 residence showcases exceptional craftsmanship and timeless modern design.
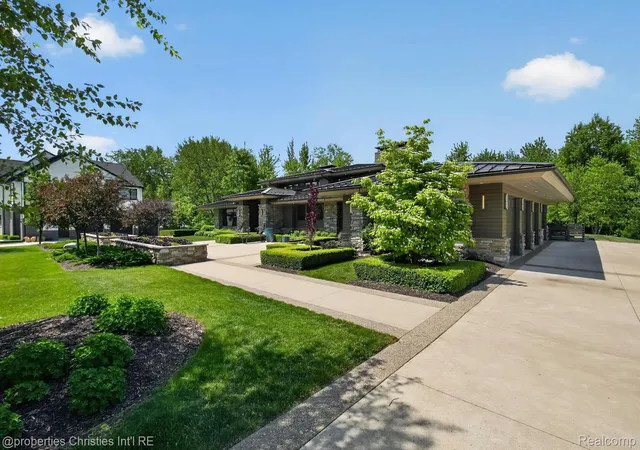
Set on approximately 1.43 private acres backing to protected land, the property offers mature landscaping, remarkable privacy, and nearly 7,599 sq ft of finished living space between the main level and finished daylight lower level.
The chef's kitchen is a true showpiece featuring a custom stacked walnut island, quartzite countertops, Wolf and Sub-Zero appliances, a custom walk-in pantry, a serving bar, and a dramatic walnut-and-metal range hood. Expansive living spaces are accented by custom walnut and tamo ash built-ins and oversized sliding glass doors leading to a covered outdoor living area complete with power screens, a fireplace, infrared heaters, a built-in BBQ, a sink, a refrigerator, and bar seating.
The luxurious primary suite offers coffered ceilings, private patio access, a sitting area, and a spa-inspired bath with a steam shower, soaking tub, and book-matched porcelain tile. Two additional bedrooms, a designer office with custom built-ins, an elegant powder room, and a spacious laundry room complete the main level.
The finished daylight lower level was designed for entertaining, with a full bar, a pub-style lounge, a game area, a mirrored fitness room, a bonus room, surround sound, and extensive storage.
Additional highlights include radiant heated flooring, Control4 smart home automation, a whole-house Generac generator, a fenced dog run with a dog shower, and a 4-car garage with a heated bay. A truly exceptional modern ranch offering luxury, privacy, and architectural significance rarely found in today's market.
- Houzeo last checked: 14 minutes ago
- Listing updated: October 12, 2026 at 1:22 pm
- Listing Provided by: Whitney Gesch (248) 533-4925 , William Gardner Jr | @properties Christie's Int'l RE Northville (248) 850-8632
- Source: Realcomp MLS-MI | MLS#: 20261060018

- Originating MLS: Realcomp II Ltd
Property Details
Status
Active Under Contract
Type
Single Family Residence
No. of Stories
-
County
City
Neighborhood
--
Year Built
2017
HOA Fees
$166.67/mo
Finished Area
7,599 sqft
Lot Size
1.43 acres lot
Basement Area
- sqft
MLS Name
Realcomp MLS
MLS Number
20261060018
MLS Status
Accepting Backup Offers
Days on Market
82
Cumulative Days on Market
119

Continue Your Journey in App
Find your dream home, receive real-time updates, and many more!
Download App
Continue Your Journey in App
Find your dream home, receive real-time updates, and many more!
Location
HOA Management
N/A
HOA Fees
$2,000/ Annually
Disclaimer: Amenities are based on third-party information and may vary; buyers must independently verify all amenities, as information is deemed reliable but not guaranteed.
Facts & Features
Rooms
Bedrooms & bathrooms
Bedrooms: 4
Bathrooms: 5
Interior
Heating
Forced Air, Natural Gas, Other Heating Source
Appliances
Built In Gas Oven, Built In Refrigerator, Bar Fridge, Dishwasher, Disposal, Double Oven, Dryer, Exhaust Fan, Humidifier, Microwave, Range Hood, Refrigerator Under Counter Drawer, Stainless Steel Appliances, Vented Exhaust Fan, Washer, Warming Drawer, Wine Refrigerator
Sewer
Public Sewer
Interior Features
Entrance Foyer, High Speed Internet, Programmable Thermostat, Sound System, Wet Bar
Cooling
Central Air
Construction
Year Built
Year Built: 2017
Home type
Single Family Residence
Roof
Metal
Architectural Style
Ranch
Construction Materials
Stone, Stucco
Foundation Details
Basement, Poured, Sump Pump
Utilities & Energy
Utilities
Cable Available
Parking Features
Four Car Garage, Attached, Electric Vehicle Charging Stations, Direct Access, Driveway, Electricityin Garage, Heated Garage, Garage Door Opener, Oversized, Garage Faces Side, Side Entrance
Basement
Daylight, Finished
Pool Features
None
Fireplace Features
Other Locations, Wood Burning
Water Source
Public
Laundry Features
Laundry Room
Electric
Volts220, Generator
Other Features
Disclosures
No Restrictions, Taxes Homestead Exempt
Lot Features
Dead End Street, Sprinklers, Wooded
Subdivision Name
Evergreen Estates Condo Occpn 1908
Patio And Porch Features
Enclosed, Patio, Porch, Terrace
Price History
| Date | Event | Price |
|---|---|---|
09/30/2026 Source: | Contingent (Active Under Contract) | $2,995,000 -10.60% $394/sqft |
06/05/2026 Source: | Listed for Sale | $3,350,000 +11.85% $441/sqft |
06/05/2026 Source: | Off Market | $2,995,000 -10.60% $394/sqft |
06/03/2026 Source: | Coming Soon | $3,350,000 +1771.51% $441/sqft |
06/30/2025 Source: | Listing Removed | $179,000 -10.05% $24/sqft |


Show more

Nearby Homes

Find Homes by Property Features in Novi, MI
Nearby New Homes For Sale


Based on information from the Board/Association of REALTORS® (alternatively, from the Realcomp II Ltd. MLS) through Oct 22, 2026, 02:30AM. All information provided is deemed reliable, but is not guaranteed to be accurate and should be independently verified. IDX provided courtesy of Realcomp II Ltd. via Andover Real Estate & Houzeo, Copyright 2026 Realcomp II Ltd. Shareholders Any use of search facilities of data on the site, other than by a consumer looking to purchase real estate, is prohibited. IDX information is provided exclusively for consumers' personal, noncommercial use and may not be used for any purpose other than to identify prospective properties consumers may be interested in purchasing. The accuracy of all information, regardless of source, is not guaranteed or warranted. All information should be independently verified. Listing Information presented by local MLS brokerage: Andover Real Estate, local REALTOR®- Scott Rubin - (248)206-3666 . Any use of search facilities of data on the site, other than by a consumer looking to purchase real estate, is prohibited. © 2024 Realcomp II Ltd. MLS. All Rights Reserved.
 Advertising Broker: Andover Real Estate | Andover Real Estate
