- Overview
- Description
- Property Details
- Location
- HOA Management
- Facts & Features
- Getting Around
- Nearby Homes



$480,000
Monthly Est:$2,389
 4 Beds
 3 Baths
2 full baths + 1 half bath
 3,062sqft
2264 Cassina Pointe SW, Marietta, GA 30064
$480,000
$2,389/moEst:
Get Pre-Approved
Single Family Residence
Built in 1990
$66.67/mo HOA
17,463.2 sqft lot
$157/sq.ft
Description
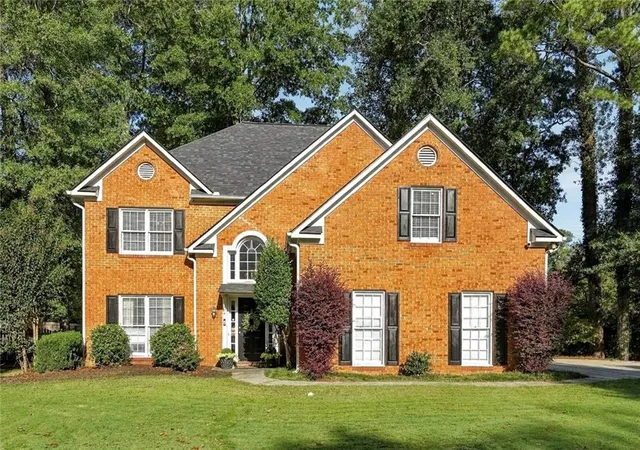
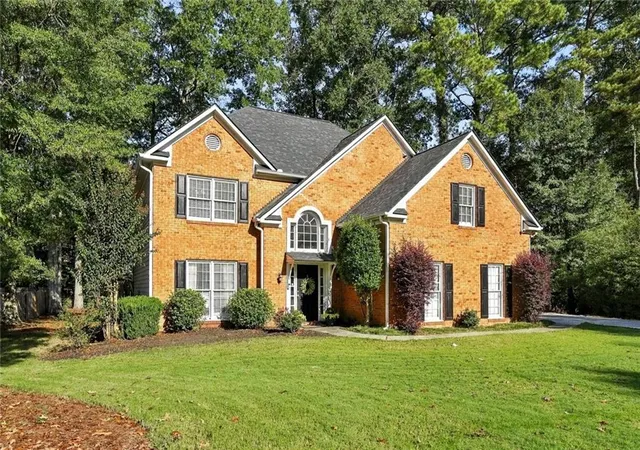
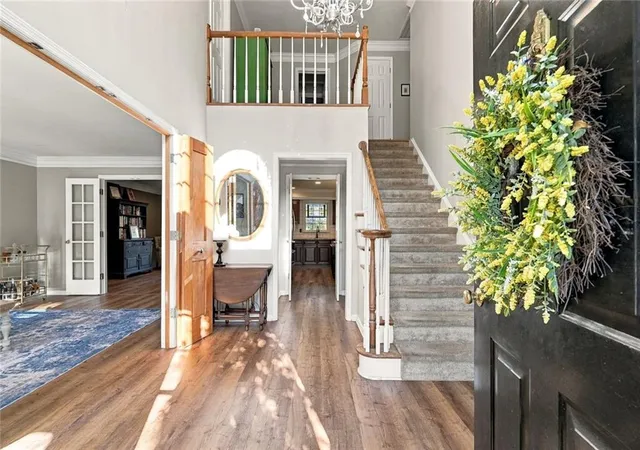
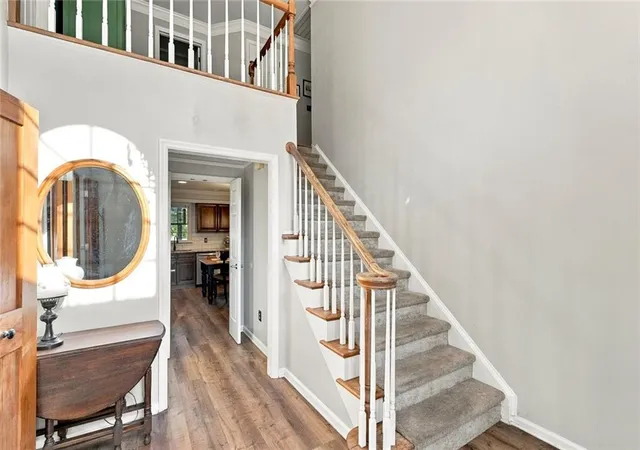
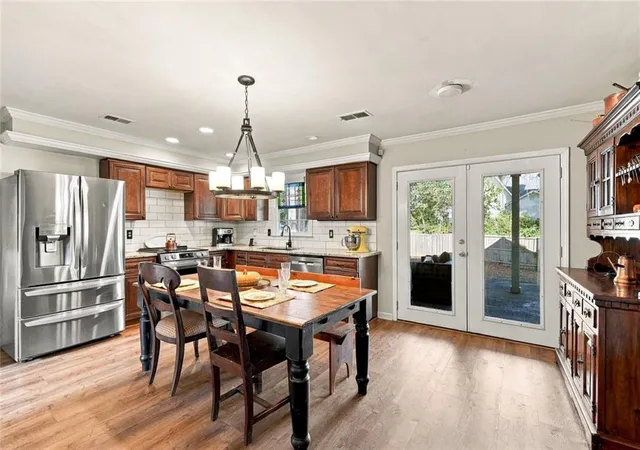
Beautiful 4 bedrooms/2.5 baths, 2 car garage with TESLA charging station, located in sought after HAMPTON GLEN Swim/Tennis/Pickle Ball subdivision! Large and spacious, 3062 SqFt. 1 year old architectural shingle Roof. Two AC compressors replaced in 2020. Commercial hot water heater 3 years old. Perfectly situated on one of the most desirable cul-de-sacs behind the Clubhouse, this brick-front home with great curb appeal is just what you've been looking for. Set back off the street, flat, landscaped front lawn, and low-maintenance FENCED BACKYARD with huge covered patio to enjoy the outdoors. Open your gate and walk right over to the grassy Common Area of the Clubhouse and Junior Olympic-size Pool - no lawn to mow, no worries! Walking distance to Cheatham Hill Elementary AND minutes from Marietta Square, shopping and dining. Inside, from the covered entrance, enter into an impressive 2-story Foyer with beautiful LVP floors throughout the Main level. To the left are the Dining Room and formal Living Room. Custom wood french doors offer privacy and quiet. Flexible for today's lifestyle, perfect for a home office or playroom. The focal point on the Main level is the welcoming Kitchen with a farmhouse style chandelier. Granite countertops, tiled backsplash and richly toned stained cabinetry make it a cozy yet spacious area for everyone to gather at the table. Flanked by the spacious Living Room to the left, and the Great Room with Fireplace and gas logs to the right, it's an ideal floorplan for large gatherings and entertaining. Large walk-in Pantry offers plenty of storage. Upstairs, the newly painted Owners Suite with tray ceiling is at the end of the hall and has a spacious Master Bath featuring dual vanities and radiant heated tiled floors. A great welcome when it's cold! Lots of space, separate tub and tiled shower. Large walk-in closet! Three other spacious bedrooms are at the top of the stairs. 2 car garage is one step into the house. TESLA charger stays with the house as well as the RING security and cameras. The flat driveway offers plenty of additional parking for friends and family. Don't miss this sunny and welcoming gem of a home! Hampton Glen amenities include Junior-Oympic Pool, 2 lighted Tennis/Pickleball courts, Playground, Clubhouse. Showings start Friday, Oct 23, by appointment.
- Houzeo last checked: 4 minutes ago
- Listing updated: November 2, 2026 at 7:37 pm
- Listing Provided by: Joseph Cassar (678) 823-7677 , Caroline Cassar | Josephs Homes Realty, LLC. (678) 823-7677
- Source: First Multiple Listing Service-GA | MLS#: 7853130

Property Details
Status
Active
Type
Single Family Residence
No. of Stories
-
County
City
Neighborhood
--
Year Built
1990
HOA Fees
$66.67/mo
Finished Area
3,062 sqft
Lot Size
17,463.2 sqft lot
Basement Area
- sqft
MLS Name
First Multiple Listing Service
MLS Number
7853130
MLS Status
Active
Days on Market
23

Continue Your Journey in App
Find your dream home, receive real-time updates, and many more!
Continue Your Journey in App
Find your dream home, receive real-time updates, and many more!
Location
HOA Management
N/A
HOA Fees
$800/ Annually
Amenities
 Amenities and services may be covered by one or multiple associations and service providers.
 Tennis
 Swim
Disclaimer: Amenities are based on third-party information and may vary; buyers must independently verify all amenities, as information is deemed reliable but not guaranteed.
Facts & Features
Rooms
Bedrooms & bathrooms
Bedrooms: 4
Bathrooms: 3
Interior
Flooring
Carpet, Luxury Vinyl, Tile
Appliances
Dishwasher, Disposal, Electric Cooktop, Electric Oven
Interior Features
Crown Molding, Disappearing Attic Stairs, Double Vanity, Entrance Foyer 2 Story, High Ceilings 9 Ft Lower, High Speed Internet, Recessed Lighting, Tray Ceiling(s), Walk In Closet(s)
Sewer
Public Sewer
Window Features
Wood Frames
Cooling
Ceiling Fan(s), Central Air
Heating
Central
Exterior Features
Awning(s), Private Entrance, Private Yard, Rain Gutters
Construction
Year Built
Year Built: 1990
Home type
Single Family Residence
Architectural Style
Traditional
Construction Materials
Brick Front, Hardi Plank Type
Foundation Details
Slab
Property Condition
Resale
Roof
Composition
Utilities & Energy
Water Source
Public
Laundry Features
Electric Dryer Hookup, Laundry Room, Upper Level
Parking Features
Driveway, Garage, Garage Door Opener, Garage Faces Side, Kitchen Level, Level Driveway
Pool Features
None
Electric
220 Volts In Garage, Other
Fireplace Features
Gas Log
Basement
None
Utilities
Cable Available, Electricity Available, Natural Gas Available, Sewer Available, Water Available
Security Features
Smoke Detector(s)
Other Features
Lot Features
Back Yard, Cul De Sac, Front Yard, Level, Private
Patio And Porch Features
Covered, Patio
Community Features
Clubhouse, Homeowners Assoc
Subdivision Name
Hampton Glen
Price History
| Date | Event | Price |
|---|---|---|
10/17/2026 Source: | Listed for Sale | $480,000 $157/sqft |

Nearby Homes

Find Homes by Property Features in Marietta, GA
Nearby New Homes For Sale

Listings identified with the FMLS IDX logo come from FMLS and are held by brokerage firms other than the owner of this website. The listing brokerage is identified in any listing details. Information is deemed reliable but is not guaranteed. If you believe any FMLS listing contains material that infringes your copyrighted work, please click here to review our DMCA policy and learn how to submit a takedown request. © 2026 First Multiple Listing Service, Inc.
The listing broker’s offer of compensation is made only to participants of the MLS where the listing is filed.
 Advertising Broker: Fred McGill | Simple Showing, Inc
