- Overview
- Description
- Property Details
- Location
- HOA Management
- Facts & Features
- Getting Around
- Nearby Homes



$643,000
Monthly Est:$3,200
 4 Beds
 5 Baths
4 full baths + 1 half bath
 2,848sqft
2264 Emerald Dr, Waxahachie, TX 75167
$643,000
$3,200/moEst:
Get Pre-Approved
Single Family Residence
Built in 2025
$66.67/mo HOA
0.26 acre lot
$226/sq.ft
Description
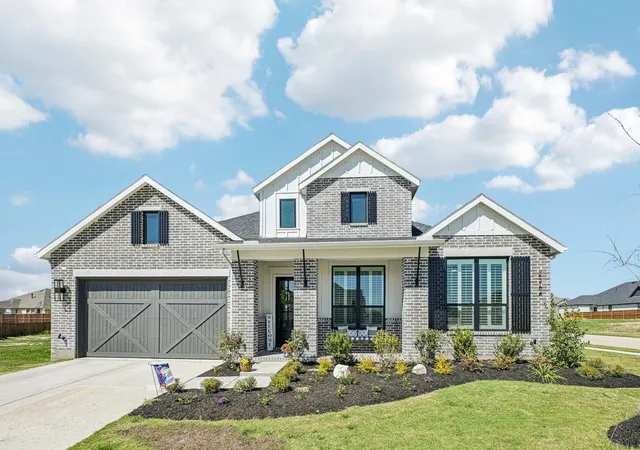
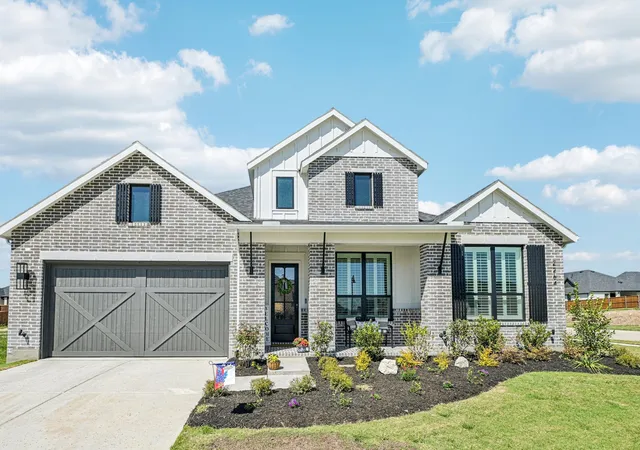
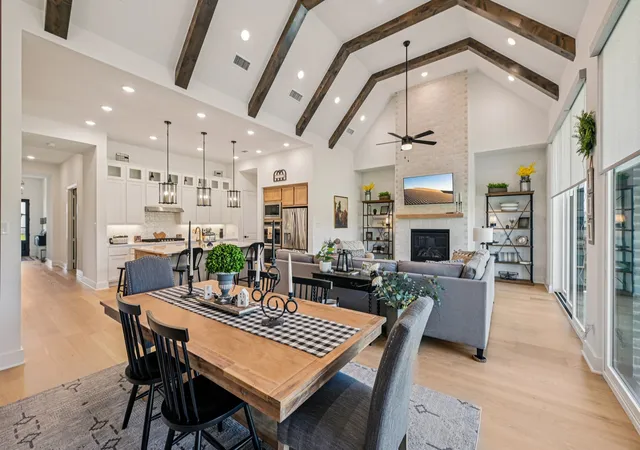
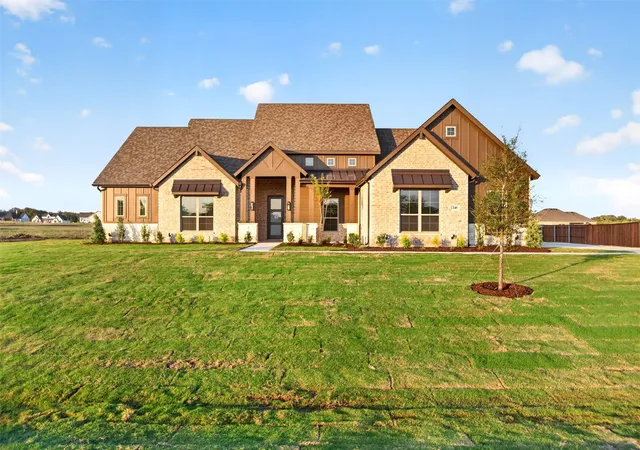
WHY WAIT to build when you can move into this like-new, fully upgraded single-story home in the desirable Ridge Crossing boutique community—built in 2025 and ready now with features you won’t get standard from the builder.
Situated on a premium oversized corner lot, this home offers both space and privacy rarely found in new construction. Step inside to upgraded hardwood flooring that flows seamlessly through the main living areas, adding warmth and elegance throughout.
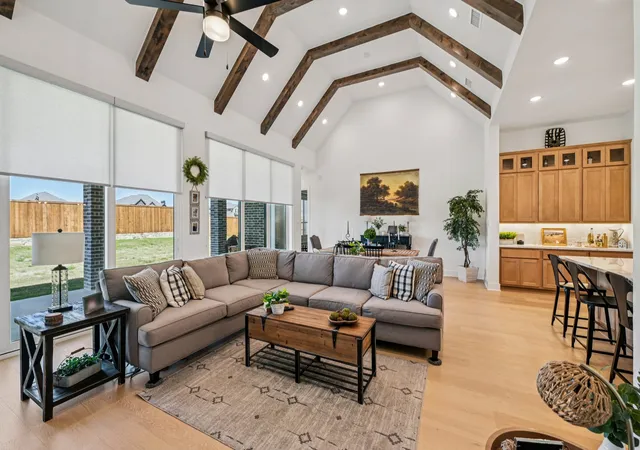
The open-concept kitchen showcases quartz countertops, ample cabinetry, and smart-home wiring, blending style with everyday functionality. Thoughtful upgrades continue with plantation shutters, motorized blinds, and a water softener system—details that elevate both comfort and convenience.
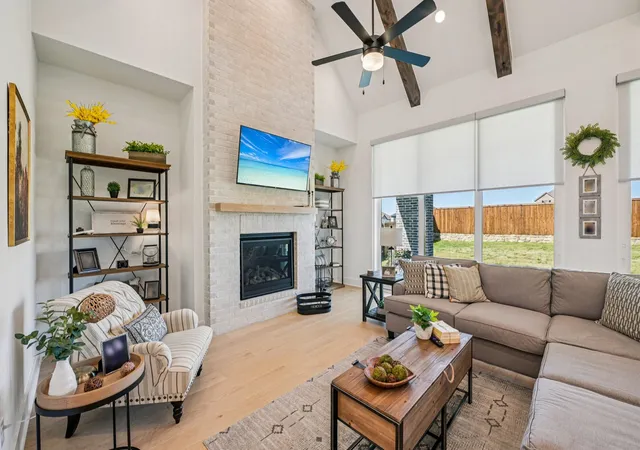
A true showstopper is the expansive sliding glass door system spanning the length of the living room, opening completely to the outdoor space and creating a seamless indoor-outdoor living experience. Perfect for entertaining or relaxing, this feature fully maximizes the oversized lot and natural light.
Ridge Crossing offers a boutique community feel with oversized homesites, scenic greenbelt views, and amenities including a park, playground, and pickleball courts just steps away.
Ideally located with easy access to Interstate 35E and U.S. Highway 287, you’re minutes from historic downtown Waxahachie and near the rapidly growing Midlothian area—making commuting simple while enjoying peaceful suburban living.
Skip the construction timeline and upgrade costs—this home has it all and is move-in ready. Schedule your private tour today.
COME Join us for an Open House Saturday June 20th from 1:00PM-3:00PM
Discounted rate options and no lender fee future refinancing may be available for qualified buyers of this home.
- Houzeo last checked: 6 minutes ago
- Listing updated: September 12, 2026 at 4:51 pm
- Listing Provided by: Kellie Monterrosa (928) 245-5480 | Orchard Brokerage (844) 515-9880
- Source: NTREIS MLS-TX | MLS#: 21210729

Property Details
Status
Active
Type
Single Family Residence
No. of Stories
1
County
City
Neighborhood
--
Year Built
2025
HOA Fees
$66.67/mo
Finished Area
2,848 sqft
Lot Size
0.26 acre lot
Basement Area
- sqft
MLS Name
NTREIS MLS
MLS Number
21210729
MLS Status
Active
Cumulative Days on Market
170

Continue Your Journey in App
Find your dream home, receive real-time updates, and many more!
Continue Your Journey in App
Find your dream home, receive real-time updates, and many more!
Location
HOA Management
Community Management Associates, Inc
HOA Fees
$800/ Annually
Amenities
 Amenities and services may be covered by one or multiple associations and service providers.
 AssociationManagement
Disclaimer: Amenities are based on third-party information and may vary; buyers must independently verify all amenities, as information is deemed reliable but not guaranteed.
Facts & Features
Rooms
Bedrooms & bathrooms
Bedrooms: 4
Bathrooms: 5
PrimaryBedroom
Level: First
Area: 132.00 Square Feet
Dimensions: 12 x 11
Bedroom
Level: First
Area: 120.00 Square Feet
Dimensions: 12 x 10
LivingRoom
Level: First
Area: 240.00 Square Feet
Dimensions: 16 x 15
PrimaryBedroom
Level: First
Area: 252.00 Square Feet
Dimensions: 14 x 18
Interior
Flooring
Carpet, Ceramic Tile, Wood
Heating
Central, Fireplaces
Sewer
Public Sewer
Appliances
Dishwasher, Electric Oven, Gas Cooktop, Microwave
Interior Features
Eat In Kitchen, Kitchen Island, Open Floorplan, Other, Pantry, Vaulted Ceilings
Cooling
Central Air, Ceiling Fans
Construction
Year Built
Year Built: 2025
Home type
Single Family Residence
Architectural Style
Traditional, Detached
Roof
Composition, Shingle
Property Condition
Resale
Foundation Details
Slab
Construction Materials
Brick, Cedar, Fiber Cement
Utilities & Energy
Fireplace Features
Living Room
Water Source
Public
Laundry Features
Common Area
Utilities
Sewer Available, Water Available
Parking Features
Driveway, Garage Faces Front, Garage
Pool Features
None
Other Features
Subdivision Name
Ridge Crossing
Disclosures
Deed Restriction
Lot Features
Corner Lot, Subdivision
Vegetation
Grassed
Patio And Porch Features
Covered
Community Features
Playground, Park, Pickleball
Price History
| Date | Event | Price |
|---|---|---|
07/24/2026 Source: #21210729 | Price Decreased | $657,999 -0.75% $231/sqft |
05/12/2026 Source: | Price Decreased | $663,000 -0.75% $233/sqft |
03/26/2026 Source: | Listed for Sale | $668,000 +3.89% $235/sqft |
03/26/2026 Source: | Price Decreased | $643,000 -3.74% $226/sqft |
03/26/2026 Source: | Price Increased | $668,000 +5.70% $235/sqft |

Show more
Nearby Homes
Find Homes by Property Features in Waxahachie, TX
Nearby New Homes For Sale

Based on information from the North Texas Real Estate Information Systems, Inc., through Nov 06, 2026, 03:30AM. Information is provided exclusively for consumers’ personal, non-commercial use. It may not be used for any purpose other than to identify prospective properties consumers may be interested in purchasing. Data is deemed reliable but is not guaranteed accurate. This website may not include listings or property addresses of sellers who have directed their listing brokers to withhold their listing or their property address from display on the Internet. ©2026 North Texas Real Estate Information Systems, Inc. All Rights Reserved.
 Advertising Broker: Michelle Brecker | Pathway To Home Realty
