- Overview
- Description
- Property Details
- Location
- Facts & Features
- Getting Around
- Nearby Homes

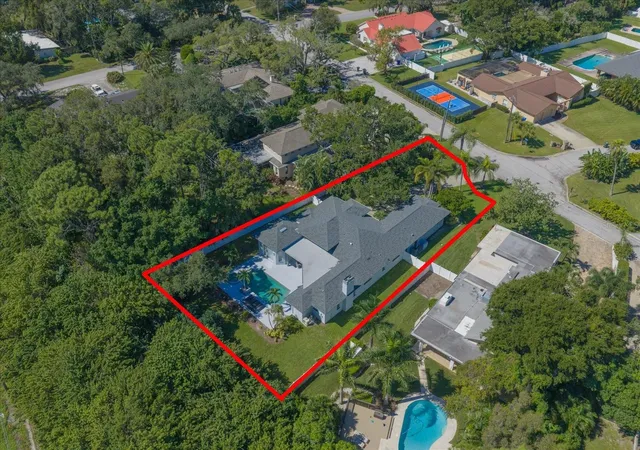

Street View
$1,299,000
Monthly Est:$6,466
 4 Beds
 3 Baths
3 full baths
 3,094sqft
2265 Kent Dr, Largo, FL 33774
$1,299,000
$6,466/moEst:
Get Pre-Approved
Single Family Residence
Built in 1995
$-- HOA
18,064 sqft lot
$420/sq.ft
Description
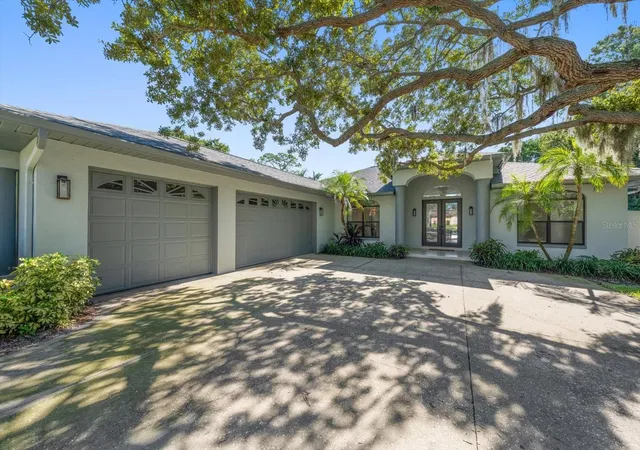
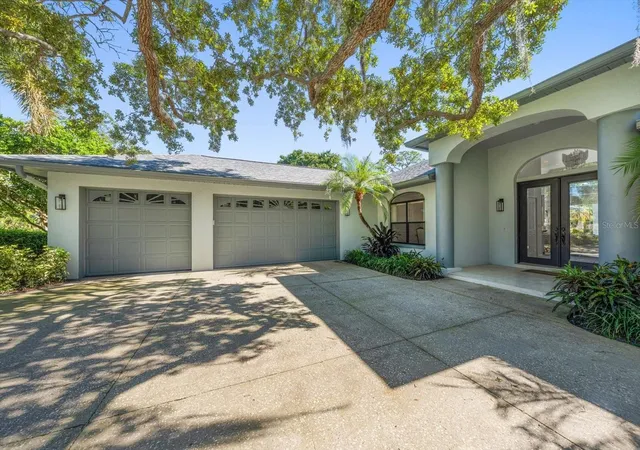
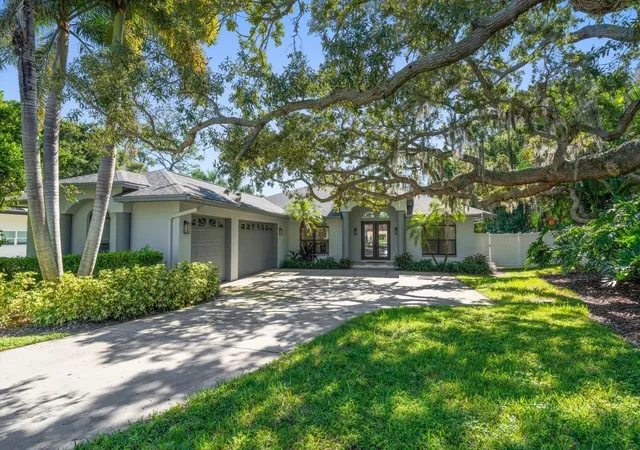
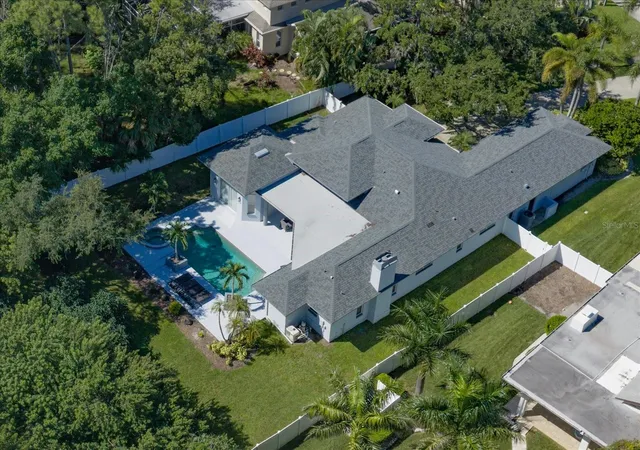
Located in the desirable Carlton Estates community, this exceptional residence sits on a sprawling .41-acre homesite outside the flood zone, offering concrete construction, outstanding craftsmanship, and a private tropical setting. With 3,094 heated square feet, four bedrooms, three bathrooms, a bonus room overlooking the pool, and a generous three-car garage, this home delivers an ideal blend of comfort, space, and Florida living. Inside, soaring 14-foot ceilings and sun-filled living spaces create an inviting atmosphere, complemented by crown molding and luxury vinyl flooring throughout—an attractive, practical choice for the Florida lifestyle. The open-concept kitchen is designed for gathering and entertaining, featuring granite countertops, premium appliances, and a seamless connection to the expansive great room. Large living areas flow effortlessly outdoors, creating a natural extension of the home's entertaining space. The primary suite offers a relaxing private retreat with dual walk-in closets and a spa-inspired bathroom. Outside, mature tropical landscaping creates a lush canopy of privacy surrounding the pool and outdoor bar—an ideal setting for entertaining guests, enjoying quiet afternoons, or embracing the year-round Florida lifestyle. Conveniently located near the Gulf's renowned beaches, Belleview Biltmore and Pelican private clubs, fine dining, shopping, and everyday conveniences, with Tampa International Airport within reach, this Carlton Estates property offers a wonderful combination of privacy, spacious living, and an exceptional location.
- Houzeo last checked: 1 minute ago
- Listing updated: November 2, 2026 at 7:59 pm
- Listing Provided by: Stephen Kepler (727) 647-6696 | ENGEL & VOLKERS BELLEAIR (727) 461-1000
- Source: Stellar MLS-FL as distributed by MLS GRID | MLS#: TB8558851

Property Details
Status
Active
Type
Single Family Residence
No. of Stories
1
County
City
Neighborhood
--
Year Built
1995
HOA Fees
-
Finished Area
3,094 sqft
Lot Size
18,064 sqft lot
Basement Area
- sqft
MLS Name
Stellar MLS
MLS Number
TB8558851
MLS Status
Active
Days on Market
20
Cumulative Days on Market
11
Open House

Continue Your Journey in App
Find your dream home, receive real-time updates, and many more!
Continue Your Journey in App
Find your dream home, receive real-time updates, and many more!
Location
Facts & Features
Rooms
Bedrooms & bathrooms
Bedrooms: 4
Bathrooms: 3
Family Room
Level: First
Primary Bedroom
Level: First
Area: 255.00 Square Feet
Dimensions: 15x17
Kitchen
Level: First
Area: 153.00 Square Feet
Dimensions: 9x17
Bonus Room
Level: First
Area: 238.00 Square Feet
Dimensions: 14x17
Interior
Heating
Central
Exterior Features
Outdoor Kitchen
Cooling
Central Air
Appliances
Dishwasher, Disposal, Range, Refrigerator
Sewer
Public Sewer
Interior Features
High Ceilings, Open Floorplan, Split Bedroom, Stone Counters, Walk In Closet(s)
Flooring
Luxury Vinyl
Construction
Year Built
Year Built: 1995
Home type
Single Family Residence
Construction Materials
Block, Stucco
Roof
Shingle
Foundation Details
Slab
Utilities & Energy
Water Source
Public
Laundry Features
Electric Dryer Hookup, Inside, Laundry Room
Fireplace Features
Family Room
Pool Features
In Ground, Gunite
Utilities
Bb/hs Internet Available, Cable Available, Electricity Available, Phone Available, Public, Sewer Available, Water Available
Other Features
Subdivision Name
Carlton Estates A Pt Rep Of Lt 7
Lot Features
Oversized Lot, Paved
Vegetation
Mature Landscaping, Oak Trees
Patio And Porch Features
Rear Porch
Price History
| Date | Event | Price |
|---|---|---|
10/30/2026 Source: | Listed for Sale | $1,299,000 $420/sqft |
10/26/2026 Source: | Pending | $1,299,000 $420/sqft |

Nearby Homes
Find Homes by Property Features in Largo, FL
Nearby New Homes For Sale

Based on information from Stellar MLS® through Nov 07, 2026, 10:00AM as submitted to and distributed by MLS GRID. All data is obtained from various sources and may not have been verified by the broker or MLS GRID. Supplied Open House Information is subject to change without notice. All information should be independently reviewed and verified for accuracy. Properties may or may not be listed by the office/agent presenting the information. IDX information is provided exclusively for consumers’ personal non-commercial use. It may not be used for any purpose other than to identify prospective properties consumers may be interested in purchasing. The data is deemed reliable but is not guaranteed by MLS GRID. The use of the MLS GRID Data may be subject to an end-user license agreement prescribed by the Member Participant’s applicable MLS, if any, and as amended from time to time. © 2026 Stellar MLS. All Rights Reserved.
 Advertising Broker: Fred McGill | Simple Showing, Inc
