Andover RE
Powered by 
- 1
- Overview
- Description
- Property Details
- Location
- HOA Management
- Facts & Features
- Getting Around
- Nearby Homes


Street View
$589,900
Monthly Est:$2,936
 2 Beds
 2 Baths
2 full baths
 1,478sqft
2267 Chelsea Ln, Traverse City, MI 49685
$589,900
$2,936/moEst:
Get Pre-Approved
Condominium
Built in 2022
$250/mo HOA
-- sqft lot
$399/sq.ft
Description
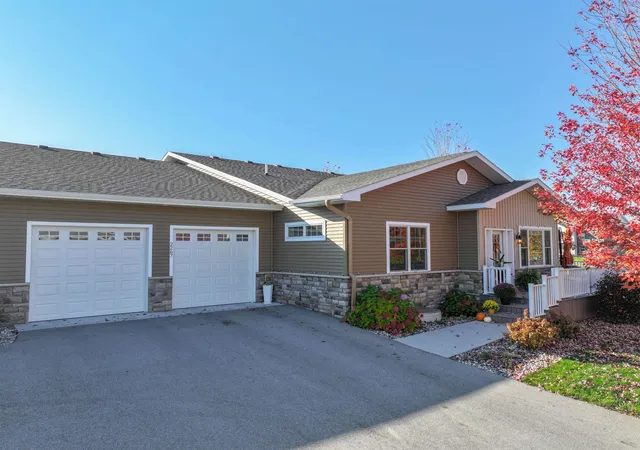
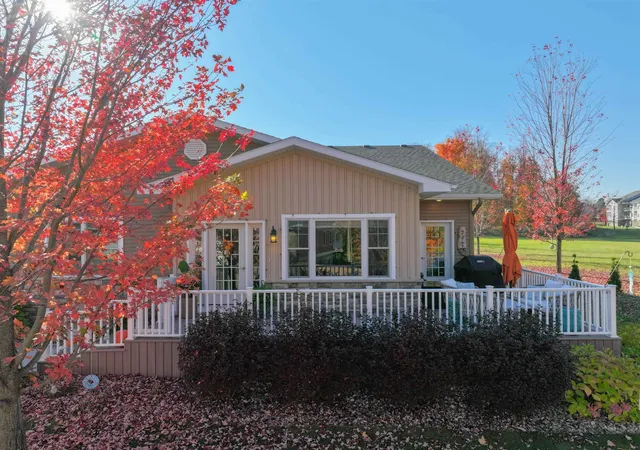
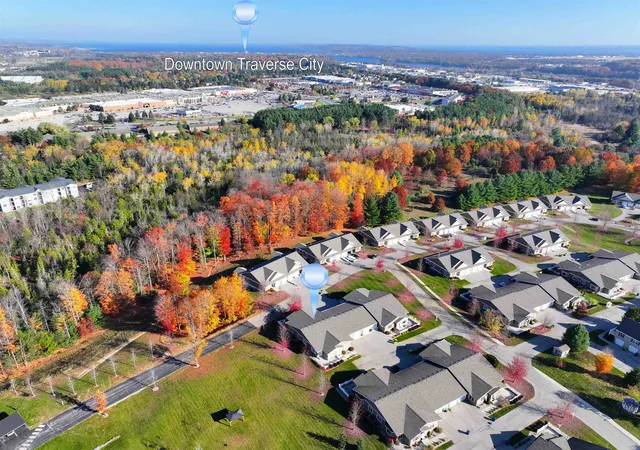
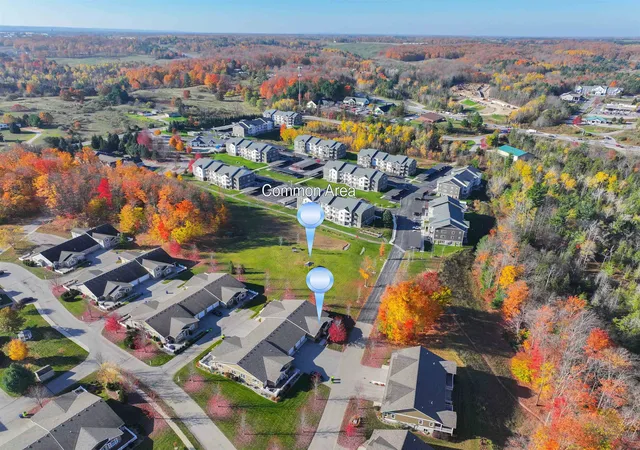
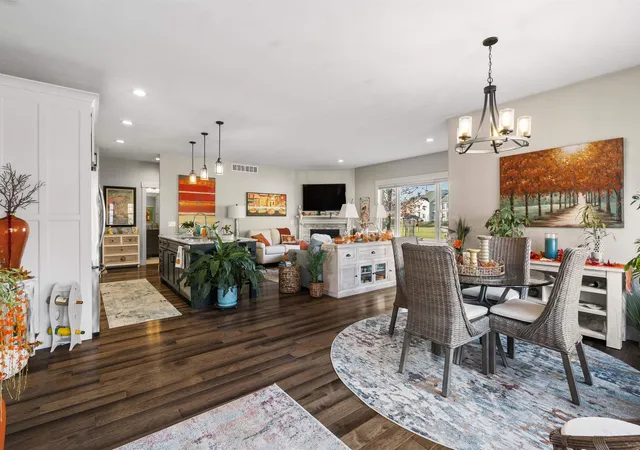
Welcome to Chelsea Park II. This was the very last unit built in this development in 2022 and shows like new thanks to the seller keeping it in meticulous condition. Quality finishes and exceptional attention to detail throughout. The open-concept floor plan is filled with natural light and features engineered hardwood flooring, enjoy the cozy gas fireplace in the inviting living room or step out on the deck overlooking the park-like setting. Back inside you can flow seamlessly into the dining area and well-appointed kitchen while entertaining guests. The kitchen showcases Cambria quartz countertops, custom cabinetry, stainless steel appliances, a large center island, and generous counter space. You'll love the spacious main-floor primary suite with ensuite bath, heated tile floors, and large walk-in closet. A second main-floor bedroom offers flexibility as a guest room, office, or den, while the conveniently located main-floor laundry adds to the home's easy, one-level lifestyle. The un-finished lower level has a separate entrance in the garage in addition to the one inside, adding flexibility to the space. Plumbed for a 3rd bath with egress windows to expand the living space in the future or keep unfinished and use for storage. No neighbors on one side that overlooks the common area, featuring a gazebo and fire-pit where you can enjoy the great outdoors, have a picnic, walk your dog or meet up with friends directly across the street at the Miller Creek Nature Preserve, with miles of walking trails. Only minutes from shopping, restaurants, and all Traverse City has to offer, this exceptional condominium offers the convenience of maintenance-free living without sacrificing space, quality, or privacy.
- Houzeo last checked: 1 minute ago
- Listing updated: November 6, 2026 at 7:23 pm
- Listing Provided by: Holly Gray | REO-TCFront-233021 (231) 947-9800
- Source: Realcomp MLS-MI | MLS#: 78080075197

- Originating MLS: Aspire North REALTORS
Property Details
Status
Active
Type
Condominium
No. of Stories
-
County
City
Neighborhood
--
Year Built
2022
HOA Fees
$250/mo
Finished Area
1,478 sqft
Lot Size
-- sqft lot
Basement Area
- sqft
MLS Name
Realcomp MLS
MLS Number
78080075197
MLS Status
Active
Days on Market
1

Continue Your Journey in App
Find your dream home, receive real-time updates, and many more!
Continue Your Journey in App
Find your dream home, receive real-time updates, and many more!
Location
HOA Management
N/A
HOA Fees
$250/ Monthly
Amenities
 Amenities and services may be covered by one or multiple associations and service providers.
 Bike Trails
 Maintenance
Disclaimer: Amenities are based on third-party information and may vary; buyers must independently verify all amenities, as information is deemed reliable but not guaranteed.
Facts & Features
Rooms
Bedrooms & bathrooms
Bedrooms: 2
Bathrooms: 2
Interior
Sewer
Shared Septic
Appliances
Dishwasher, Disposal, Freezer, Microwave, Oven, Refrigerator, Range
Interior Features
Cathedral Ceilings, Pantry, Walk In Closets
Cooling
Ceiling Fans, Central Air, Exhaust Fan
Heating
Forced Air, Natural Gas
Window Features
Bay Windows, Egress Windows, Window Treatments
Construction
Year Built
Year Built: 2022
Home type
Condominium
Architectural Style
Ranch
Construction Materials
Stone, Vinyl Siding
Foundation Details
Basement
Utilities & Energy
Association Amenities
Maintenance Grounds, Trails
Fireplace Features
Gas
Parking Features
Two Car Garage, Attached, Garage, Garage Door Opener
Basement
Daylight, Exterior Entry, Full, Interior Entry, Unfinished
Water Source
Public
Other Features
Subdivision Name
Chelsea Park Ii
Disclosures
Taxes Homestead Exempt
Lot Features
Corner Lot, Rolling Slope, Sprinklers
Patio And Porch Features
Deck
Price History
| Date | Event | Price |
|---|---|---|
11/06/2026 Source: | Listed for Sale | $589,900 $399/sqft |

Nearby Homes
Find Homes by Property Features in Traverse City, MI
Nearby New Homes For Sale


Based on information from the Board/Association of REALTORS® (alternatively, from the Realcomp II Ltd. MLS) through Nov 08, 2026, 07:45AM. All information provided is deemed reliable, but is not guaranteed to be accurate and should be independently verified. IDX provided courtesy of Realcomp II Ltd. via Andover Real Estate & Houzeo, Copyright 2026 Realcomp II Ltd. Shareholders Any use of search facilities of data on the site, other than by a consumer looking to purchase real estate, is prohibited. IDX information is provided exclusively for consumers' personal, noncommercial use and may not be used for any purpose other than to identify prospective properties consumers may be interested in purchasing. The accuracy of all information, regardless of source, is not guaranteed or warranted. All information should be independently verified. Listing Information presented by local MLS brokerage: Andover Real Estate, local REALTOR®- Scott Rubin - (248)206-3666 . Any use of search facilities of data on the site, other than by a consumer looking to purchase real estate, is prohibited. © 2024 Realcomp II Ltd. MLS. All Rights Reserved.
 Advertising Broker: Andover Real Estate | Andover Real Estate
