- Overview
- Description
- Property Details
- Location
- Facts & Features
- Getting Around
- Nearby Homes

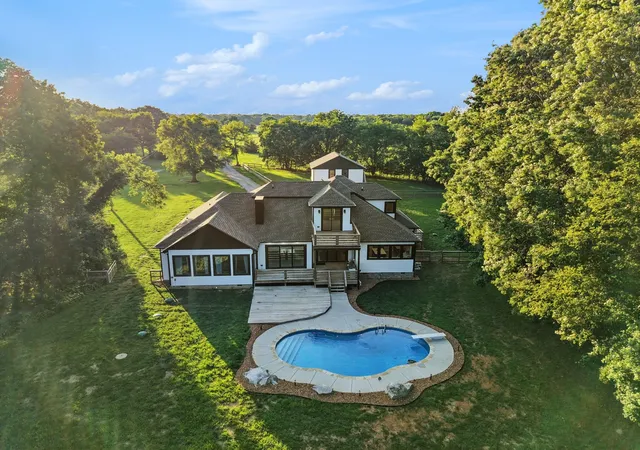


$1,695,000
Monthly Est:$8,437
 4 Beds
 5 Baths
4 full baths + 1 half bath
 4,441sqft
2267 Hunter Rd, Lewisburg, TN 37091
$1,695,000
$8,437/moEst:
Get Pre-Approved
Single Family Residence
Built in 2022
$-- HOA
20 acres lot
$382/sq.ft
Description
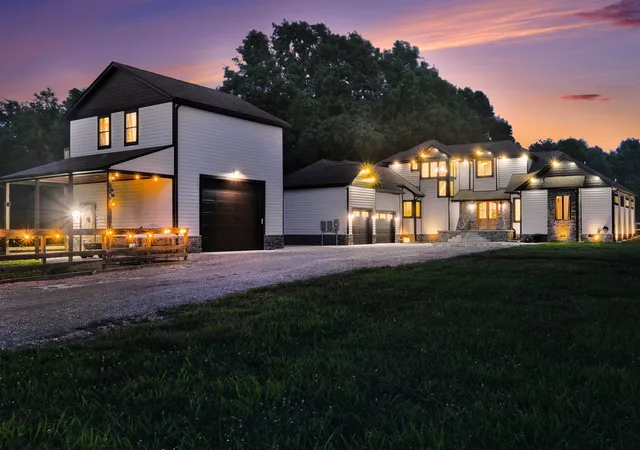
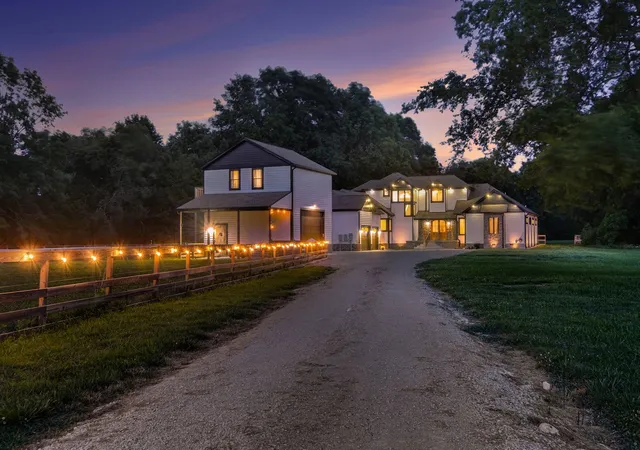
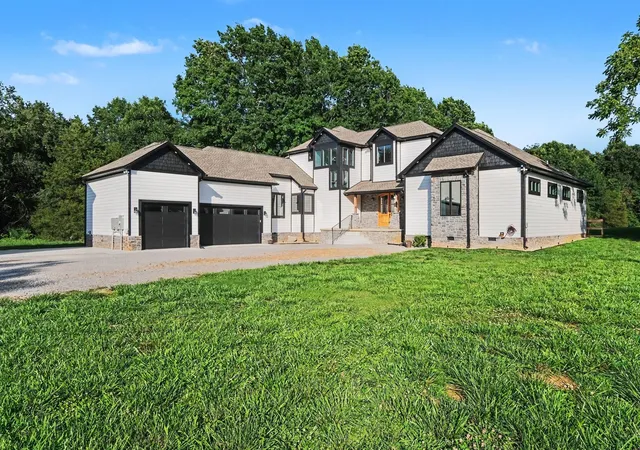
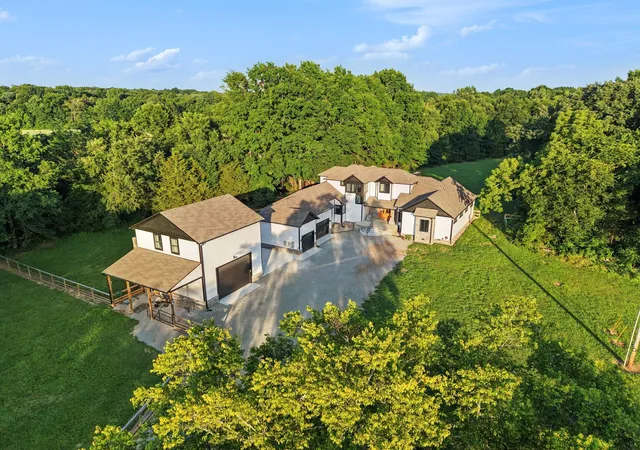
One of Middle Tennessee's most unique private estate properties. Nestled on 20 scenic acres of rolling countryside and mature woods, this custom-built luxury farmhouse offers the perfect combination of privacy, recreation, flexibility, and modern convenience, all within an easy drive of Nashville.
Designed for everyday living and entertaining, the 4,441-square-foot residence features 4 spacious bedrooms, 4.5 bathrooms, soaring ceilings, oversized 8-foot doors, designer finishes, and a thoughtfully designed open floor plan. The chef's kitchen is the centerpiece of the home, complete with quartz countertops, premium stainless appliances, double gas ovens, a large walk-in pantry, and abundant gathering space for guests.
Outside, your private backyard retreat features a saltwater in-ground pool, expansive covered patio, and elevated balcony overlooking the property's peaceful natural surroundings. Whether hosting friends, enjoying quiet evenings, or watching wildlife from your own backyard, this property delivers a true Tennessee lifestyle experience.
A standout feature is the detached garage with oversized 14-foot doors, an air conditioned and heated kennel, and a fully equipped apartment offering exceptional flexibility for multigenerational living, guests, a home-based business, rental income, or caretaker accommodations. Fiber internet, and a level 2 EV charger makes remote work, connectivity, and charging effortless.
The Greenbelt-qualified acreage offers room for horses, a half acre fenced dog area, recreation, trails, hobby farming, hunting, ATVs, and future expansion. An additional approved perk site provides a rare opportunity for another residence, guest home, or compound setup.
Properties that combine luxury construction, usable acreage, a guest residence, pool, fiber internet, a new 30'x85' shop and future building potential are rarely available. This is more than a home, it's a private retreat designed for the way people want to live today.
- Houzeo last checked: 1 hour ago
- Listing updated: September 27, 2026 at 9:04 pm
- Listing Provided by: Stephanie Day (615) 479-8831 DRE #339787 | Redfin Corporation (615) 323-2047
- Source: Nashville (RealTracs Mid) MLS-TN | MLS#: 3245790

Property Details
Status
Active
Type
Single Family Residence
No. of Stories
2
County
City
Neighborhood
--
Year Built
2022
HOA Fees
-
Finished Area
4,441 sqft
Lot Size
20 acres lot
Basement Area
- sqft
MLS Name
Nashville (RealTracs Mid) MLS
MLS Number
3245790
MLS Status
Active
Days on Market
114

Continue Your Journey in App
Find your dream home, receive real-time updates, and many more!
Download App
Continue Your Journey in App
Find your dream home, receive real-time updates, and many more!
Location
Facts & Features
Rooms
Bedrooms & bathrooms
Bedrooms: 4
Bathrooms: 5
Interior
Flooring
Carpet, Laminate, Tile
Sewer
Septic Tank
Appliances
Double Oven, Gas Oven, Built In Gas Range, Dishwasher, Dryer, Freezer, Microwave, Refrigerator, Washer
Heating
Central, Propane
Interior Features
Entrance Foyer, Extra Closets, High Ceilings, Open Floorplan, Pantry, Walk In Closet(s), High Speed Internet, Kitchen Island
Cooling
Central Air
Exterior Features
Balcony
Construction
Year Built
Year Built: 2022
Home type
Single Family Residence
Roof
Shingle
Architectural Style
Other
Construction Materials
Fiber Cement
Utilities & Energy
Laundry Features
Electric Dryer Hookup, Washer Hookup
Utilities
Water Available
Parking Features
Garage Door Opener, Attached/detached, Driveway
Basement
Crawl Space, None
Fireplace Features
Electric
Water Source
Private
Other Features
Subdivision Name
None
Patio And Porch Features
Deck, Covered, Patio, Porch
Price History
| Date | Event | Price |
|---|---|---|
06/19/2026 Source: | Listed for Sale | $1,800,000 +2.86% $405/sqft |
06/19/2026 Source: | Price Increased | $1,750,000 +3.24% $394/sqft |
06/19/2026 Source: | Price Decreased | $1,695,000 -2.59% $382/sqft |
06/19/2026 Source: | Price Increased | $1,740,000 +0.58% $392/sqft |
06/19/2026 Source: | Price Decreased | $1,730,000 -3.89% $390/sqft |

Show more
Nearby Homes
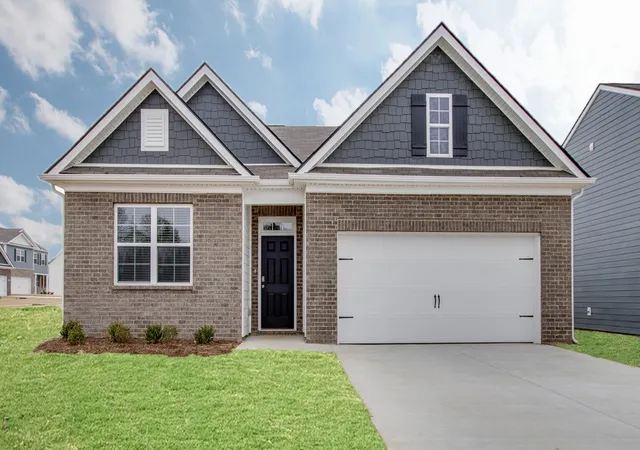
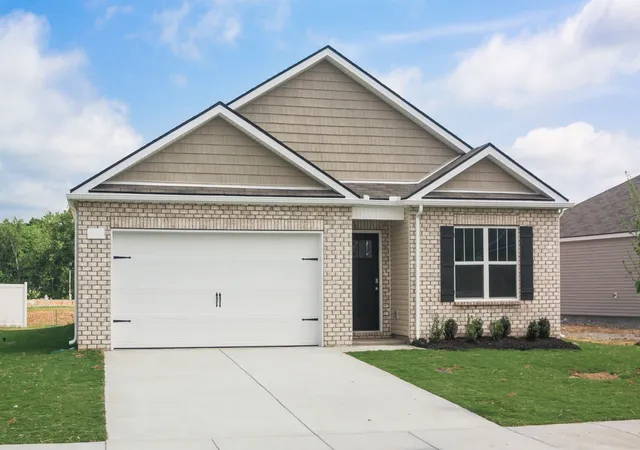
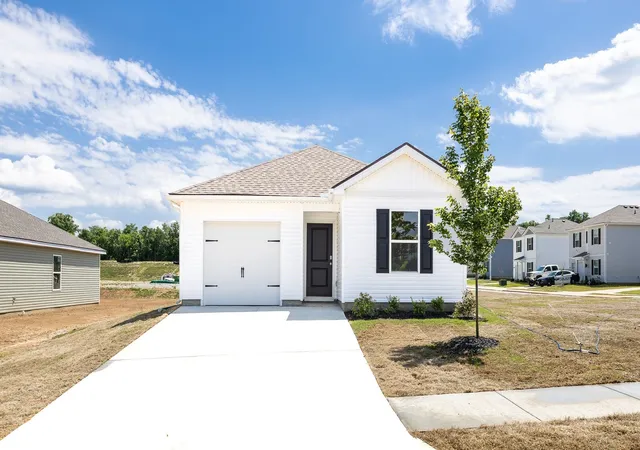
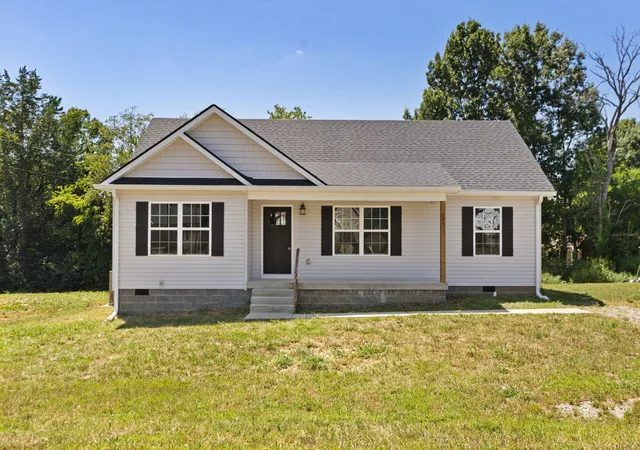
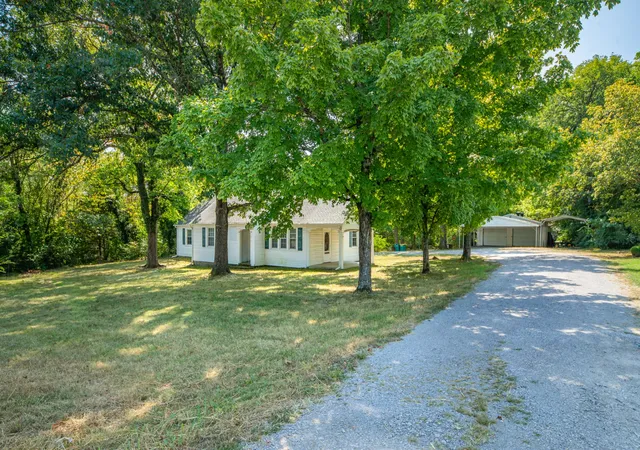
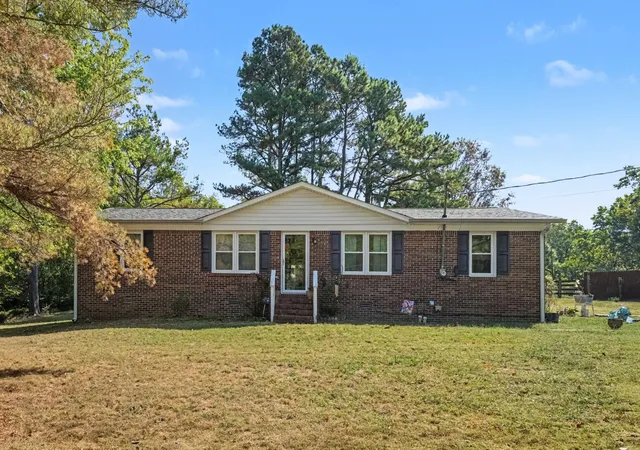
Find Homes by Property Features in Lewisburg, TN
Nearby New Homes For Sale

Based on information from Realtracs® through Oct 12, 2026, 05:16AM. Data courtesy of Realtracs® MLS as distributed by MLS GRID. Some IDX listings have been excluded from this website. All data is obtained from various sources and may not have been verified by the broker or MLS GRID. Supplied Open House Information is subject to change without notice. All information should be independently reviewed and verified for accuracy. Properties may or may not be listed by the office/agent presenting the information. IDX information is provided exclusively for consumers’ personal, noncommercial use. It may not be used for any purpose other than to identify prospective properties consumers may be interested in purchasing. The data is deemed reliable but is not guaranteed by MLS GRID. The use of the MLS GRID Data may be subject to an end-user license agreement prescribed by Realtracs® MLS. © 2026 RealTracs Solutions. All Rights Reserved. Angela Fowler Real Estate, LLC | 423.320.4620 | afowler@catt.com Mailing Address: 452 Kailors Cove Cir, Ringgold, GA 30736
 Advertising Broker: Angela Fowler | Angela Fowler Real Estate, LLC.