- Overview
- Description
- Property Details
- Location
- Facts & Features
- Getting Around
- Nearby Homes



$725,000
Monthly Est:$3,609
 5 Beds
 4 Baths
3 full baths + 1 half bath
 3,522sqft
22676 Diamond Bay Dr, Frankston, TX 75763
$725,000
$3,609/moEst:
Get Pre-Approved
Single Family Residence
Built in 2004
$-- HOA
6.93 acres lot
$206/sq.ft
Description
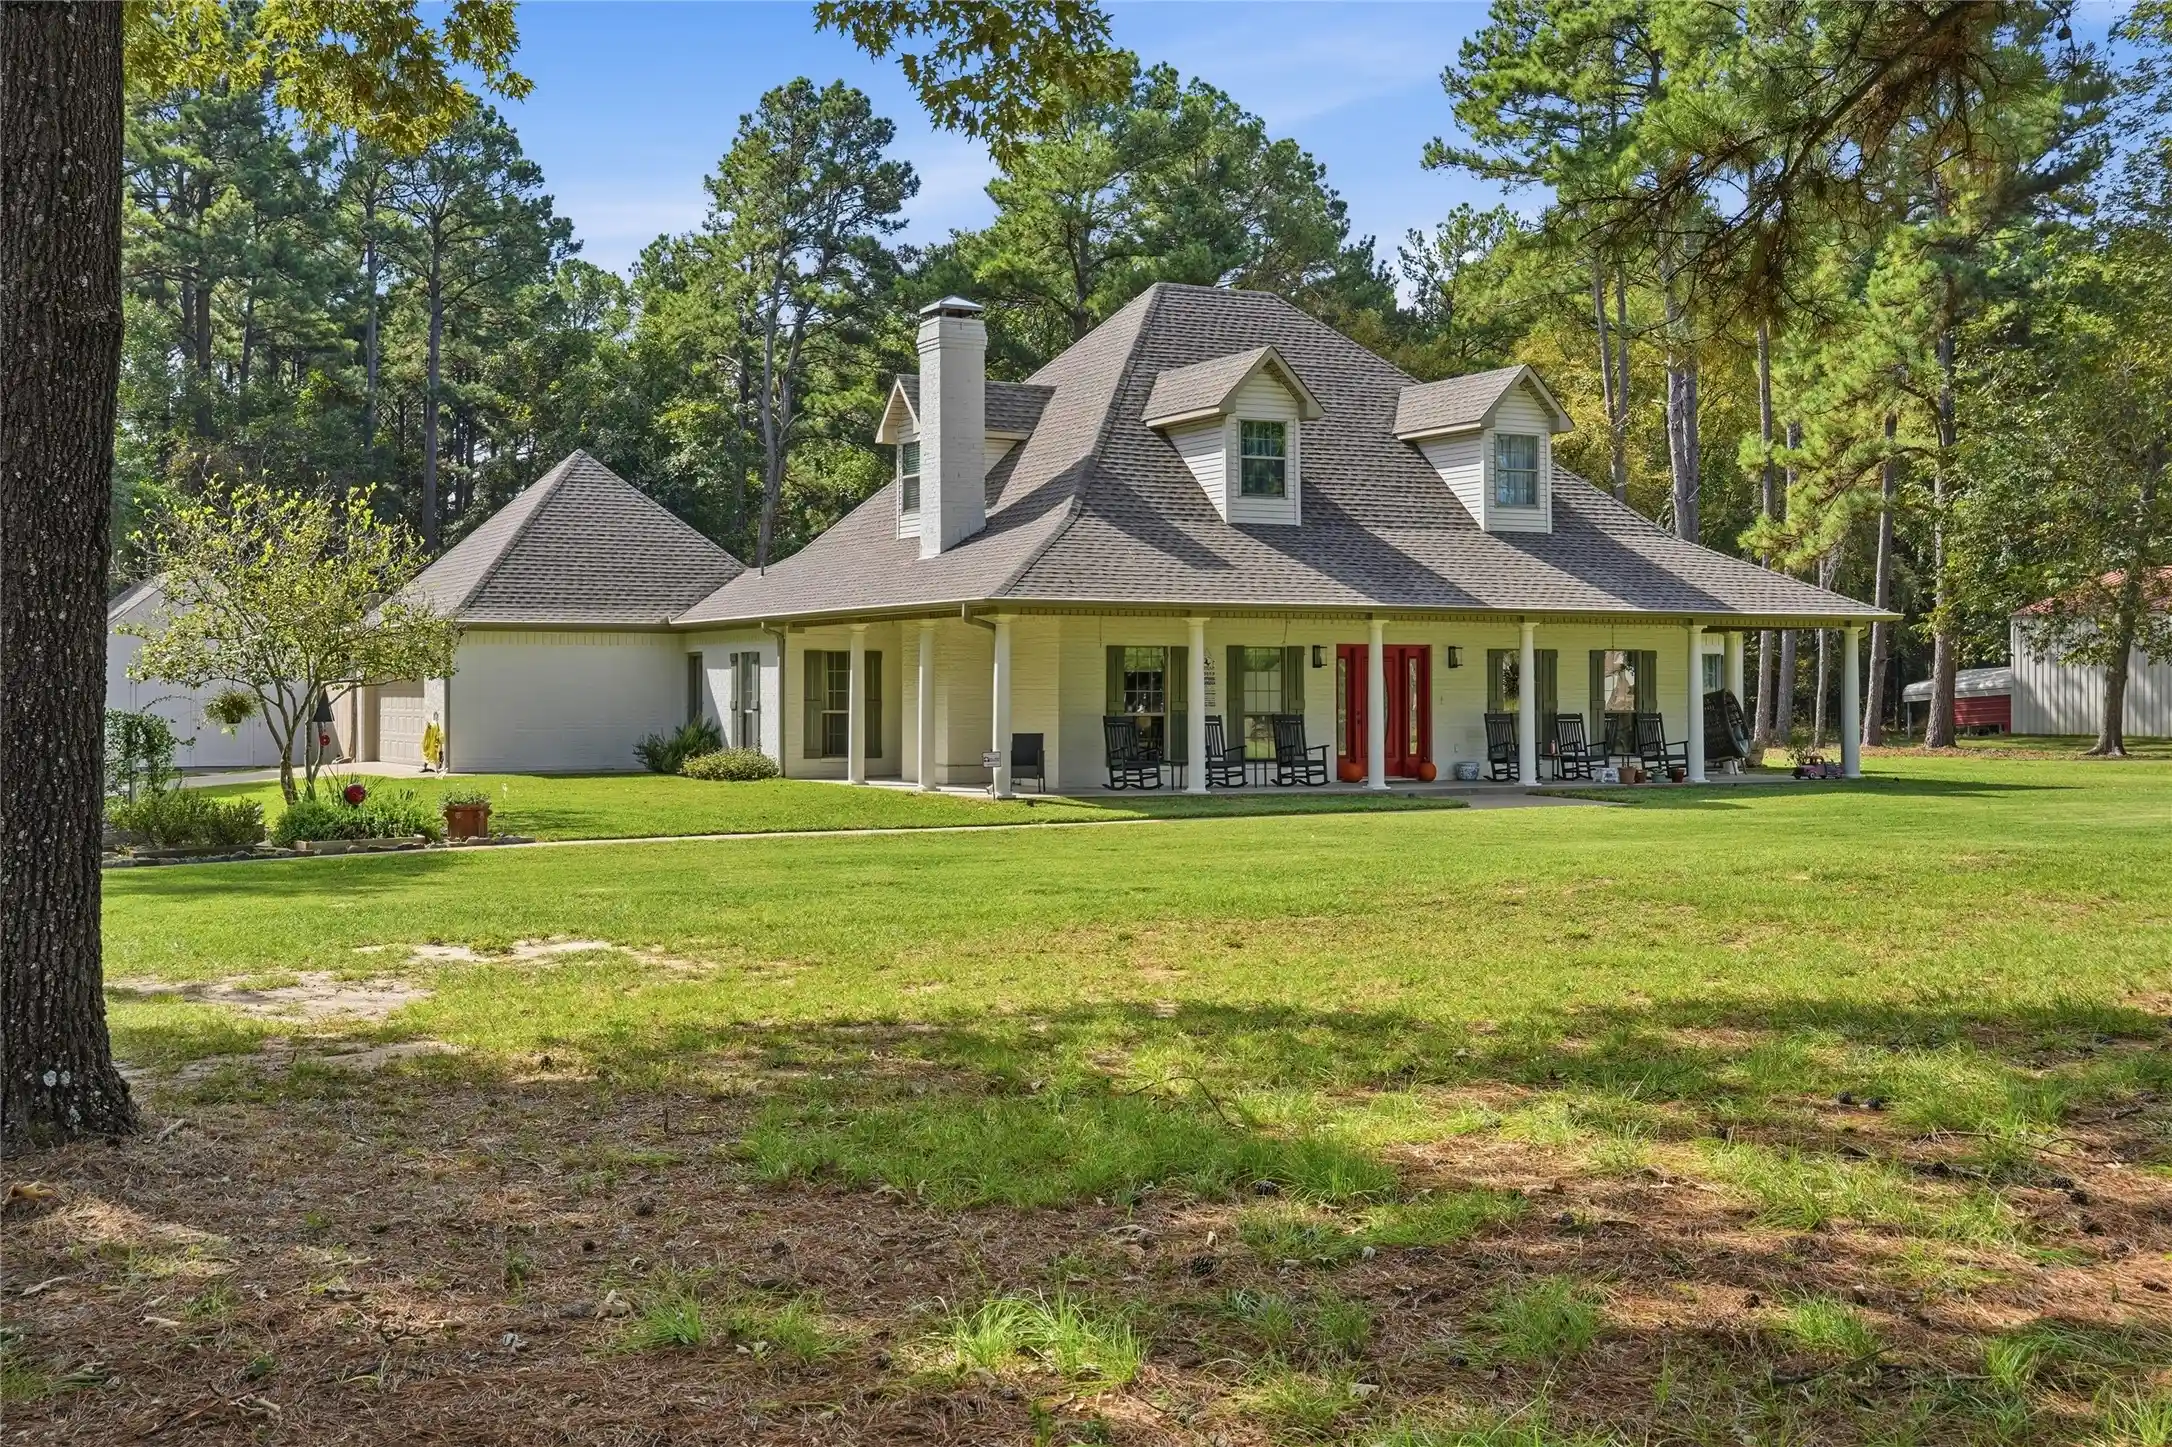
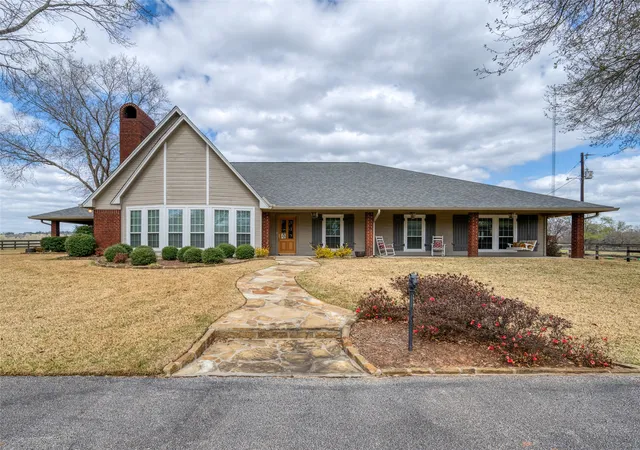
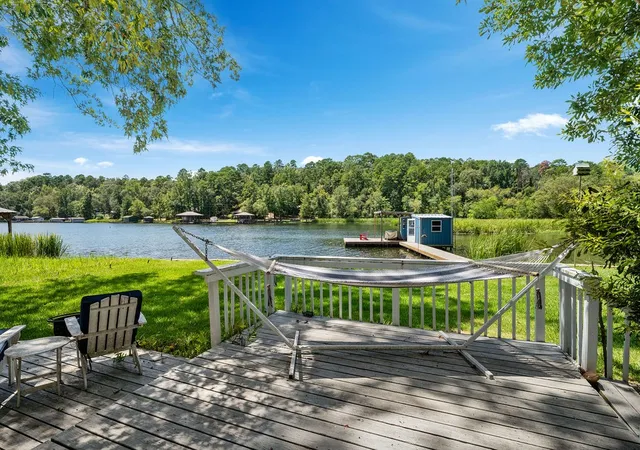
Gorgeous wooded retreat on 6.9 acres! Pride of ownership shines throughout this updated 5-BR brick home with multiple living spaces, home office, storage building, and NO HOA! Situated on a peaceful wooded lot just off SH-155, less than 2 miles from Lake Palestine Marina, and 20 minutes to Tyler. Horses allowed per Coffee City town hall administrator (buyer to verify). Major updates include a Class 4 roof (2024) on both the home and 16 x 32 storage building (which also features complete new siding and front doors 2026), fresh interior paint (2025, 2026), remodeled master bath (2025), and two new inline hot-water heaters (2022). The chef's kitchen features freshly painted cabinets (2025), new double oven with convection (2026), and honed Carrera marble, overlooking the great room and sparkling pool. Additional features include a wrap around front covered front porch, whole-house surge protectors on each electrical panel, and built-in gun safe in the over-sized two car garage. Come see this rare find combining land, convenience, privacy, space, modern updates and great Texas lifestyle.
- Houzeo last checked: 5 minutes ago
- Listing updated: October 27, 2026 at 4:39 pm
- Listing Provided by: Kris Havner | RE/MAX Dallas Suburbs (972) 991-1616
- Source: NTREIS MLS-TX | MLS#: 21418886

Property Details
Status
Active
Type
Single Family Residence
No. of Stories
2
County
City
Neighborhood
--
Year Built
2004
HOA Fees
-
Finished Area
3,522 sqft
Lot Size
6.93 acres lot
Basement Area
- sqft
MLS Name
NTREIS MLS
MLS Number
21418886
MLS Status
Active
Cumulative Days on Market
4

Continue Your Journey in App
Find your dream home, receive real-time updates, and many more!
Continue Your Journey in App
Find your dream home, receive real-time updates, and many more!
Location
Facts & Features
Rooms
Bedrooms & bathrooms
Bedrooms: 5
Bathrooms: 4
BonusRoom
Level: Second
Area: 143.00 Square Feet
Dimensions: 13 x 11
FullBath
Level: Second
Area: 0.00 Square Feet
Dimensions: 0 x 0
Bedroom
Level: Second
Area: 120.00 Square Feet
Dimensions: 12 x 10
FullBath
Level: Second
Area: 0.00 Square Feet
Dimensions: 0 x 0
Bedroom
Level: Second
Area: 240.00 Square Feet
Dimensions: 16 x 15
Bedroom
Level: Second
Area: 224.00 Square Feet
Dimensions: 16 x 14
Laundry
Level: First
Area: 130.00 Square Feet
Dimensions: 13 x 10
DiningRoom
Level: First
Area: 198.00 Square Feet
Dimensions: 18 x 11
Kitchen
Level: First
Area: 308.00 Square Feet
Dimensions: 22 x 14
FamilyRoom
Level: First
Area: 240.00 Square Feet
Dimensions: 16 x 15
Office
Level: First
Area: 143.00 Square Feet
Dimensions: 13 x 11
LivingRoom
Level: First
Area: 285.00 Square Feet
Dimensions: 15 x 19
Bedroom
Level: First
Area: 156.00 Square Feet
Dimensions: 13 x 12
PrimaryBedroom
Level: First
Area: 256.00 Square Feet
Dimensions: 16 x 16
Interior
Sewer
Septic Tank
Cooling
Central Air
Flooring
Carpet, Ceramic Tile, Luxury Vinyl Plank
Window Features
Shutters, Window Coverings
Interior Features
Decorative Designer Lighting Fixtures, Granite Counters, High Speed Internet, Kitchen Island, Open Floorplan, Pantry, Walk In Closets
Appliances
Convection Oven, Double Oven, Dryer, Dishwasher, Electric Cooktop, Electric Oven, Refrigerator
Heating
Electric
Construction
Year Built
Year Built: 2004
Home type
Single Family Residence
Foundation Details
Slab
Property Condition
Resale
Roof
Composition
Construction Materials
Brick
Architectural Style
Farmhouse, Modern, Traditional, Detached
Utilities & Energy
Water Source
Private
Pool Features
Fenced, In Ground, Pool
Security Features
Security System, Smoke Detectors
Fireplace Features
Electric, Living Room, Masonry
Parking Features
Additional Parking, Concrete, Door Multi, Driveway, Garage, Garage Door Opener, Garage Faces Side
Laundry Features
Washer Hookup, Electric Dryer Hookup, Laundry In Utility Room
Utilities
Septic Available, Water Available
Other Features
Lot Features
Acreage
Disclosures
Accessory Dwelling Unit
Patio And Porch Features
Covered
Subdivision Name
None
Vegetation
Grassed, Partially Wooded, Wooded
Price History
| Date | Event | Price |
|---|---|---|
10/24/2026 Source: | Listed for Sale | $725,000 +11.71% $206/sqft |
06/22/2022 Source: | Sold | $649,000 -13.35% $184/sqft |
05/25/2022 Source: | Listing Removed | $749,000 +105.26% $213/sqft |
10/23/2019 Source: | Sold | $364,900 -7.62% $104/sqft |
06/14/2019 Source: | Listing Removed | $395,000 $112/sqft |

Nearby Homes


Find Homes by Property Features in Frankston, TX
Nearby New Homes For Sale

Based on information from the North Texas Real Estate Information Systems, Inc., through Oct 29, 2026, 04:30AM. Information is provided exclusively for consumers’ personal, non-commercial use. It may not be used for any purpose other than to identify prospective properties consumers may be interested in purchasing. Data is deemed reliable but is not guaranteed accurate. This website may not include listings or property addresses of sellers who have directed their listing brokers to withhold their listing or their property address from display on the Internet. ©2026 North Texas Real Estate Information Systems, Inc. All Rights Reserved.
 Advertising Broker: Michelle Brecker | Pathway To Home Realty
