- Overview
- Description
- Property Details
- Location
- Facts & Features
- Getting Around
- Nearby Homes



$539,000
Monthly Est:$2,683
 3 Beds
 2 Baths
2 full baths
 2,633sqft
2269 Country Clb Dr, Deland, FL 32724
$539,000
$2,683/moEst:
Get Pre-Approved
Single Family Residence
Built in 1977
$-- HOA
20,000 sqft lot
$205/sq.ft
Description
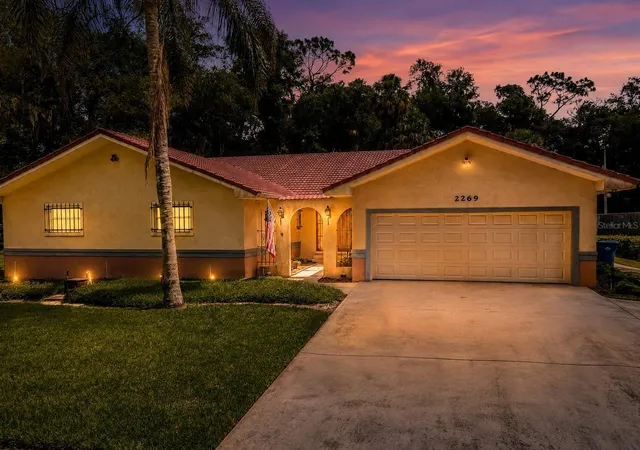
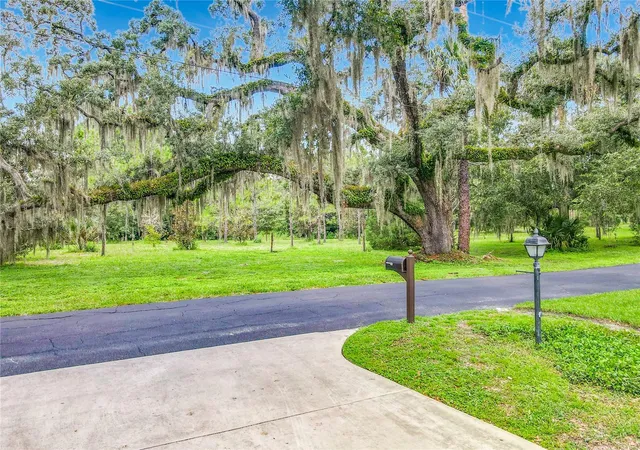
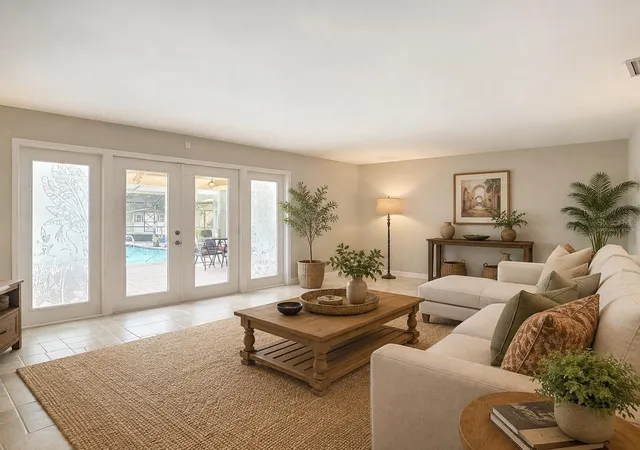
Virtually Staged. PRICE IMPROVEMENT + $5,000 BUYER INCENTIVE! Seller offering up to $5,000 toward Buyer’s allowable closing costs, prepaids, or other permitted concessions with an acceptable offer. A PRIVATE POOL RETREAT NEXT TO THE DELAND TENNIS CLUB! A rare opportunity to own a spacious, character-filled home tucked away on a quiet private dead-end road in DeLand’s sought-after Country Club area—with NO HOA and only two other homes sharing the road. Set on nearly half an acre and positioned between two dedicated green space buffers, this unique 3-bedroom, 2-bath home offers 2,633 square feet of living space, peaceful views of majestic live oaks, and a level of privacy and tranquility that is increasingly difficult to find.
A charming courtyard-style entry with wrought-iron details creates a memorable first impression and welcomes you into a generous floor plan designed for comfortable everyday living and entertaining. Exceptionally oversized bedrooms, abundant closet space, beautiful hardwood floors, and a full-height attic provide an abundance of space and storage. The light-filled kitchen features a functional layout and butcher block island, creating a warm gathering space with room to personalize over time. Both bathrooms retain beautifully maintained vintage character, complemented by updated flooring, restored wood vanities with stone countertops, and updated toilets.
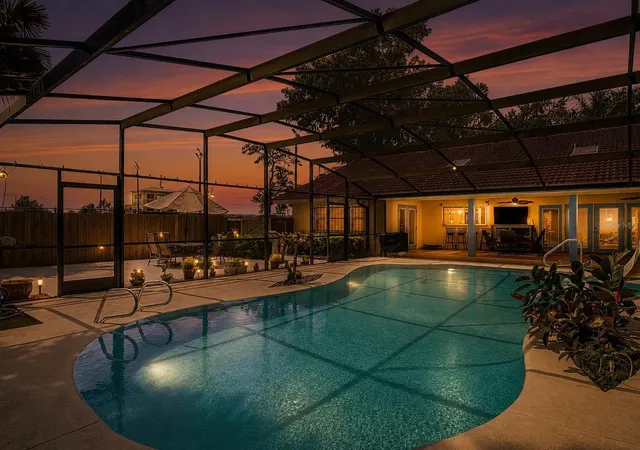
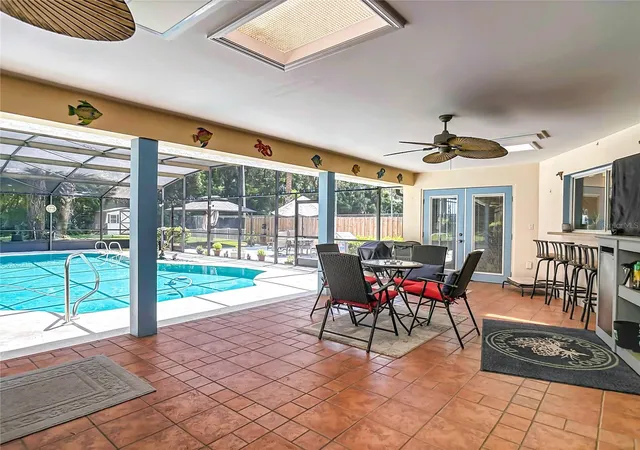
Outside, Florida living takes center stage with a screened-in pool, covered lanai, private fenced backyard, adjoining patio with low-maintenance turf, and fenced dog run, all overlooking the serene wooded setting. Additional features include a durable concrete tile roof, attached two-car garage, newer water heater, and exceptional attic storage with additional insulation.
Located directly beside the DeLand Tennis Club and surrounded by mature trees and protected green space, this home offers the combination of space, land, privacy, pool, character and location that is increasingly difficult to find in newer construction. With no HOA and room to make it your own, this is a truly special DeLand property ready for its next chapter.
- Houzeo last checked: 12 hours ago
- Listing updated: October 8, 2026 at 3:45 pm
- Listing Provided by: Danielle Hagstrom (386) 479-2005 | CHARLES RUTENBERG REALTY ORLANDO (407) 622-2122
- Source: Stellar MLS-FL | MLS#: V4950656

Property Details
Status
Active
Type
Single Family Residence
No. of Stories
1
County
City
Neighborhood
--
Year Built
1977
HOA Fees
-
Finished Area
2,633 sqft
Lot Size
20,000 sqft lot
Basement Area
- sqft
MLS Name
Stellar MLS
MLS Number
V4950656
MLS Status
Active
Days on Market
57
Cumulative Days on Market
56

Continue Your Journey in App
Find your dream home, receive real-time updates, and many more!
Download App
Continue Your Journey in App
Find your dream home, receive real-time updates, and many more!
Location
Facts & Features
Rooms
Bedrooms & bathrooms
Bedrooms: 3
Bathrooms: 2
Utility Room
Level: First
Area: 77.00 Square Feet
Dimensions: 11x7
Foyer
Level: First
Area: 54.00 Square Feet
Dimensions: 9x6
Family Room
Level: First
Area: 255.00 Square Feet
Dimensions: 17x15
Living Room
Level: First
Area: 208.00 Square Feet
Dimensions: 13x16
Kitchen
Level: First
Area: 220.00 Square Feet
Dimensions: 20x11
Dining Room
Level: First
Area: 80.00 Square Feet
Dimensions: 10x8
Primary Bedroom
Level: First
Area: 260.00 Square Feet
Dimensions: 20x13
Bedroom 2
Level: First
Area: 210.00 Square Feet
Dimensions: 14x15
Bedroom 3
Level: First
Area: 182.00 Square Feet
Dimensions: 14x13
Balcony/Porch/Lanai
Level: First
Area: 450.00 Square Feet
Dimensions: 15x30
Interior
Appliances
Built In Oven, Dishwasher, Dryer, Electric Water Heater, Freezer, Microwave, Range, Refrigerator, Washer
Sewer
Septic Tank
Exterior Features
Private Mailbox, Private Yard, Sidewalk, Storage
Cooling
Central Air
Interior Features
Built In Features, Ceiling Fans(s), Central Vaccum, Kitchen/family Room Combo, Living Room/dining Room Combo, Primary Bedroom Main Floor, Solid Wood Cabinets, Thermostat, Walk In Closet(s), Window Treatments
Heating
Central, Heat Pump
Window Features
Skylight(s), Blinds
Flooring
Carpet, Ceramic Tile, Tile, Wood
Construction
Year Built
Year Built: 1977
Home type
Single Family Residence
Foundation Details
Slab
Property Condition
Completed
Roof
Concrete, Tile
Construction Materials
Block, Concrete, Stucco
Architectural Style
Ranch, Mediterranean
Utilities & Energy
Water Source
Public
Laundry Features
Electric Dryer Hookup, Laundry Room, Washer Hookup
Parking Features
Driveway, Garage Door Opener, Parking Pad
Security Features
Security System, Smoke Detector(s)
Pool Features
Gunite, Heated, In Ground, Screen Enclosure, Solar Heat
Utilities
Cable Connected, Electricity Connected, Public, Sprinkler Well, Water Connected
Other Features
Patio And Porch Features
Covered, Patio, Rear Porch, Screened
Subdivision Name
Country Club
Vegetation
Mature Landscaping, Oak Trees, Trees/landscaped, Wooded
Lot Features
Conservation Area, In County, Landscaped, Private, Street Dead End, Paved, Unincorporated
Price History
| Date | Event | Price |
|---|---|---|
09/04/2026 Source: | Price Increased | $545,000 +1.11% $207/sqft |
08/13/2026 Source: | Price Decreased | $539,000 -3.58% $205/sqft |
08/13/2026 Source: | Listed for Sale | $559,000 $212/sqft |

Nearby Homes










Find Homes by Property Features in Deland, FL
Nearby New Homes For Sale

Based on information from Stellar MLS® through Oct 09, 2026, 02:30PM as submitted to and distributed by MLS GRID. All data is obtained from various sources and may not have been verified by the broker or MLS GRID. Supplied Open House Information is subject to change without notice. All information should be independently reviewed and verified for accuracy. Properties may or may not be listed by the office/agent presenting the information. IDX information is provided exclusively for consumers’ personal non-commercial use. It may not be used for any purpose other than to identify prospective properties consumers may be interested in purchasing. The data is deemed reliable but is not guaranteed by MLS GRID. The use of the MLS GRID Data may be subject to an end-user license agreement prescribed by the Member Participant’s applicable MLS, if any, and as amended from time to time. © 2026 Stellar MLS. All Rights Reserved.
 Advertising Broker: Fred McGill | Simple Showing, Inc