Realty Solution
Powered by 
- 0
- 4
- Overview
- Description
- Property Details
- Location
- HOA Management
- Facts & Features
- Getting Around
- Nearby Homes


Listed by: Shawn Peukert (951) 830-5600 DRE #01458814 | Coldwell Banker Assoc.Brks-CL (951) 244-1867
$949,900
Monthly Est:$4,728
 3 Beds
 3 Baths
2 full baths + 1 half bath
 2,805sqft
22699 Tranquility Cir, Wildomar, CA 92595
$949,900
$4,728/moEst:
Get Pre-Approved
Single Family Residence
Built in 2018
$90/mo HOA
8,712 sqft lot
$339/sq.ft
Description
Highly upgraded Pool Home with Paid-Off Solar!
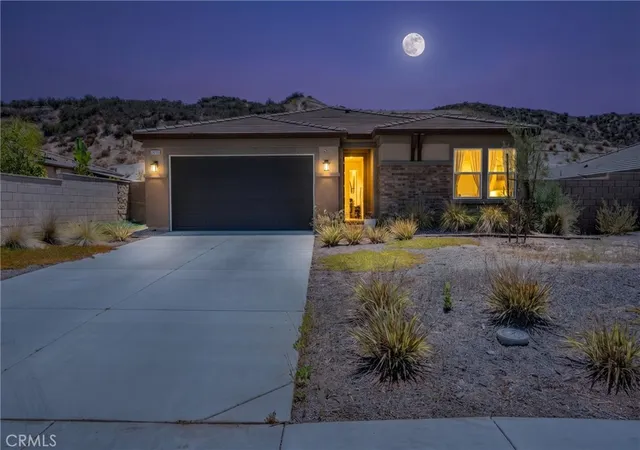
Fully Customized 2,805 SF Luxury Home with Pool in The Ranch at Wildomar! Nestled on a quiet cul-de-sac in a premier community, this stunning 3-bed, 2.5-bath residence spans 2,805 SF of highly customized living space. Every inch has been elevated with premium upgrades that give it a true custom estate feel. No expense was spared.
The palm tree lined entry leads to a large, welcoming foyer that sets a dramatic tone. The expansive Great Room features custom ship-lap walls and an impressive 4-panel sliding door for seamless indoor-outdoor flow. It connects to a dedicated home office and a versatile formal dining/game room. Premium details include 8' solid core doors throughout, custom lighting, ceiling fans, custom bamboo window coverings, and massive amounts of storage.
The gourmet kitchen is anchored by a large quartz island with a breakfast bar, stainless steel appliances, a walk-in pantry, and upgraded shaker cabinets with soft-close doors and drawers that run throughout the home. A spectacular butler's pantry comes complete with a dedicated coffee bar area and a built-in beverage refrigerator.
The master bedroom is a peaceful escape that overlooks the sparkling pool through its large 2-panel sliding door. It boasts a spa-like bathroom with dual vanities, a large walk-in closet, and a stunning custom-tiled walk-in shower. Secondary bedrooms feature walk-in closets and share a Jack and Jill bathroom with separate vanities for each bedroom and a timeless subway-tiled bath/shower combination.
The resort-style backyard oasis features a saltwater pool with cascading waterfalls, ambient LED lighting, and remote features. Unwind under the stars with custom string lights for perfect evening ambiance. The yard's main attraction is a dedicated natural gas fire pit sitting area. Transition effortlessly to the covered lanai sitting area or fire up dinner in the separate barbecue area. Professionally landscaped with an automated drip/sprinkler system.
The spotless 3-car tandem garage features epoxied floors, an abundance of upper and lower storage, and a whole-house water softener system. Fully paid-off solar system at closing for massive energy savings. The laundry room features matching cabinets, black quartz counter, integrated shelving, and deep sink. Perfectly positioned within 5 minutes of Clinton Keith I-15 freeway on-ramps and multiple shopping centers with grocery stores, dining, and banks.
- Houzeo last checked: 0 minutes ago
- Listing updated: October 8, 2026 at 4:53 pm
- Source: California Regional MLS-CA | MLS#: SW26212031

Property Details
Status
Active
Type
Single Family Residence
No. of Stories
1
County
City
Neighborhood
--
Year Built
2018
HOA Fees
$90/mo
Finished Area
2,805 sqft
Lot Size
8,712 sqft lot
Basement Area
- sqft
MLS Name
California Regional MLS
MLS Number
SW26212031
MLS Status
Active
Days on Market
6
Cumulative Days on Market
7
Open House

Continue Your Journey in App
Find your dream home, receive real-time updates, and many more!
Download App
Continue Your Journey in App
Find your dream home, receive real-time updates, and many more!
Location
HOA Management
The Ranch at Wildomar
HOA Fees
$90/ Monthly
Amenities
 Amenities and services may be covered by one or multiple associations and service providers.
 Management
Disclaimer: Amenities are based on third-party information and may vary; buyers must independently verify all amenities, as information is deemed reliable but not guaranteed.
Facts & Features
Rooms
Bedrooms & bathrooms
Bedrooms: 3
Bathrooms: 3
Interior
Cooling
Central Air
Flooring
Carpet, Tile
Interior Features
Breakfast Bar, Ceiling Fans, Separate Formal Dining Room, High Ceilings, Open Floorplan, Pantry, Quartz Counters, Recessed Lighting, Storage, Wired For Data, All Bedrooms Down, Bedroom On Main Level, Entrance Foyer, Jack And Jill Bath, Main Level Primary, Primary Suite, Walk In Pantry, Walk In Closets
Exterior Features
Lighting, Rain Gutters
Appliances
Convection Oven, Dishwasher, Gas Cooktop, Disposal, Gas Water Heater, Microwave, Refrigerator, Water Softener, Tankless Water Heater, Vented Exhaust Fan, Water To Refrigerator
Window Features
Double Pane Windows
Heating
Central, Forced Air, Natural Gas
Sewer
Public Sewer
Construction
Year Built
Year Built: 2018
Home type
Single Family Residence
Architectural Style
Mediterranean
Property Condition
Updated Remodeled, Turnkey
Foundation Details
Slab
Roof
Concrete
Construction Materials
Drywall, Frame, Stucco
Utilities & Energy
Pool Features
Fenced, Filtered, Gunite, Gas Heat, Heated, In Ground, Private, Salt Water, Tile, Waterfall
Security Features
Security System, Carbon Monoxide Detectors, Fire Sprinkler System, Smoke Detectors
Water Source
Public
Fireplace Features
None
Association Amenities
Management
Utilities
Cable Available, Electricity Available, Natural Gas Available, Phone Available, Sewer Available, Water Available
Electric
Electricity On Property, Photovoltaics On Grid, Photovoltaics Seller Owned, Standard
Laundry Features
Washer Hookup, Gas Dryer Hookup, Inside, Laundry Room
Parking Features
Concrete, Door Multi, Direct Access, Driveway, Garage Faces Front, Garage, Garage Door Opener, Off Street, Public, Private, On Street, Storage, Tandem
Other Features
Community Features
Curbs, Storm Drains, Street Lights, Suburban, Sidewalks, Park
Lot Features
Cul De Sac, Drip Irrigation Bubblers, Front Yard, Garden, Sprinklers In Rear, Sprinklers In Front, Lawn, Landscaped, Near Park, Rectangular Lot, Sprinklers Timer, Sprinklers On Side, Sprinkler System, Yard
Disclosures
Covenants Restrictions Disclosure
Patio And Porch Features
Concrete, Front Porch, Lanai, Open, Patio
Price History
| Date | Event | Price |
|---|---|---|
10/01/2026 Source: | Listed for Sale | $949,900 $339/sqft |

Nearby Homes




Find Homes by Property Features in Wildomar, CA


Based on information from California Regional Multiple Listing Service, Inc. as of Oct 08, 2026, 09:30PM and /or other sources. All data, including all measurements and calculations of area, is obtained from various sources and has not been, and will not be, verified by broker or MLS. All information should be independently reviewed and verified for accuracy. Properties may or may not be listed by the office/agent presenting the information. Information being provided is for consumers’ personal, non-commercial use and may not be used for any purpose other than to identify prospective properties consumers may be interested in purchasing. This website may not include listings or property addresses of sellers who have directed their listing brokers to withhold their listing or their property address from display on the Internet. © 2026 California Regional Multiple Listing Service. All Rights Reserved.
 Advertising Broker: William Johnson DRE #01463271 | William Johnson Brokerage