Savvy Avenue
Powered by 
- 13
- Overview
- Description
- Property Details
- Location
- Facts & Features
- Getting Around
- Nearby Homes
 No HOA

Street View
$309,900
Monthly Est:$1,542
 5 Beds
 2 Baths
2 full baths
 1,438sqft
227 3rd Avenue SW, Faribault, MN 55021
$309,900
$1,542/moEst:
Get Pre-Approved
Single Family Residence
Built in 1900
$-- HOA
0.23 acre lot
$216/sq.ft
Description
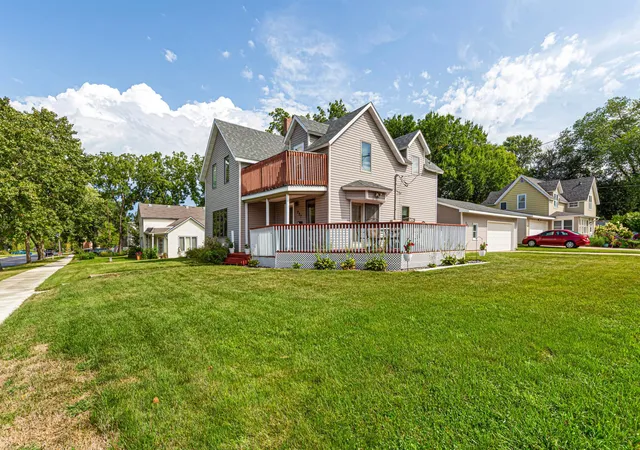
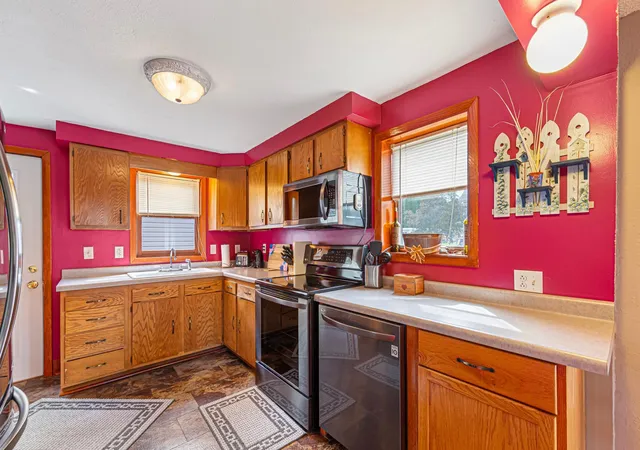
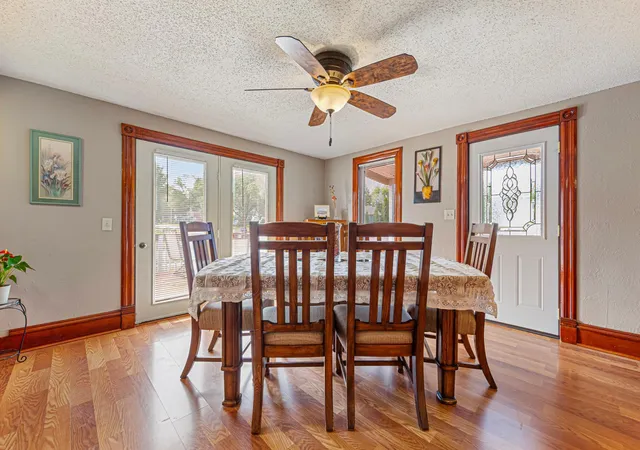
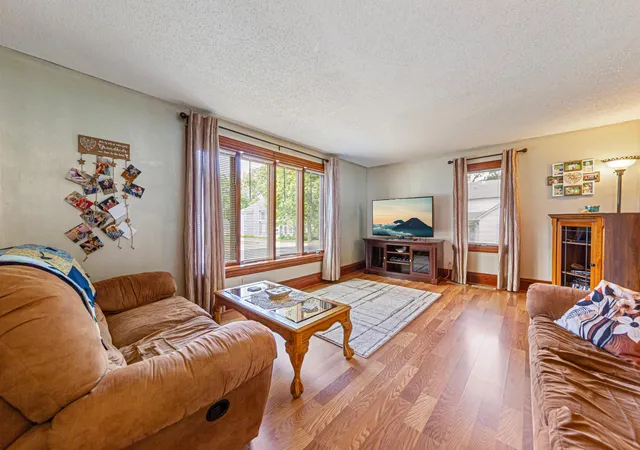
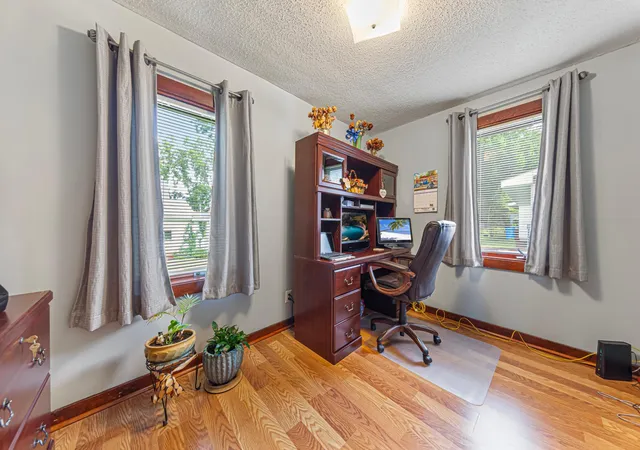
Experience the joy of ownership in this exceptional home that truly stands out! Nestled in a coveted area of Faribault, this stunning 4-bedroom, 2-bathroom residence comes complete with an oversized two-and-a-half-car garage, providing both space and convenience. This is the home you’ve been waiting for! As you approach, you’ll immediately be captivated by the meticulously landscaped corner lot, which invites you in with its vibrant flowers and lush greenery. Step inside to discover a modern kitchen that has been thoughtfully updated, featuring sleek newer appliances, abundant counter space, and ample cabinetry. This inviting kitchen is perfect for preparing delicious family meals and will surely be the heart of your home. It seamlessly flows into a charming formal dining area bathed in natural light, highlighting the exquisite woodwork that adds warmth and character throughout the space. The expansive living room serves as an ideal backdrop for cozy movie nights, spirited game day gatherings, or simply enjoying heartfelt conversations with loved ones. Additionally, the main floor boasts a versatile bedroom that can serve as a guest room or a productive home office, catering to your lifestyle needs. Conveniently located, the spacious main floor bathroom includes a laundry area, making day-to-day tasks a breeze. Venture upstairs to find four bedrooms located on a single level, including a primary bedroom that features stylish built-in concrete nightstands for added charm. Another full bathroom is conveniently located on this level. This thoughtful layout provides plenty of space for family and guests alike. The exterior of the home is equally impressive, showcasing newly updated siding, a durable roof, and protective overhangs that ensure a low-maintenance lifestyle. The sizable yard and two decks beckon for gatherings, whether you're enjoying lawn games with family and friends, cultivating a thriving vegetable or flower garden, or welcoming a furry friend into your home. The brand-new air conditioning unit and the owned water softener make for a comfortable living experience. The oversized garage is a creative enthusiast's dream, offering ample room to tinker, craft, and organize. The home is conveniently located near school, shopping, and parks. Most of the appliances, mechanicals, and large-ticket items have been updated in the last five years. This remarkable home is truly a must-see, so don’t miss your chance to explore it today!
- Houzeo last checked: 8 minutes ago
- Listing updated: October 29, 2026 at 8:22 pm
- Listing Provided by: Michelle L. Jasinski (507) 210-7967 | Weichert, REALTORS- Heartland (507) 334-2173
- Source: Northstar MLS-MN as distributed by MLS GRID | MLS#: 7139237

Property Details
Status
Active
Type
Single Family Residence
No. of Stories
-
County
City
Neighborhood
--
Year Built
1900
HOA Fees
-
Finished Area
1,438 sqft
Lot Size
0.23 acre lot
Basement Area
- sqft
MLS Name
Northstar MLS
MLS Number
7139237
Days on Market
59

Continue Your Journey in App
Find your dream home, receive real-time updates, and many more!
Continue Your Journey in App
Find your dream home, receive real-time updates, and many more!
Location
Facts & Features
Rooms
Bedrooms & bathrooms
Bedrooms: 5
Bathrooms: 2
Deck
Level: Main
Area: 156.00 Square Feet
Dimensions: 12x13
Deck
Level: Main
Area: 98.00 Square Feet
Dimensions: 7x14
Dining Room
Level: Main
Area: 182.25 Square Feet
Dimensions: 13.5x13.5
Bedroom 5
Level: Upper
Area: 120.00 Square Feet
Dimensions: 10x12
Bedroom
Level: Main
Area: 86.25 Square Feet
Dimensions: 7.5x11.5
Bedroom 4
Level: Upper
Area: 130.00 Square Feet
Dimensions: 10x13
Kitchen
Level: Main
Area: 114.00 Square Feet
Dimensions: 9.5x12
Laundry
Level: Main
Area: 97.75 Square Feet
Dimensions: 8.5x11.5
Living Room
Level: Main
Area: 221.00 Square Feet
Dimensions: 13x17
Bedroom 2
Level: Upper
Area: 169.00 Square Feet
Dimensions: 13x13
Storage
Level: Lower
Bedroom 3
Level: Upper
Area: 109.25 Square Feet
Dimensions: 9.5x11.5
Utility Room
Level: Lower
Interior
Exterior Features
Vinyl
Sewer
City Sewer/connected
Heating
Forced Air
Appliances
Dishwasher, Dryer, Microwave, Range, Refrigerator, Washer
Cooling
Central Air
Construction
Year Built
Year Built: 1900
Home type
Single Family Residence
Foundation Details
Combination
Roof
Age 8 Years Or Less, Asphalt, Pitched
Utilities & Energy
Laundry Features
Laundry Room, Main Level
Parking Features
Detached Garage, Concrete, Garage Door Opener, Storage
Water Source
City Water/connected
Basement
Partial, Storage Space
Other Features
Lot Features
Corner Lot
Subdivision Name
Southern Add
Price History
| Date | Event | Price |
|---|---|---|
10/29/2026 Source: | Listed for Sale | $309,900 $216/sqft |

Nearby Homes
Find Homes by Property Features in Faribault, MN
Nearby New Homes For Sale

Based on information submitted to the MLS GRID from the REGIONAL MULTIPLE LISTING SERVICE OF MINNESOTA, INC through Nov 07, 2026, 08:45AM. IDX information is provided exclusively for consumers’ personal, non-commercial use. It may not be used for any purpose other than to identify prospective properties consumers may be interested in purchasing. The data is deemed reliable but is not guaranteed by MLS GRID. The use of the MLS GRID Data may be subject to an end-user license agreement prescribed by the Member Participant’s applicable MLS, if any and as amended from time to time. All data is obtained from various sources and may not have been verified by the broker or MLS GRID. Supplied Open House Information is subject to change without notice. All information should be independently reviewed and verified for accuracy. Properties may or may not be listed by the office/agent presenting the information.
Information deemed reliable but not guaranteed. The property data presented reflects information otherwise available from public records. The real estate broker participating in MLS and providing this information may not have represented the buyer or seller in some or all of the transactions. Listings courtesy of Northstar MLS as distributed by MLS GRID. © 2026 Regional Multiple Listing Service of Minnesota, Inc. All Rights Reserved.
 Advertising Broker: Moe Mossa (Savvy Avenue) (612) 490-1268 | Savvy Avenue, LLC
