- Overview
- Description
- Property Details
- Location
- HOA Management
- Facts & Features
- Getting Around
- Nearby Homes


Street View
$499,900
Monthly Est:$2,488
 4 Beds
 3 Baths
2 full baths + 1 half bath
 2,542sqft
227 Carrowmoore Dr, Pickerington, OH 43147
$499,900
$2,488/moEst:
Get Pre-Approved
Single Family Residence
Built in 2021
$33/mo HOA
12,632.4 sqft lot
$197/sq.ft
Description
Better than Building New!
This immaculate and almost new, 2500+ sq ft, 4 BR, 2 1/2 BA home perfectly blends modern farmhouse style with premium contemporary updates. From the moment you pull into the wide concrete driveway, you'll love the exceptional curb appeal, highlighted by a gorgeous stone and board-and-batten facade, a charming covered front porch, & a spacious 3-car attached garage.
Step inside to a bright, open-concept main level featuring low-maintenance, upgraded LVP flooring and crisp, modern neutral paint. A versatile main-floor den sits behind elegant, private sliding glass doors, offering the perfect setup for working from home.
The heart of the home is a stunning chef's kitchen that opens directly into the spacious dinette and great room areas. You'll love cooking and entertaining around the massive granite central island, complete with casual bar seating. The kitchen is beautifully appointed with classic white cabinetry, a timeless white subway tile backsplash, a sleek black designer chandelier, a pantry, and premium stainless-steel appliances, including a refrigerator, gas range, & built-in microwave. The adjoining great room offers a dramatic accent wall, a sleek recessed electric fireplace, and plenty of room for family gatherings. Slide open the glass doors to your backyard oasis, featuring a concrete patio and a flat yard fully enclosed with a premium white vinyl privacy fence.
The 2nd floor offers a huge loft space, a convenient laundry room, private flex/office space & 3 bedrooms. This includes the primary suite, complete with a grand full bath and a walk-in closet with California Closet organizers.
The owner has started to finish the lower level, offering fantastic equity potential. The majority of the drywall is complete, all the wiring is done, and construction has started on a 3rd full bath. All remaining building supplies will stay with the home.
Pick Central Schools.
Attention Agents: See ATA remarks & offer instruc
- Houzeo last checked: 5 hours ago
- Listing updated: July 29, 2026 at 6:33 am
- Listing Provided by: Donald E Shaffer (614) 402-0338 | Howard HannaRealEstateServices (614) 402-0338
- Source: Columbus and Central Ohio Regional MLS-OH | MLS#: 226026890

Property Details
Status
Active
Type
Single Family Residence
No. of Stories
-
County
City
Neighborhood
--
Year Built
2021
HOA Fees
$33/mo
Finished Area
2,542 sqft
Lot Size
12,632.4 sqft lot
Basement Area
- sqft
MLS Name
Columbus and Central Ohio Regional MLS
MLS Number
226026890
MLS Status
Active
Days on Market
84

Continue Your Journey in App
Find your dream home, receive real-time updates, and many more!
Download App
Continue Your Journey in App
Find your dream home, receive real-time updates, and many more!
Location
HOA Management
N/A
HOA Fees
$396/ Annually
Amenities
 Amenities and services may be covered by one or multiple associations and service providers.
 Walk path
Disclaimer: Amenities are based on third-party information and may vary; buyers must independently verify all amenities, as information is deemed reliable but not guaranteed.
Facts & Features
Rooms
Bedrooms & bathrooms
Bedrooms: 4
Bathrooms: 3
Interior
Cooling
Central Air
Flooring
Laminate, Carpet, Vinyl
Sewer
Public Sewer
Appliances
Dishwasher, Gas Range, Gas Water Heater, Microwave, Refrigerator
Heating
Forced Air
Window Features
Insulated All
Construction
Year Built
Year Built: 2021
Home type
Single Family Residence
Foundation Details
Poured
Architectural Style
Craftsman
Utilities & Energy
Basement
Full
Fireplace Features
One, Decorative
Security Features
Security System
Parking Features
Garage Door Opener, Attached Garage
Association Amenities
Sidewalk
Water Source
Public
Other Features
Subdivision Name
Longview Highlands
Patio And Porch Features
Patio
Price History
| Date | Event | Price |
|---|---|---|
07/17/2026 Source: | Listed for Sale | $499,900 -0.99% $197/sqft |
07/17/2026 Source: | Price Increased | $504,900 +1.00% $199/sqft |
07/17/2026 Source: | Price Increased | $499,900 +10.13% $197/sqft |
01/14/2022 Source: | Sold | $453,900 $179/sqft |

Nearby Homes
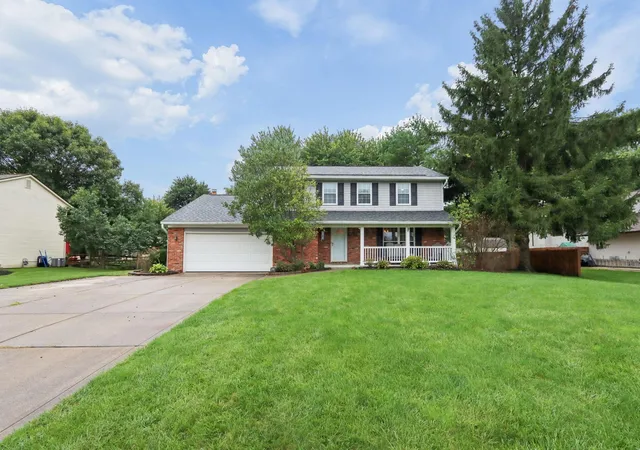

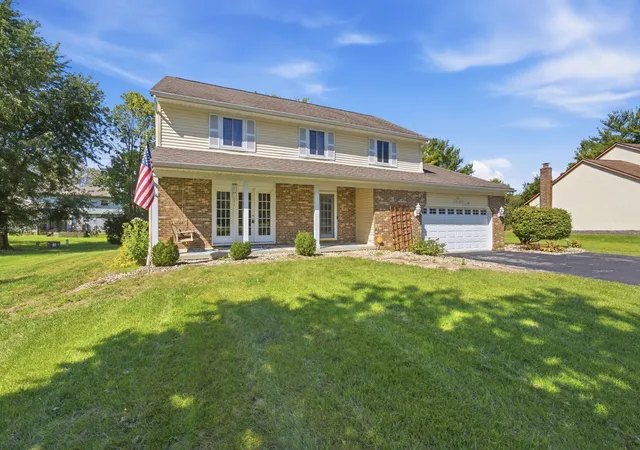


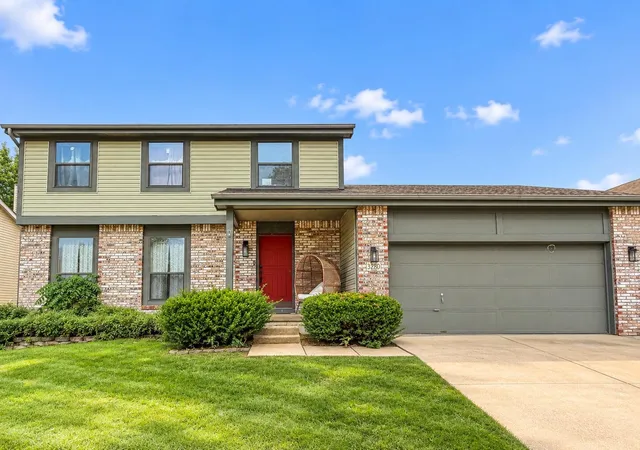

Find Homes by Property Features in Pickerington, OH
Nearby New Homes For Sale

Based on information from the Columbus Association of REALTORS (alternatively, from Multiple Listing Service of the Columbus Association of Realtors, Inc.) through Oct 09, 2026, 02:30PM. Information is provided exclusively for consumers’ personal, non-commercial use. It may not be used for any purpose other than to identify prospective properties that consumers may be interested in purchasing. The data is deemed reliable but is not guaranteed accurate by the MLS. No guarantee, warranty or representation of any kind is made regarding the completeness or accuracy of property information; such should be independently verified. Columbus Association of REALTORS expressly disclaims any liability in connection therewith. This website may not include listings or property addresses of sellers who have directed their listing brokers to withhold their listing or their property address from display on the Internet. © 2026 Copyright Columbus Association of REALTORS. All rights reserved.
 Advertising Broker: Nicholas Huscroft | Chosen Realty