- Overview
- Description
- Property Details
- Location
- Facts & Features
- Getting Around
- Nearby Homes


$165,000
 3 Beds
 3 Baths
2 full baths + 1 half bath
 2,828sqft
227 Devonshire Dr, South Bend, IN 46615
$165,000
Manufactured On Land
Built in 1950
$-- HOA
9,801 sqft lot
$58/sq.ft
Description
Don't miss your chance to be the new owner of this fantastic ranch home with great updates and a great location close to restaurants, shopping, and more in desirable Bercliff Estates! You'll love the large living room with hardwood floors, wood burning masonry fireplace, and picture window for abundant natural light. The large eat-in kitchen features space to spare with new tile flooring and stylish glass tile backsplash! Four seasons room offers scenic views of the private fenced rear yard with its multiple patio and entertaining areas tucked away throughout! Main floor master en suite, fully finished lower level with tons of additional square footage, formal dining room featuring beautiful hardwoods, and much, much more make this home a must see! Schedule your showing today!
- Houzeo last checked: 3 hours ago (October 8, 2026 at 11:00 am)
- Listing updated: September 30, 2017 at 4:37 pm
- Listing Provided by: Stephen Smith (574) 210-5800 | Irish Realty
- Bought with: RE/MAX 100
- Source: Indiana Regional MLS-IN | MLS#: 201737701

Property Details
Status
Closed
Type
Manufactured Mobile Home
No. of Stories
-
County
--
City
Neighborhood
--
Year Built
1950
HOA Fees
-
Finished Area
2,828 sqft
Lot Size
9,801 sqft lot
Basement Area
- sqft
MLS Name
Indiana Regional MLS
MLS Number
201737701

Continue Your Journey in App
Find your dream home, receive real-time updates, and many more!
Download App
Continue Your Journey in App
Find your dream home, receive real-time updates, and many more!
Location
Facts & Features
Rooms
Bedrooms & bathrooms
Bedrooms: 3
Bathrooms: 3
Interior
Heating
Natural Gas, Forced Air
Sewer
City
Interior Features
1st Bdrm En Suite, Ceiling Fan(s), Disposal, Eat In Kitchen, Garage Door Opener, Patio Open, Skylight(s), Main Level Bedroom Suite, Formal Dining Room
Appliances
Dishwasher, Refrigerator, Gas Range
Cooling
Central Air
Construction
Year Built
Year Built: 1950
Home type
Manufactured On Land
Foundation Details
Concrete Perimeter
Roof
Asphalt
Construction Materials
Vinyl Siding
Utilities & Energy
Water Source
City
Basement
Crawl Space, Full, Finished
Fireplace Features
Extra Rm, Great Room, Gas Log, Wood Burning
Parking Features
Concrete
Other Features
Lot Features
Level
Nearby Homes



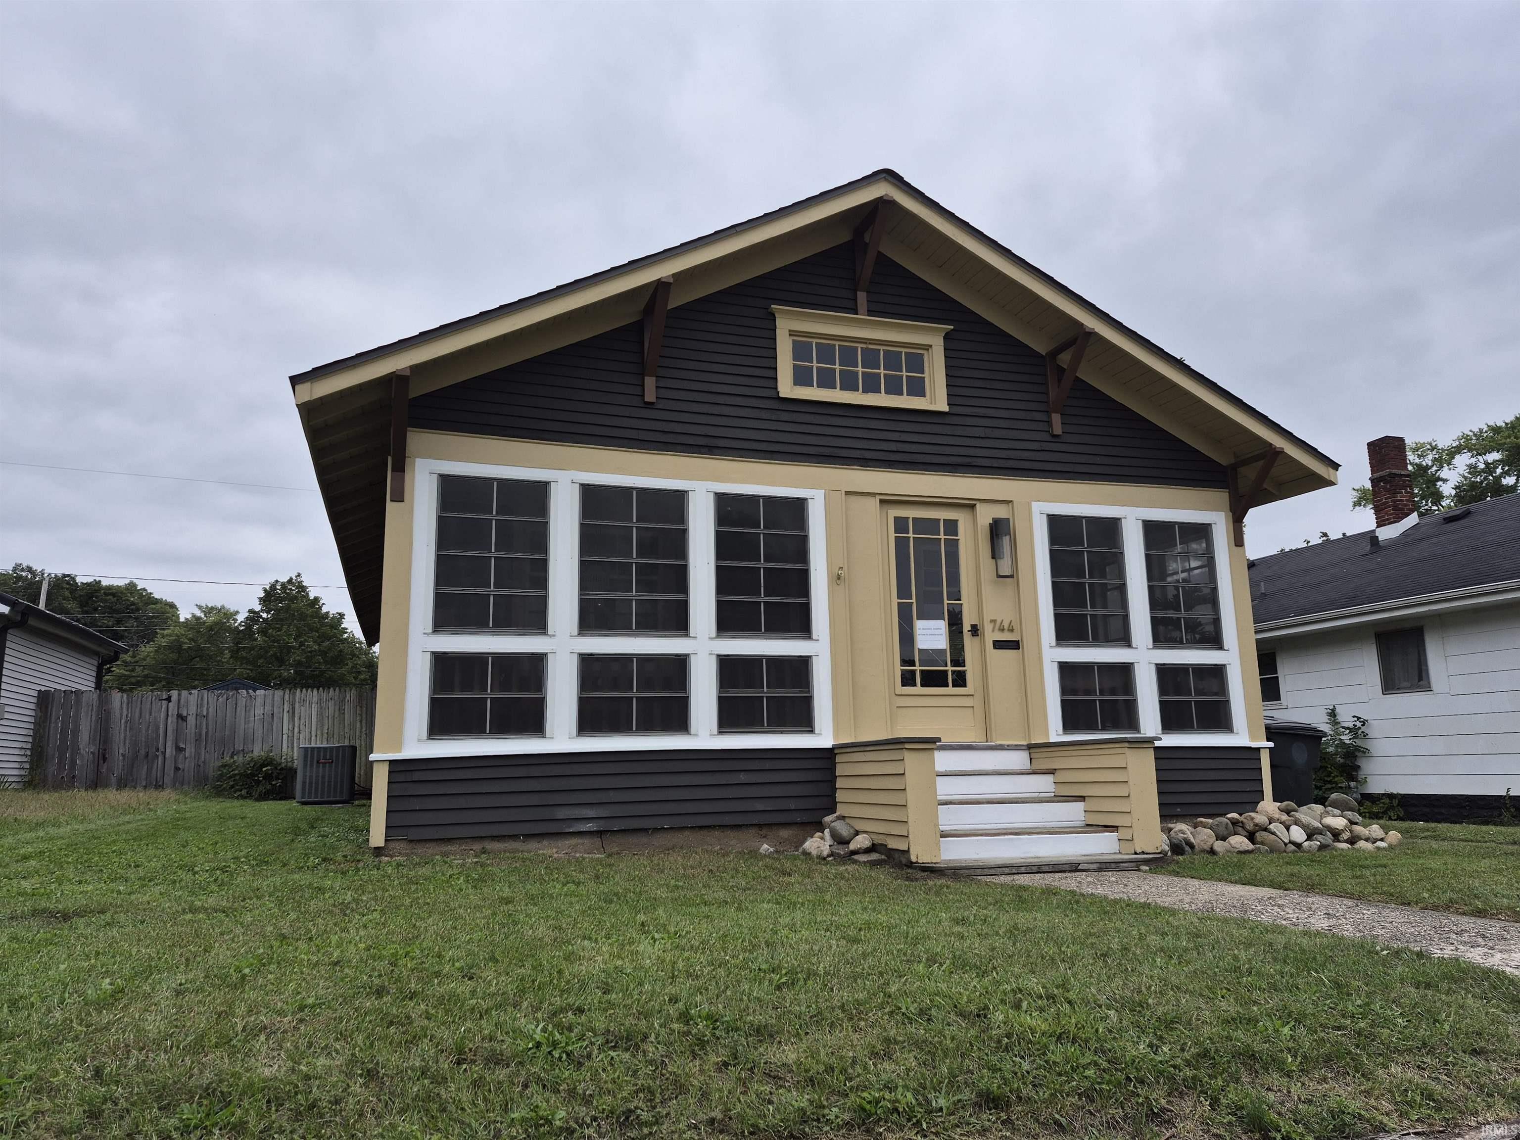
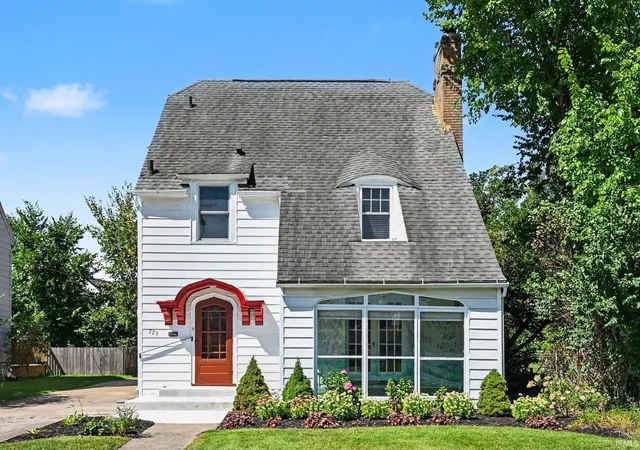
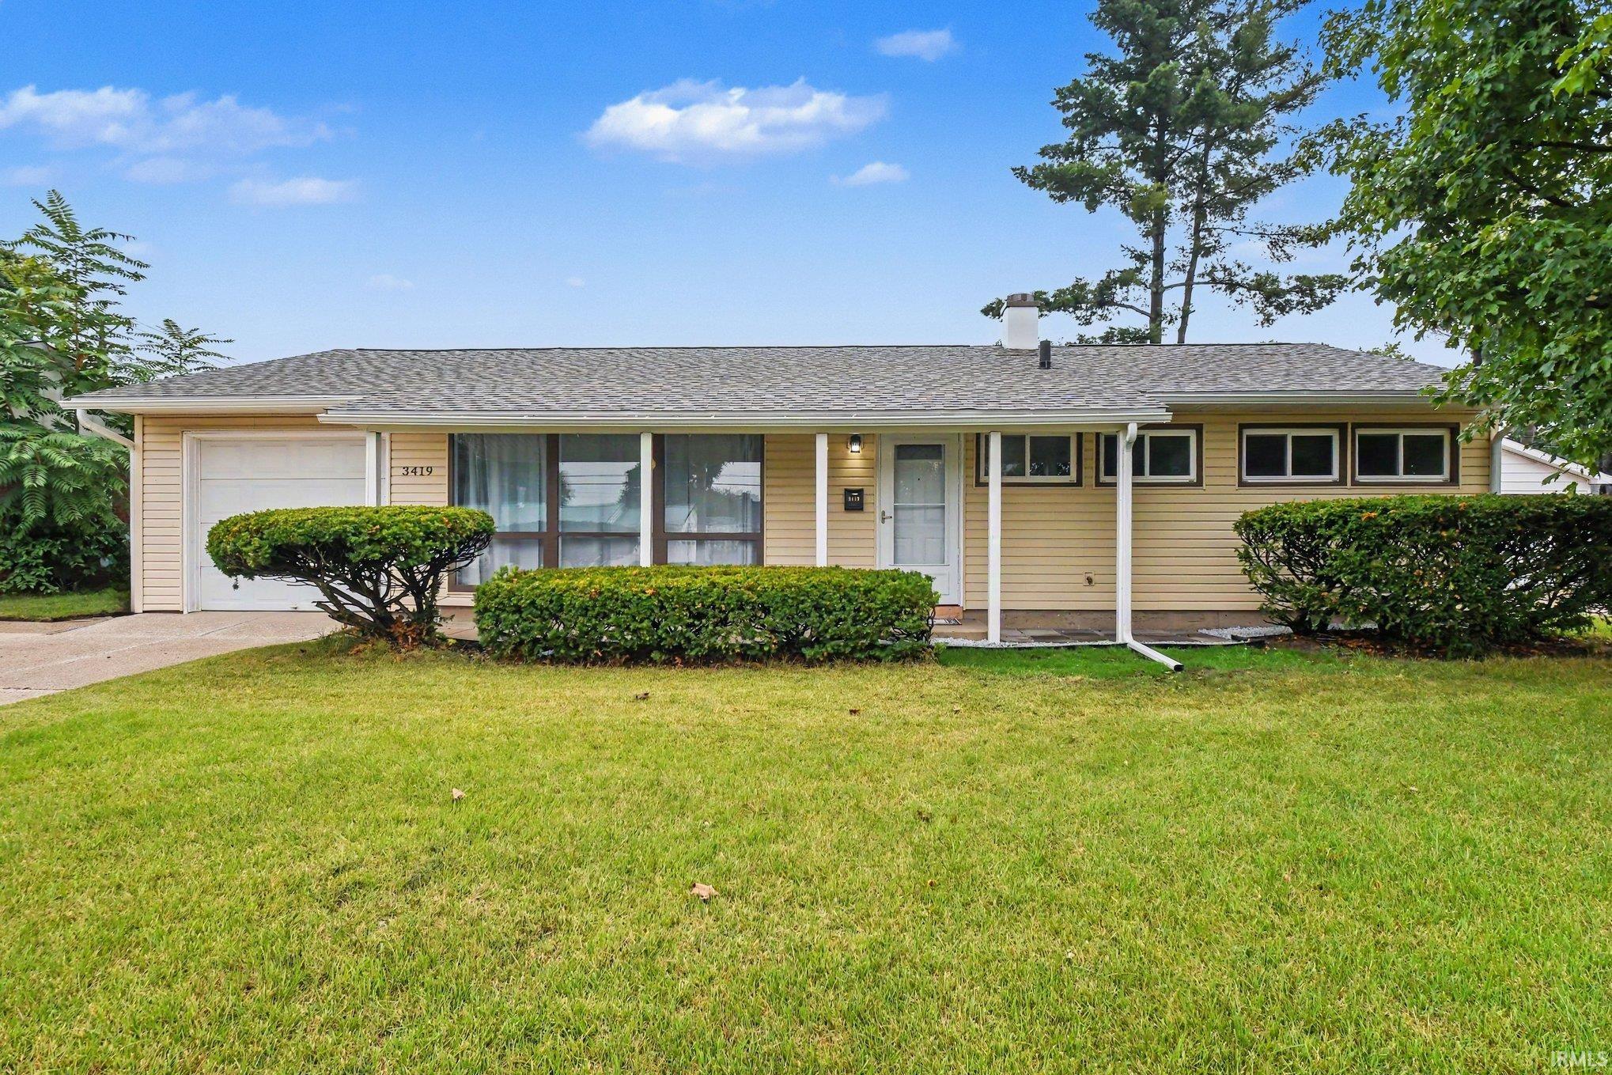

Find Homes by Property Features in South Bend, IN


IDX information is provided exclusively for consumer's personal, non-commercial use and may not be used for any purpose other than to identify prospective properties that consumers may be interested in purchasing. Data is deemed reliable but is not guaranteed accurate by the MLS.
 Advertising Broker: Jonah Hartsburg | Hoosier Hub Realty