- Overview
- Description
- Property Details
- Location
- HOA Management
- Facts & Features
- Getting Around
- Nearby Homes



$387,000
Monthly Est:$1,926
 5 Beds
 5 Baths
4 full baths + 1 half bath
 3,534sqft
227 Donnington Ct, Aiken, SC 29801
$387,000
$1,926/moEst:
Get Pre-Approved
Single Family Residence
Built in 2021
$52.08/mo HOA
0.21 acre lot
$110/sq.ft
Description
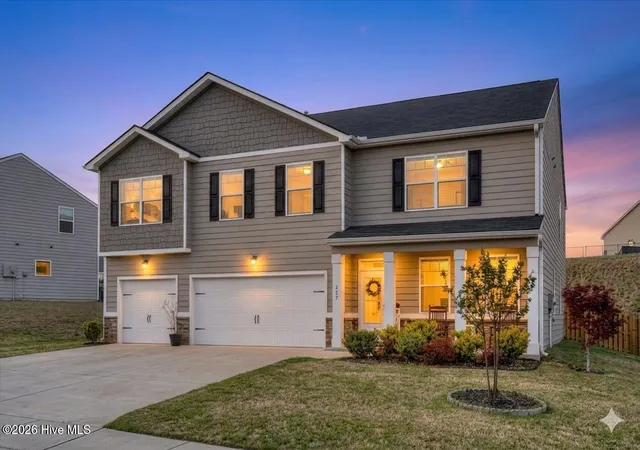
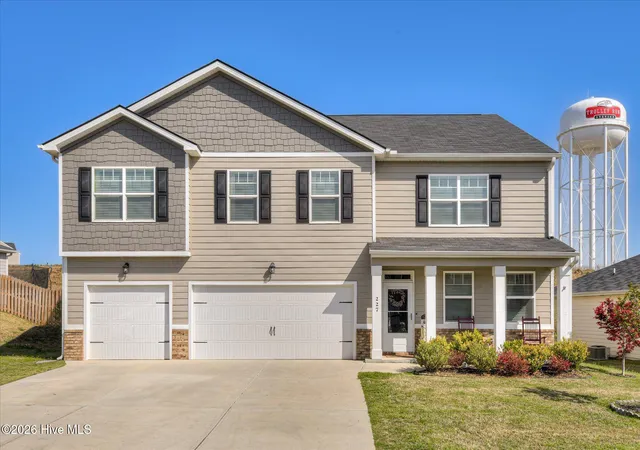
Avoid the construction delays and step right into this beautifully established, turn-key dream home that is packed with premium upgrades from top to bottom. As an incredible added bonus, this property offers a rare opportunity to secure an assumable VA loan with an exceptional 2.99% interest rate!
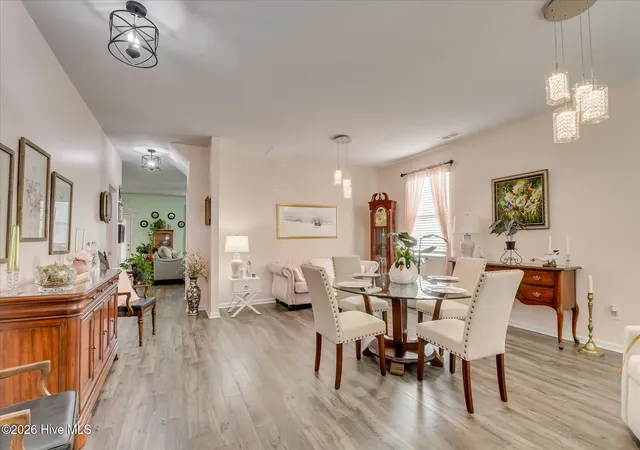
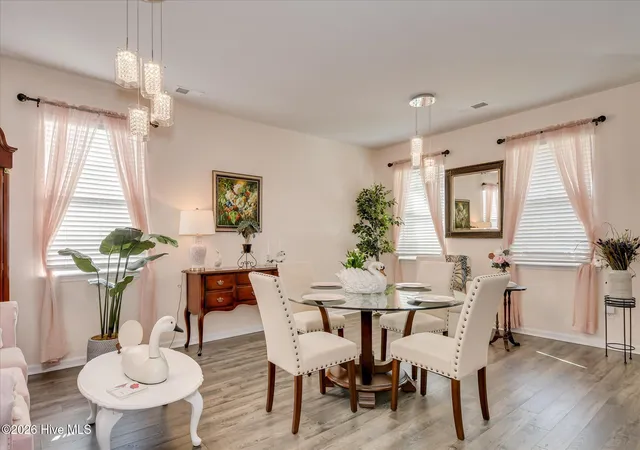
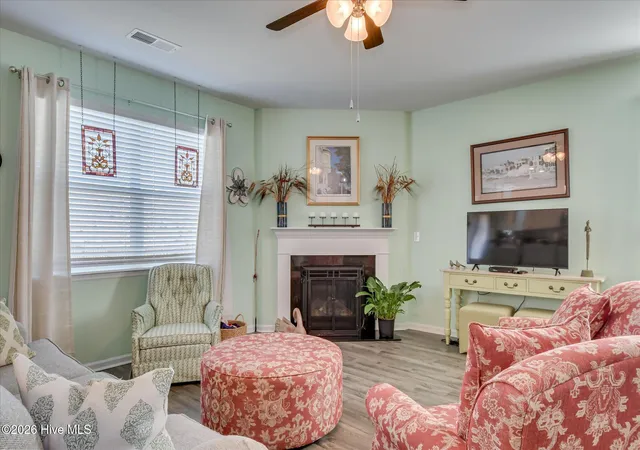
From the moment you step inside, you will notice the care and attention to detail. The main level boasts a highly coveted, wide-open floor plan perfect for entertaining, seamlessly flowing over gorgeous LVP flooring. High-end finishes elevate the space, including custom light fixtures, ceiling fans, and elegant wood window sills throughout, and the main floor bedroom with ensuite bath is especially convenient! To make your transition completely effortless, the stainless steel refrigerator, washer, and dryer all convey with the sale. Designed with modern living in mind, the second level serves as a private retreat housing a massive primary suite, three additional spacious bedrooms, and a versatile open loft area, ideal as a second living room, work from home office or media room!
The upgrades continue outside into a pristine backyard designed for relaxation and outdoor hosting. Step out onto the patio and unwind under a beautiful wooden pergola. The fully fenced yard is a true sanctuary, featuring an automatic sprinkler system to keep the grass lush, alongside a vibrant, meticulously planned garden designed for year-round blooms.
This home has been meticulously maintained and upgraded for long-term convenience. It features a brand-new, durable garage floor coating, a pre-wired security system for ultimate peace of mind, and even has an electronic dog door! .
Conveniently located near everything Aiken has to offer, this home truly combines luxury, efficiency, and unbeatable financial value.
- Houzeo last checked: 0 minutes ago
- Listing updated: October 4, 2026 at 7:17 am
- Listing Provided by: The Fabulous Augusta Homes Team | Fabulous Aiken Homes, Llc (603) 986-1567
- Source: Hive MLS-NC | MLS#: 100580875

Property Details
Status
Active
Type
Single Family Residence
No. of Stories
2
County
City
Neighborhood
--
Year Built
2021
HOA Fees
$52.08/mo
Finished Area
3,534 sqft
Lot Size
0.21 acre lot
Basement Area
- sqft
MLS Name
Hive MLS
MLS Number
100580875
MLS Status
Active
Days on Market
131

Continue Your Journey in App
Find your dream home, receive real-time updates, and many more!
Download App
Continue Your Journey in App
Find your dream home, receive real-time updates, and many more!
Location
HOA Management
Fill in later
HOA Fees
$625/ Annually
Amenities
 Amenities and services may be covered by one or multiple associations and service providers.
 Pool
 Street Light
Disclaimer: Amenities are based on third-party information and may vary; buyers must independently verify all amenities, as information is deemed reliable but not guaranteed.
Facts & Features
Rooms
Bedrooms & bathrooms
Bedrooms: 5
Bathrooms: 5
Breakfast Room
Level: Main
Area: Square Feet
Dimensions: 80.00
Master Bedroom
Level: Upper
Area: Square Feet
Dimensions: 342.00
Bedroom 3
Level: Upper
Area: Square Feet
Dimensions: 195.00
Bedroom 4
Level: Upper
Area: Square Feet
Dimensions: 195.00
Kitchen
Level: Main
Area: Square Feet
Dimensions: 306.00
Bedroom 5
Level: Main
Area: Square Feet
Dimensions: 182.00
Bedroom 2
Level: Upper
Area: Square Feet
Dimensions: 196.00
Family Room
Level: Main
Area: Square Feet
Dimensions: 306.00
Other
Level: Upper
Area: Square Feet
Dimensions: 360.00
Living Room
Level: Main
Area: Square Feet
Dimensions: 140.00
Dining Room
Level: Main
Area: Square Feet
Dimensions: 140.00
Interior
Window Features
Thermal Windows
Exterior Features
Thermal Doors
Heating
Gas Pack, Fireplace(s), Forced Air, Natural Gas
Appliances
Built In Microwave, Range, Disposal, Dishwasher, Gas Range
Cooling
Central Air, Ceiling Fan(s), Multi Units
Interior Features
Walk In Closet(s), Entrance Foyer, Kitchen Island, Pantry, Blinds/shades, Eat In Kitchen, Walk In Closet(s)
Flooring
Carpet, Laminate, Vinyl
Construction
Year Built
Year Built: 2021
Home type
Single Family Residence
Construction Materials
Brick, Vinyl Siding, Fiber Cement, Wood Frame
Roof
Shingle, Composition
Foundation Details
Slab
Utilities & Energy
Water Source
Public
Association Amenities
Community Pool, Street Lights
Utilities
Cable Available, Natural Gas Available, Sewer Available, Sewer Connected, Water Available, Water Connected, Cable High Speed
Security Features
Smoke Detector(s)
Parking Features
Garage Faces Front, Attached, Concrete, Garage Door Opener, Garage
Basement
None
Laundry Features
Dryer Hookup, Washer Hookup, Laundry Room
Other Features
Patio And Porch Features
Covered, Patio
Lot Features
Level, Landscaped, Sprinklers In Front, Sprinklers In Rear
Subdivision Name
The Abbey At Trolley Run Station
Price History
| Date | Event | Price |
|---|---|---|
06/11/2026 Source: | Price Decreased | $387,000 -3.23% $110/sqft |
06/11/2026 Source: | Listed for Sale | $399,900 $113/sqft |

Getting Around 227 Donnington Ct
Bike Score®

Somewhat Bikeable
10/100
Walk Score®

Car-Dependent
0/100
Data provided by Redfin
Nearby Homes
Find Homes by Property Features in Aiken, SC
Nearby New Homes For Sale
Nearby Pre-Owned Homes For Sale

Based on information from the Hive MLS, through Oct 21, 2026, 12:30AM. This website may not include listings or property addresses of sellers who have directed their listing brokers to withhold their listing or their property address from display on the Internet. The data relating to real estate on this web site comes in part from the Internet Data Exchange program of Hive MLS, and is updated as of Oct 21, 2026, 12:30AM. All information is deemed reliable but not guaranteed and should be independently verified. All properties are subject to prior sale, change, or withdrawal. Neither listing broker(s) nor Chosen Realty LLC nor Houzeo shall be responsible for any typographical errors, misinformation, or misprints, and shall be held totally harmless from any damages arising from reliance upon these data. IDX information is provided exclusively for personal, non-commercial use, and may not be used for any purpose other than to identify prospective properties consumers may be interested in purchasing. © 2026 Hive MLS. All Rights Reserved.
 Advertising Broker: Nicholas Huscroft | Chosen Realty
