- Overview
- Description
- Property Details
- Location
- HOA Management
- Facts & Features
- Getting Around
- Nearby Homes



$599,900
Monthly Est:$2,986
 3 Beds
 2 Baths
2 full baths
 2,007sqft
227 Long Meadow Ln, Rotonda West, FL 33947
$599,900
$2,986/moEst:
Get Pre-Approved
Single Family Residence
Built in 2017
$31.67/mo HOA
17,599 sqft lot
$299/sq.ft
Description
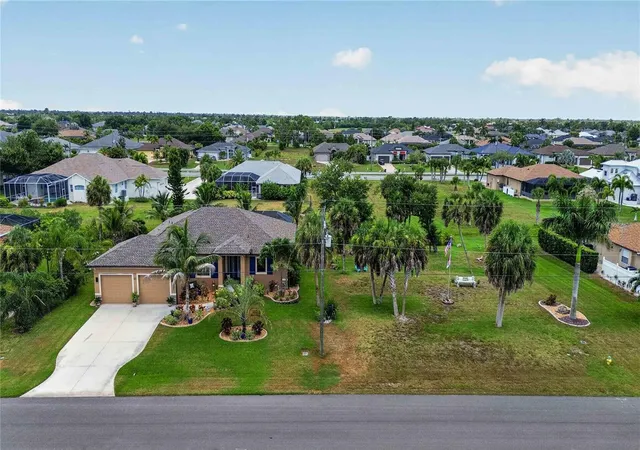
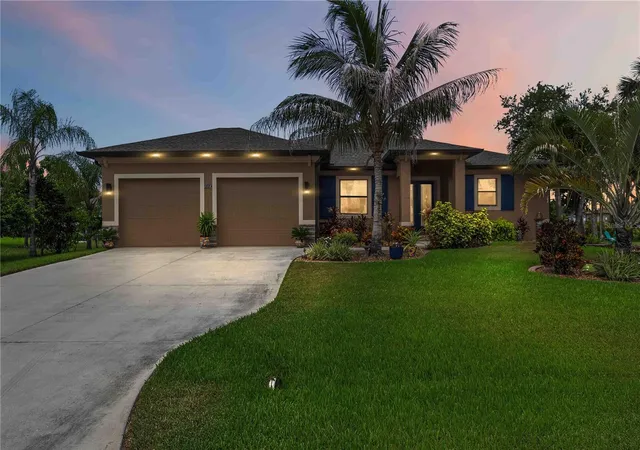
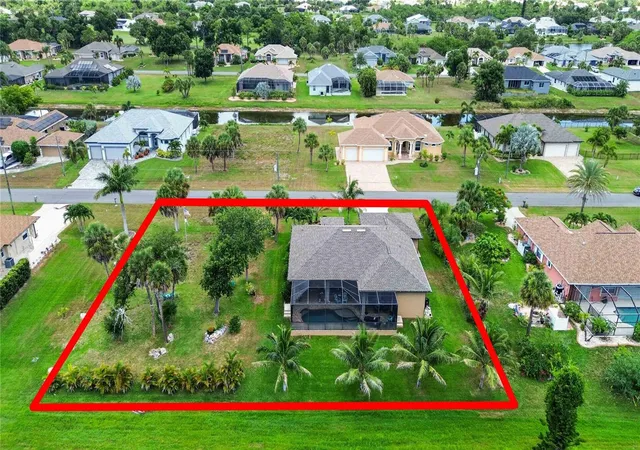
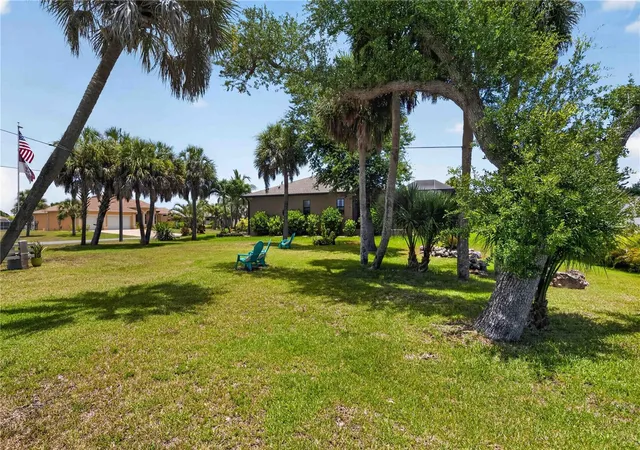
THIS "BETTER THAN NEW HOME" with ADDITIONAL LOT has been meticulously maintained and is ready for YOU! This custom home offers a myriad of quality features and details including high ceilings with 8 ft tall doorways, plantation shutters, upgraded lighting, and more! As you view the elegant landscaping with stone and custom curbing while walking up to the 8' high, double glass doors and step into the foyer, you know this home is going to be everything you want… and more! A spacious "great room" greets you a warm, neutral color scheme, easy to maintain tile flooring that continues throughout the entire home, and a view of your private pool.
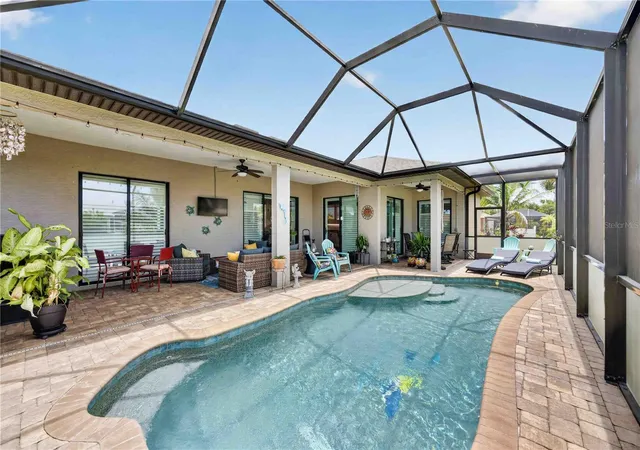
With the open floor plan you can view the spacious kitchen accented by recessed lighting, quality wood cabinetry, stunning granite countertops, under cabinet lighting, and quality stainless steel appliances including a new range and refrigerator (2025). The roomy dining area with a designer light fixture, is ideally located near the kitchen & living room where you can gather with friends and family with a home cooked meal. All of this provides eye-catching views of your surroundings through two sets of sliding glass doors -- opening the house to your amazing personal outdoor retreat with brick-pavers, including a spacious covered lanai (30' x 10') and an additional (13' x 7') covered area providing ample seating areas with ceiling fans, and the screened enclosure with your electric heated, saltwater pool with Pebble Tec interior.
And there is plenty of room inside this home! With a “split” bedroom plan, the primary suite is separate with a large bedroom, tray ceiling, sliders with custom plantation shutters that lead out to the pool area, two closets, and the ensuite bathroom with dual sinks, stunning granite countertops, a large walk-in shower with tiled walls and floor, plus a linen closet.
On the opposite side of the home, there are two additional oversized bedrooms – both roomy with ceiling fans & the same beautiful ceramic tile that runs throughout the entire home.
The 2nd full bathroom boasts granite countertops, wood cabinetry a tiled shower with glass doors and a linen closet. Let’s not forget about the private office with french doors, custom lighted ceiling fan, and large window. The large laundry room features quality washer and dryer (replaced in 2025), ample shelving, and utility sink. The OVERSIZED two car garage has epoxy coated floors and MORE shelving for storage!
Additional updates include: new roof (2025), a freshly painted exterior (2026), exterior soffit lighting, hurricane shutters for all windows & doors, and irrigation for both lots.
This is a “dream come true” home and a MUST SEE. Rotonda West offers walking/biking trails, freshwater canals for kayaking or fishing, 5 golf courses, and is just minutes from tropical beaches, boating, dining, shopping and so much more! Don't miss this incredible opportunity to call this HOME.
- Houzeo last checked: 13 minutes ago
- Listing updated: July 17, 2026 at 3:19 pm
- Listing Provided by: Katie Smallwood, PA (941) 468-1189 | KELLER WILLIAMS ISLAND LIFE REAL ESTATE (941) 254-6467
- Source: Stellar MLS-FL | MLS#: D6147925

Property Details
Status
Active
Type
Single Family Residence
No. of Stories
1
County
City
Neighborhood
--
Year Built
2017
HOA Fees
$31.67/mo
Finished Area
2,007 sqft
Lot Size
17,599 sqft lot
Basement Area
- sqft
MLS Name
Stellar MLS
MLS Number
D6147925
MLS Status
Active
Days on Market
96

Continue Your Journey in App
Find your dream home, receive real-time updates, and many more!
Download App
Continue Your Journey in App
Find your dream home, receive real-time updates, and many more!
Location
HOA Management
Derrick Hedges
HOA Fees
$380/ Annually
Amenities
 Amenities and services may be covered by one or multiple associations and service providers.
 Security Gate
 Vehicle Restrictions
Disclaimer: Amenities are based on third-party information and may vary; buyers must independently verify all amenities, as information is deemed reliable but not guaranteed.
Facts & Features
Rooms
Bedrooms & bathrooms
Bedrooms: 3
Bathrooms: 2
Living Room
Level: First
Area: 255.00 Square Feet
Dimensions: 17x15
Kitchen
Level: First
Area: 210.00 Square Feet
Dimensions: 15x14
Dining Room
Level: First
Area: 156.00 Square Feet
Dimensions: 13x12
Office
Level: First
Area: 182.00 Square Feet
Dimensions: 14x13
Primary Bedroom
Level: First
Area: 345.00 Square Feet
Dimensions: 23x15
Primary Bathroom
Level: First
Area: 140.00 Square Feet
Dimensions: 14x10
Bedroom 2
Level: First
Area: 169.00 Square Feet
Dimensions: 13x13
Bedroom 3
Level: First
Area: 156.00 Square Feet
Dimensions: 13x12
Bathroom 2
Level: First
Area: 72.00 Square Feet
Dimensions: 9x8
Interior
Sewer
Public Sewer
Interior Features
Ceiling Fans(s), High Ceilings, Open Floorplan, Solid Wood Cabinets, Split Bedroom, Stone Counters, Thermostat, Walk In Closet(s)
Window Features
Shutters
Cooling
Central Air
Flooring
Ceramic Tile
Heating
Central, Electric
Exterior Features
French Doors, Hurricane Shutters, Lighting, Rain Gutters, Sliding Doors
Appliances
Dishwasher, Disposal, Dryer, Electric Water Heater, Microwave, Range, Refrigerator, Washer
Construction
Year Built
Year Built: 2017
Home type
Single Family Residence
Roof
Shingle
Architectural Style
Florida
Foundation Details
Slab, Stem Wall
Construction Materials
Block, Stucco
Utilities & Energy
Laundry Features
Electric Dryer Hookup, Inside, Laundry Room, Washer Hookup
Water Source
Public
Utilities
Bb/hs Internet Available, Cable Available, Electricity Available, Electricity Connected, Phone Available, Public, Sewer Available, Sewer Connected, Sprinkler Well, Water Available, Water Connected
Pool Features
Gunite, Heated, In Ground, Lap, Lighting, Salt Water, Screen Enclosure, Solar Cover
Association Amenities
Fence Restrictions, Vehicle Restrictions
Parking Features
Driveway
Other Features
Subdivision Name
Rotonda West Long Meadow
Vegetation
Trees/landscaped
Lot Features
Cleared, Flood Zone, City Limits, In County, Landscaped, Near Golf Course, Oversized Lot, Paved
Patio And Porch Features
Covered, Front Porch, Rear Porch, Screened
Community Features
Deed Restrictions, Golf, Irrigation Reclaimed Water, No Truck/rv/motorcycle Parking, Park, Special Community Restrictions, Tennis Court(s)
Price History
| Date | Event | Price |
|---|---|---|
07/17/2026 Source: #MFRD6147925 | Listed for Sale | $599,900 $299/sqft |
07/06/2026 Source: | Coming Soon | $599,900 -4.46% $299/sqft |
05/18/2022 Source: | Price Increased | $627,900 +93.20% $313/sqft |
05/31/2018 Source: | Price Increased | $325,000 +0.31% $162/sqft |
03/07/2018 Source: | Sold | $324,000 +8.04% $161/sqft |

Show more
Nearby Homes
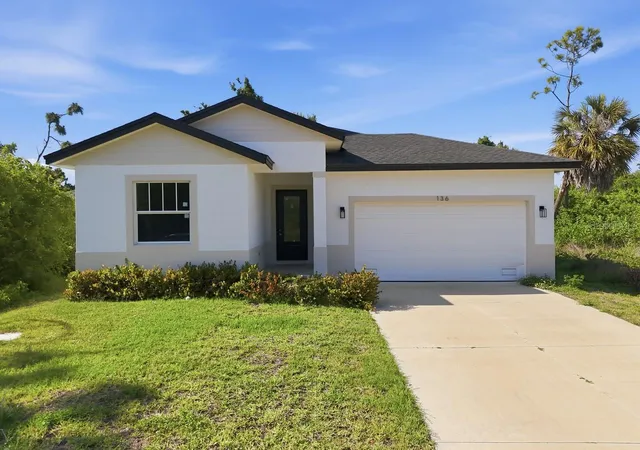
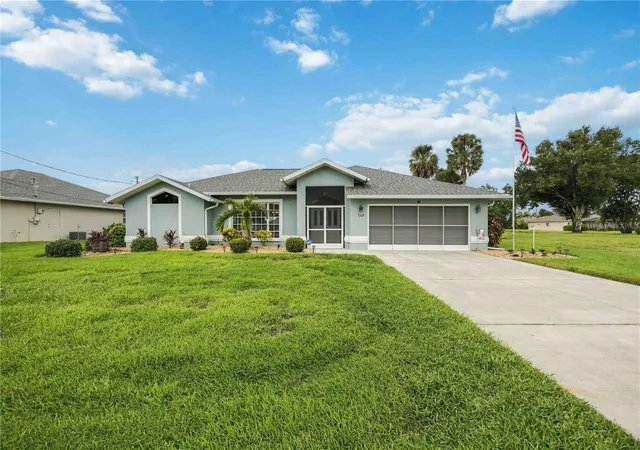
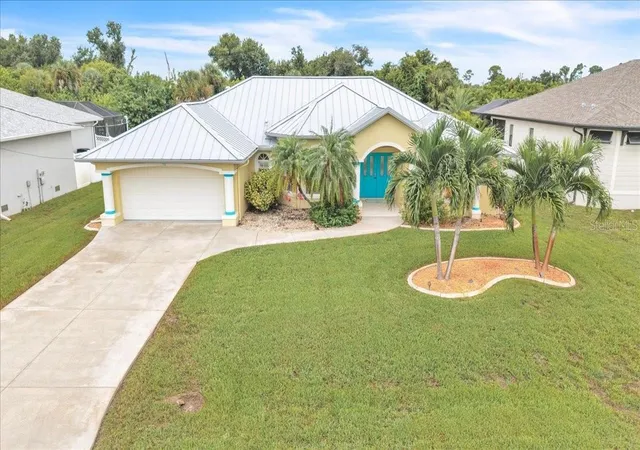
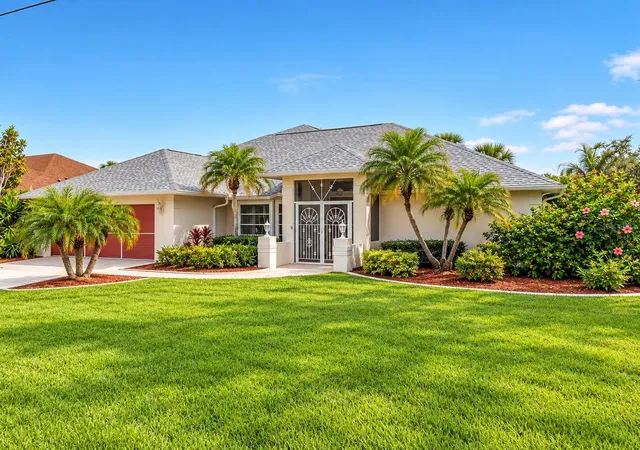
Find Homes by Property Features in Rotonda West, FL
Nearby New Homes For Sale

Based on information from Stellar MLS® through Oct 11, 2026, 03:30AM as submitted to and distributed by MLS GRID. All data is obtained from various sources and may not have been verified by the broker or MLS GRID. Supplied Open House Information is subject to change without notice. All information should be independently reviewed and verified for accuracy. Properties may or may not be listed by the office/agent presenting the information. IDX information is provided exclusively for consumers’ personal non-commercial use. It may not be used for any purpose other than to identify prospective properties consumers may be interested in purchasing. The data is deemed reliable but is not guaranteed by MLS GRID. The use of the MLS GRID Data may be subject to an end-user license agreement prescribed by the Member Participant’s applicable MLS, if any, and as amended from time to time. © 2026 Stellar MLS. All Rights Reserved.
 Advertising Broker: Fred McGill | Simple Showing, Inc