- Overview
- Description
- Property Details
- Location
- Facts & Features
- Getting Around
- Nearby Homes

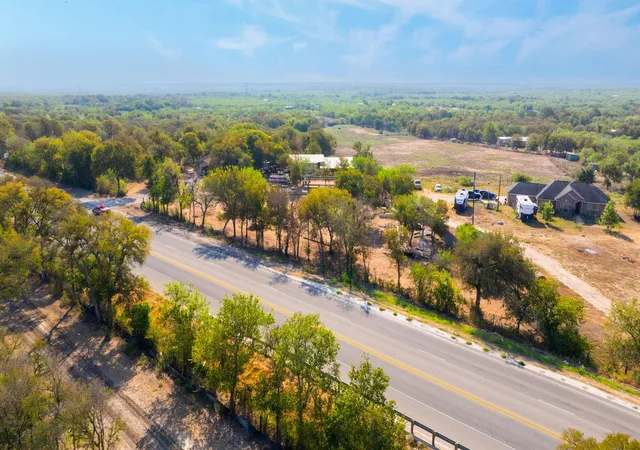
Street View
$379,900
Monthly Est:$1,891
 4 Beds
 3 Baths
3 full baths
 2,306sqft
227 Margarita Dr, Dale, TX 78616
$379,900
$1,891/moEst:
Get Pre-Approved
Single Family Residence
Built in 2023
$-- HOA
14,505.48 sqft lot
$165/sq.ft
Description
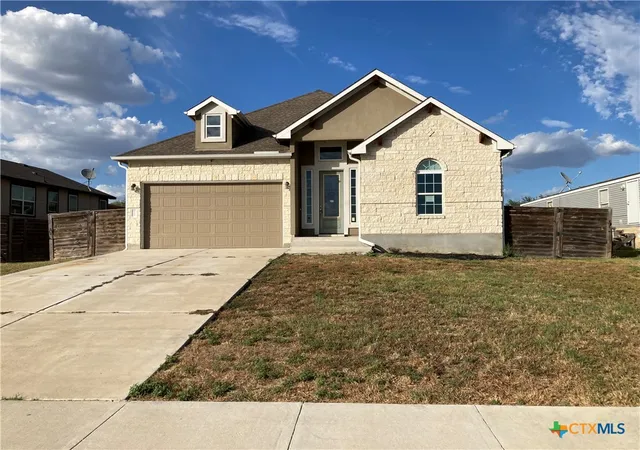
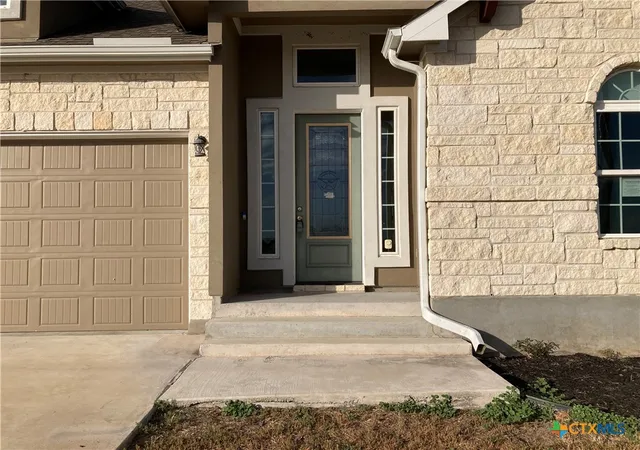
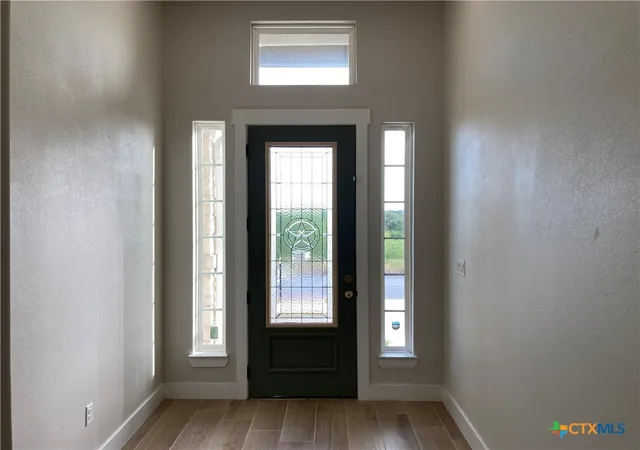
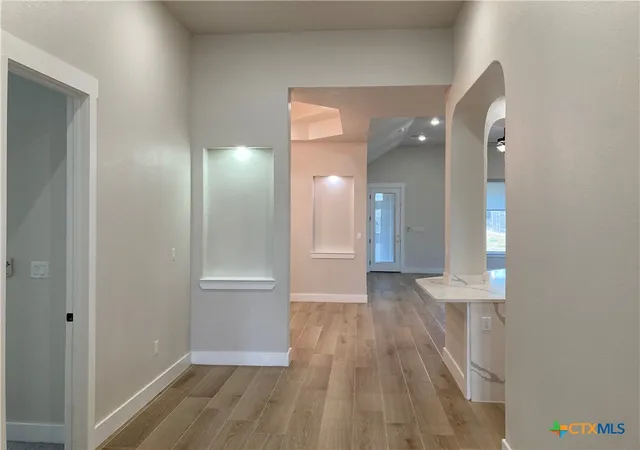
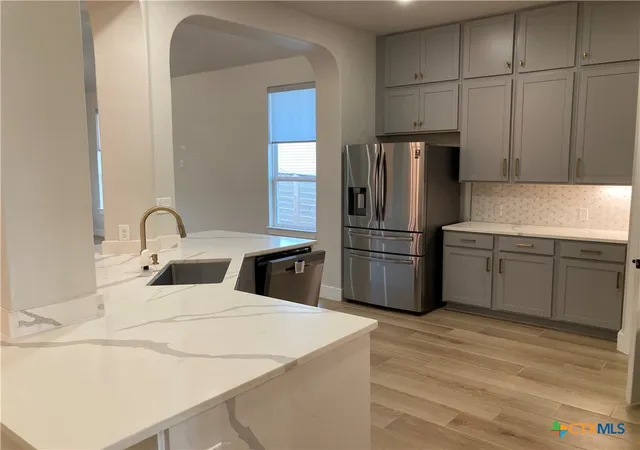
Single story residence with 4 sided masonry (rock & stucco) exterior, 4 br, 3 ba, open & split floor plan design on .33 acre lot. This house has many unique features that include, but may not be limited to: high & tray ceilings, built-in & lit art display nooks, bay window styled main bedroom, ceiling height kitchen cabinets, finished garage, window treatments, additional storage shelving, abundant windows & recessed lighting, under cabinet kitchen lighting, under eave exterior lighting, heavy composition roof, spray foam insulation and an extended & covered patio with a rock base & cement counter/bar, gas grill & sink. Tile flooring in wet areas, entry, living, dining, utility & kitchen, as well as tile surrounds in all 3 bathrooms & kitchen back splash. Bedrooms are carpeted. Closets are lit. The kitchen has abundant counter space, stainless steel appliances, walk-in & lit pantry, quartz counters & cabinets offering plenty of storage. Main bath was built with split vanities, separate shower, jetted tub & linen shelving. This property has a low tax rate and no HOA.
- Houzeo last checked: 12 hours ago
- Listing updated: October 6, 2026 at 6:50 pm
- Listing Provided by: Hunter Brewton (512) 757-3400 DRE #0468773, Amber L Anderson (832) 643-5632 DRE #0516417 | Centex Realty Partners (512) 353-6500
- Source: Central Texas MLS-TX | MLS#: 623430

Property Details
Status
Active
Type
Single Family Residence
No. of Stories
1
County
City
Neighborhood
--
Year Built
2023
HOA Fees
-
Finished Area
2,306 sqft
Lot Size
14,505.48 sqft lot
Basement Area
- sqft
MLS Name
Central Texas MLS
MLS Number
623430
MLS Status
Active
Days on Market
48
Cumulative Days on Market
45

Continue Your Journey in App
Find your dream home, receive real-time updates, and many more!
Download App
Continue Your Journey in App
Find your dream home, receive real-time updates, and many more!
Location
Facts & Features
Rooms
Bedrooms & bathrooms
Bedrooms: 4
Bathrooms: 3
Bedroom4
Level: Main
Area: 120.00 Square Feet
Dimensions: 12 x 10
Bedroom3
Level: Main
Area: 120.00 Square Feet
Dimensions: 12 x 10
Bedroom2
Level: Main
Area: 120.00 Square Feet
Dimensions: 12 x 10
PrimaryBathroom
Level: Main
Area: 130.00 Square Feet
Dimensions: 13 x 10
PrimaryBedroom
Level: Main
Area: 266.00 Square Feet
Dimensions: 19 x 14
Kitchen
Level: Main
Area: 225.00 Square Feet
Dimensions: 15 x 15
DiningRoom
Level: Main
Area: 132.00 Square Feet
Dimensions: 12 x 11
LivingRoom
Level: Main
Area: 340.00 Square Feet
Dimensions: 20 x 17
Interior
Window Features
Double Pane Windows, Window Treatments
Interior Features
Built In Features, Tray Ceilings, Ceiling Fans, Dining Area, Separate Formal Dining Room, Double Vanity, Entrance Foyer, High Ceilings, Jetted Tub, Open Floorplan, Pull Down Attic Stairs, Quartz Counters, Recessed Lighting, Split Bedrooms, Solid Surface Counters, Separate Shower, Smart Thermostat, Tub Shower, Vanity, Wired For Data, Walk In Closets
Appliances
Convection Oven, Dishwasher, Electric Range, Electric Water Heater, Disposal, Plumbed For Ice Maker, Refrigerator, Vented Exhaust Fan, Water Heater, Some Electric Appliances, Microwave, Range
Sewer
Public Sewer
Heating
Central, Electric
Flooring
Carpet, Tile
Cooling
Central Air, Electric, One Unit
Exterior Features
Covered Patio, Gas Grill, Porch, Rain Gutters
Construction
Year Built
Year Built: 2023
Home type
Single Family Residence
Architectural Style
Ranch
Foundation Details
Slab
Construction Materials
Foam Insulation, Frame, Masonry, Stone Veneer, Stucco
Property Condition
Resale
Utilities & Energy
Pool Features
None
Laundry Features
Washer Hookup, Electric Dryer Hookup, Inside, Laundry In Utility Room, Laundry Room
Fireplace Features
None
Parking Features
Attached, Door Single, Garage Faces Front, Garage, Garage Door Opener
Security Features
Smoke Detectors
Utilities
Above Ground Utilities, Electricity Available, Trash Collection Private
Water Source
Community Coop
Other Features
Subdivision Name
Los Milagros Ph 1
Community Features
None
Disclosures
Special Addendum
Patio And Porch Features
Covered, Patio, Porch
Price History
| Date | Event | Price |
|---|---|---|
08/22/2026 Source: | Listed for Sale | $399,900 +5.26% $173/sqft |
08/22/2026 Source: | Price Decreased | $379,900 -8.90% $165/sqft |
03/19/2025 Source: | Listing Removed | $417,000 +17275.00% $181/sqft |
03/19/2025 Source: | Listed for Sale | $2,400 -99.44% $1/sqft |
08/06/2024 Source: | Off Market | $425,000 -19.81% $184/sqft |


Show more
Nearby Homes


Find Homes by Property Features in Dale, TX
Nearby New Homes For Sale
Nearby Pre-Owned Homes For Sale

Based on information from the association of REALTORS® (alternatively, from the Central Texas MLS) through Oct 09, 2026, 02:30PM. IDX information is provided exclusively for personal, non-commercial use, and may not be used for any purpose other than to identify prospective properties consumers may be interested in purchasing. Information is deemed reliable but not guaranteed. © 2026 Central Texas MLS, All Rights Reserved.
 Advertising Broker: Michelle Brecker | Pathway To Home Realty