- Overview
- Description
- Property Details
- Location
- Facts & Features
- Getting Around
- Nearby Homes
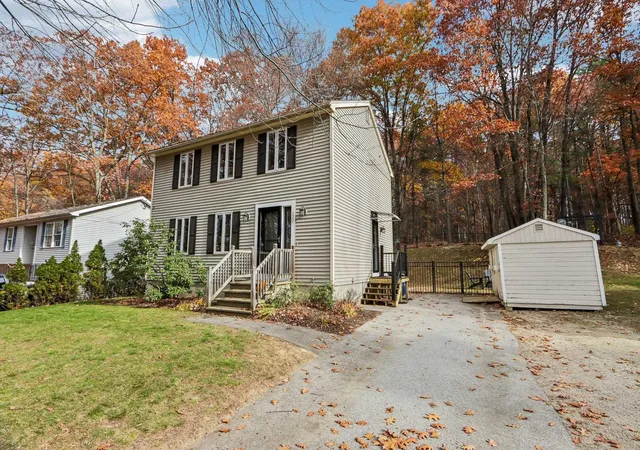

Street View
Listed by: Kyle P Cavanaugh (603) 203-8187 | Century 21 Lifestyles (603) 665-0025
$430,000
Monthly Est:$2,140
 3 Beds
 2 Baths
1 full bath + 1 half bath
 1,344sqft
227 Riverdale Ave, Manchester, NH 03103
$430,000
$2,140/moEst:
Get Pre-Approved
Single Family Residence
Built in 1995
$-- HOA
7,841 sqft lot
$320/sq.ft
Description
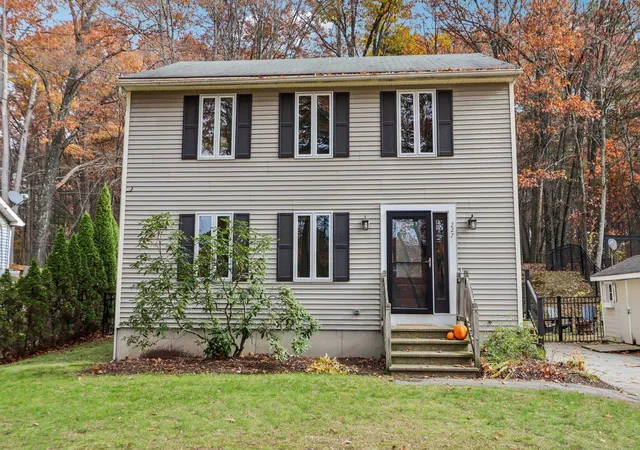
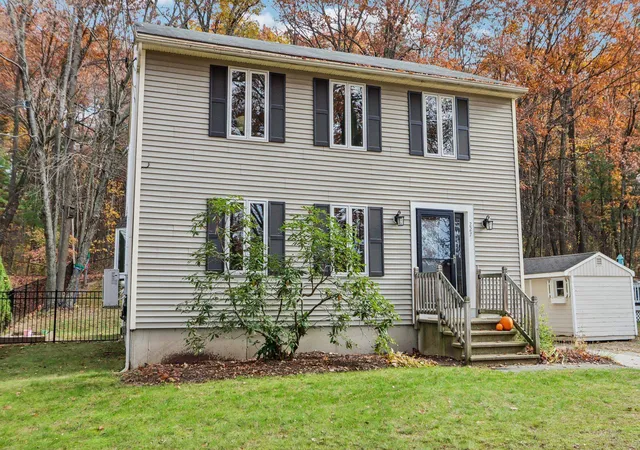
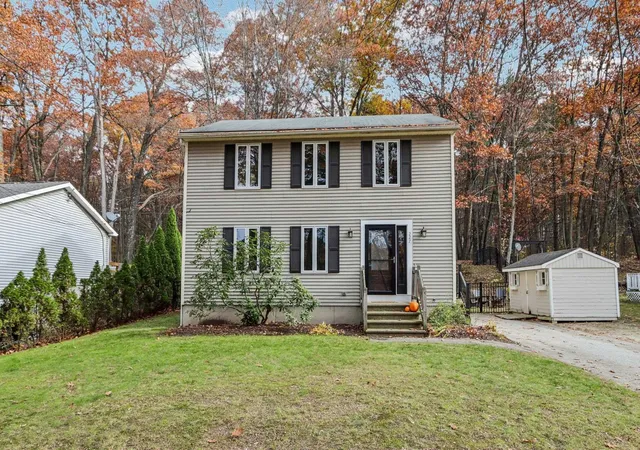
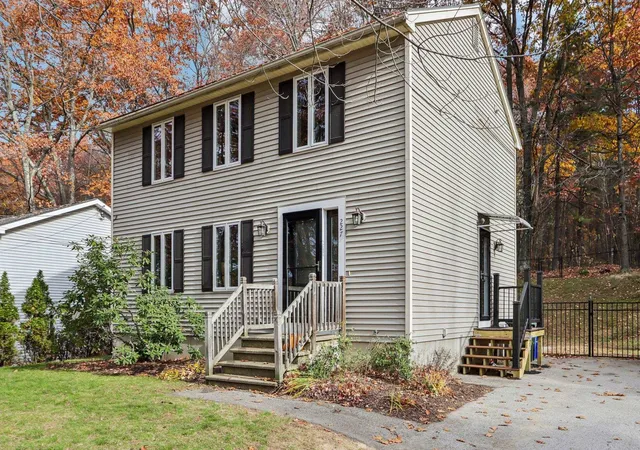
Welcome to 227 Riverdale Avenue, a three bedroom Manchester home with inviting spaces to gather, room to spread out, and a great backyard ready to enjoy. From the living room to the finished lower level, the layout offers room for everyday living and entertaining.
The kitchen and dining area are at the heart of the home. White shaker-style cabinetry, quartz counters, a subway tile backsplash, and stainless steel appliances give the kitchen a polished look, while the peninsula offers a spot to pull up a stool and catch up over breakfast. The adjoining dining area features a bay window and sliding doors to the rear deck. Host a cookout, dine outside, or enjoy a quiet moment overlooking the yard and trees beyond.
Upstairs, you’ll find three bedrooms with views of the Merrimack River and a full bathroom with a tiled tub and shower surround. The rooms offer flexibility whether you need a place to rest, work from home, or make space for your favorite hobbies. On the main level, a half bath with laundry adds convenience, while a built-in entry bench with hooks and cubbies gives coats, shoes, and bags a place to land.
The finished lower-level family room offers an additional space for movie nights, game days, or a home office. The adjoining unfinished area provides room for storage or exercise equipment.
Outside, the trex deck leads down to the backyard fully fenced in with a backdrop of trees that complete the setting. A paved driveway for 4+ cars along with a utility shed for property maintenance items. Brown & Mitchell park just up the road, offers disc golf and a playground, offering more ways to enjoy the outdoors. This neighborhood embraces Halloween, with over 100 trick-or-treaters coming through this past halloween.
Open house Sunday, November 8, 2026, from 11:00 AM to 12:30 PM.
Offer deadline Monday at 5pm
- Houzeo last checked: 5 minutes ago
- Listing updated: November 10, 2026 at 2:21 pm
- Source: NEREN/Prime MLS-NH | MLS#: 5116878

Property Details
Status
Pending
Type
Single Family Residence
No. of Stories
-
County
City
Neighborhood
--
Year Built
1995
HOA Fees
-
Finished Area
1,344 sqft
Lot Size
7,841 sqft lot
Basement Area
- sqft
MLS Name
NEREN/Prime MLS
MLS Number
5116878
MLS Status
(30) Under Contract - Pending
Days on Market
6

Continue Your Journey in App
Find your dream home, receive real-time updates, and many more!
Continue Your Journey in App
Find your dream home, receive real-time updates, and many more!
Location
Facts & Features
Rooms
Bedrooms & bathrooms
Bedrooms: 3
Bathrooms: 2
Interior
Appliances
Electric Cooktop, Dishwasher, Dryer, Microwave, Electric Range, Washer, Water Heater Off Boiler, Oil Water Heater, Exhaust Fan
Exterior Features
Deck, Dog Fence, Full Fence, Garden, Shed
Cooling
Mini Split
Flooring
Carpet, Tile, Vinyl Plank
Sewer
Public
Interior Features
Blinds, Ceiling Fan(s), Dining Area, Kitchen/dining, Natural Light, 1st Floor Laundry
Heating
Oil, Mini Split
Construction
Year Built
Year Built: 1995
Home type
Single Family Residence
Property Condition
Existing
Foundation Details
Concrete
Construction Materials
Vinyl Siding
Architectural Style
Colonial
Roof
Architectural Shingle
Utilities & Energy
Water Source
Public
Electric
200+ Amp Service
Parking Features
Driveway
Basement
Bulkhead, Climate Controlled, Partially Finished, Unfinished
Utilities
Phone, Cable
Other Features
Lot Features
Sidewalks, Trail/near Trail, Walking Trails
Price History
| Date | Event | Price |
|---|---|---|
11/10/2026 Source: | Pending | $430,000 +97.25% $320/sqft |
07/20/2016 Source: | Sold | $218,000 $162/sqft |

Nearby Homes
Find Homes by Property Features in Manchester, NH


Based on information from PrimeMLS Inc. through Nov 11, 2026, 04:02PM. This display of listings may or may not be the entire Compilation from the PrimeMLS database, and PrimeMLS does not guarantee the accuracy of such information. The listing broker's offer of compensation is made only to other real estate licensees who are participant members of PrimeMLS. This information is deemed reliable, but not guaranteed. The data relating to real estate displayed on this display comes in part from the IDX Program of PrimeMLS. The information being provided is for consumers' personal, non- commercial use and may not be used for any purpose other than to identify prospective properties consumers may be interested in purchasing. Data last updated Nov 11, 2026, 04:02PM. © 2026 PrimeMLS, Inc. All Rights Reserved.
 Advertising Broker: Derek Greene | The Greene Realty Group
