Realty Solution
Powered by 
- 0
- 9
- Overview
- Description
- Property Details
- Location
- HOA Management
- Facts & Features
- Getting Around
- Nearby Homes


Listed by: James Abdelmalek (424) 350-6342 DRE #02010152 | Keller Williams Palos Verdes (310) 544-6100
$1,374,900
Monthly Est:$6,843
 3 Beds
 3 Baths
3 full baths
 1,966sqft
227 S Irena Ave #1, Redondo Beach, CA 90277
$1,374,900
$6,843/moEst:
Get Pre-Approved
Townhouse
Built in 1981
$550/mo HOA
21,495 sqft lot
$699/sq.ft
Description
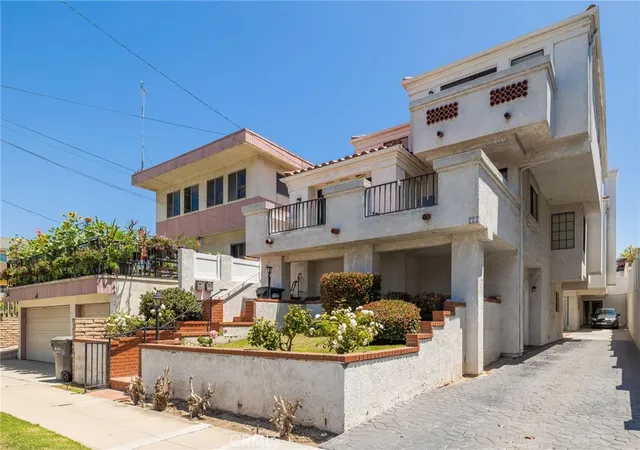
Welcome to this exceptional luxury townhome in the heart of South Redondo Beach, offering nearly 2,000 square feet of beautifully designed living space. This extremely rare, oversized end-unit is nestled within the highly sought-after Oakshire Townhomes, one of Redondo Beach's most distinctive communities. Inspired by the timeless charm of an Old World English cottage, the community showcases striking architectural details, including rich red brick cents, black cobblestone-style driveways, and signature turrets that create an unmatched sense of character and curb appeal.
Pride of ownership is evident from the moment you arrive. Stroll through lushly landscaped walkways before entering through an elegant, ornate front door. Inside, you'll discover refined craftsmanship throughout, highlighted by rich wood moldings, custom millwork, and tasteful mirror accents that enhance the home's warmth, sophistication, and timeless elegance.
This home is designed for both comfortable everyday living and effortless entertaining, the home features a fully remodeled open-concept gourmet kitchen appointed with granite countertops, premium stainless steel appliances, abundant custom cabinetry, a spacious breakfast area, a luxury refrigerator, and a convection oven.
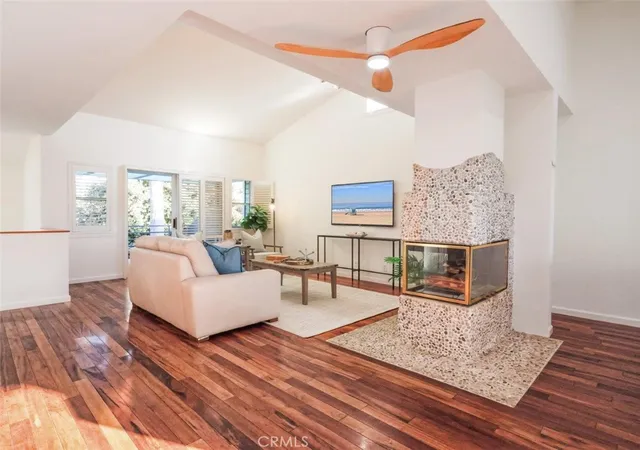
The kitchen flows seamlessly into the elegant formal dining room, where a beautifully designed full bar creates the perfect setting for hosting memorable gatherings with family and friends. Beyond the dining area, the expansive living room is bathed in natural light through an abundance of windows and opens to a private balcony, creating a bright and inviting space that perfectly blends indoor comfort with outdoor enjoyment.
The impressive master suite is a true sanctuary, showcasing soaring cathedral ceilings, a private balcony overlooking the picturesque neighborhood, and a spectacular, fully renovated spa-inspired bathroom with premium smart technology and designer finishes and timeless elegance to this one-of-a-kind residence.
The laundry room has been thoughtfully transformed into a private wellness retreat, complete with a luxurious hot spa and a personal sauna—creating the perfect space to relax and recharge in the comfort of your own home.
- Houzeo last checked: 6 hours ago
- Listing updated: October 15, 2026 at 4:52 am
- Source: California Regional MLS-CA | MLS#: PV26132879

Property Details
Status
Active
Type
Townhouse
No. of Stories
3
County
City
Neighborhood
--
Year Built
1981
HOA Fees
$550/mo
Finished Area
1,966 sqft
Lot Size
21,495 sqft lot
Basement Area
- sqft
MLS Name
California Regional MLS
MLS Number
PV26132879
MLS Status
Active
Days on Market
113
Cumulative Days on Market
112

Continue Your Journey in App
Find your dream home, receive real-time updates, and many more!
Download App
Continue Your Journey in App
Find your dream home, receive real-time updates, and many more!
Location
HOA Management
Oakshire Townhomes
HOA Fees
$550/ Monthly
Amenities
 Amenities and services may be covered by one or multiple associations and service providers.
 Security Gate
 Lawn Care
 Spa
Spa
 Water
Water
 Trash Pickup
 Sewer
Sewer
 OutdoorCookingArea
PicnicArea
Barbecue
Disclaimer: Amenities are based on third-party information and may vary; buyers must independently verify all amenities, as information is deemed reliable but not guaranteed.
Facts & Features
Rooms
Bedrooms & bathrooms
Bedrooms: 3
Bathrooms: 3
Interior
Sewer
Public Sewer
Appliances
Six Burner Stove, Barbecue, Convection Oven, Dishwasher, Energy Star Qualified Appliances, Energy Star Qualified Water Heater, Gas Cooktop, Disposal, Microwave, Refrigerator, Water Softener, Water Heater
Flooring
Tile, Wood
Heating
Central, Natural Gas
Cooling
Energy Star Qualified Equipment, Gas, High Efficiency
Interior Features
Beamed Ceilings, Wet Bar, Built In Features, Brick Walls, Balcony, Crown Molding, Cathedral Ceilings, Separate Formal Dining Room, Granite Counters, High Ceilings, Multiple Staircases, Open Floorplan, Recessed Lighting, Storage, Bar, Wired For Sound, All Bedrooms Up, Attic, Entrance Foyer, Primary Suite
Construction
Year Built
Year Built: 1981
Home type
Townhouse
Construction Materials
Stucco, Copper Plumbing
Architectural Style
Cottage, Craftsman, English
Utilities & Energy
Fireplace Features
Living Room, Primary Bedroom
Pool Features
None
Laundry Features
Laundry Chute, Washer Hookup, Electric Dryer Hookup
Association Amenities
Controlled Access, Maintenance Front Yard, Outdoor Cooking Area, Barbecue, Picnic Area, Spa Hot Tub, Trash, Water
Parking Features
Door Multi, Garage, On Street
Utilities
Cable Available, Cable Connected, Electricity Available, Electricity Connected, Natural Gas Available, Natural Gas Connected, Phone Available, Phone Connected, Sewer Available, Sewer Connected, Water Available, Water Connected
Water Source
Public
Other Features
Patio And Porch Features
None
Community Features
Biking, Curbs, Hiking, Street Lights, Suburban, Sidewalks
Price History
| Date | Event | Price |
|---|---|---|
10/09/2026 Source: | Price Increased | $1,399,900 +0.06% $712/sqft |
09/21/2026 Source: | Price Decreased | $1,399,000 -3.45% $712/sqft |
09/03/2026 Source: | Price Decreased | $1,449,000 -1.76% $737/sqft |
08/21/2026 Source: | Price Decreased | $1,475,000 -1.60% $750/sqft |
06/24/2026 Source: | Listed for Sale | $1,499,000 -1.96% $762/sqft |

Show more
Nearby Homes




Find Homes by Property Features in Redondo Beach, CA
Nearby New Homes For Sale


Based on information from California Regional Multiple Listing Service, Inc. as of Oct 15, 2026, 06:45AM and /or other sources. All data, including all measurements and calculations of area, is obtained from various sources and has not been, and will not be, verified by broker or MLS. All information should be independently reviewed and verified for accuracy. Properties may or may not be listed by the office/agent presenting the information. Information being provided is for consumers’ personal, non-commercial use and may not be used for any purpose other than to identify prospective properties consumers may be interested in purchasing. This website may not include listings or property addresses of sellers who have directed their listing brokers to withhold their listing or their property address from display on the Internet. © 2026 California Regional Multiple Listing Service. All Rights Reserved.
 Advertising Broker: William Johnson DRE #01463271 | William Johnson Brokerage
