
- Overview
- Description
- Property Details
- Location
- HOA Management
- Facts & Features
- Getting Around



$9,900,000
Monthly Est:$49,276
 3 Beds
 3 Baths
2 full baths + 1 half bath
 4,800sqft
227 W 17th Street #7, New York, NY 10011
$9,900,000
Get Pre-Approved
Apartment
Built in 1910
$7,724/mo HOA
4,800 sqft lot
$2,062/sq.ft
Description
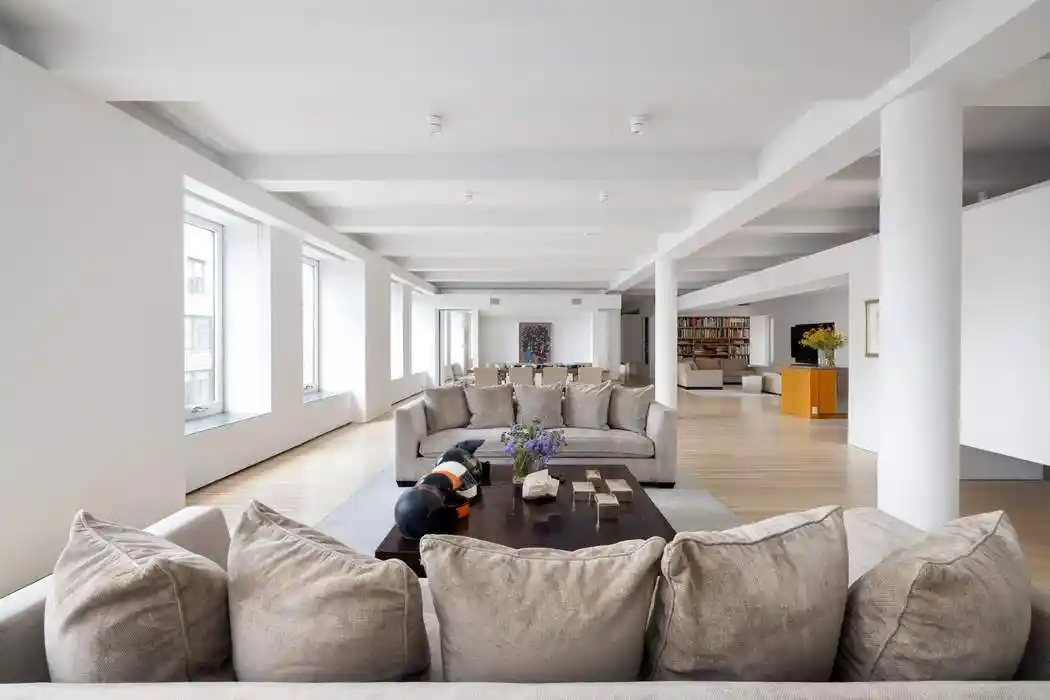
For the first time ever, this bespoke full-floor loft — designed and reimagined by visionary architect, Charles Gwathmey — comes to market as a true collector’s item. Renowned for his 1992 renovation and expansion of New York’s Guggenheim Museum, Gwathmey infused this ~4,800-square-foot residence, created for his son, with his unmistakable modernist touch.
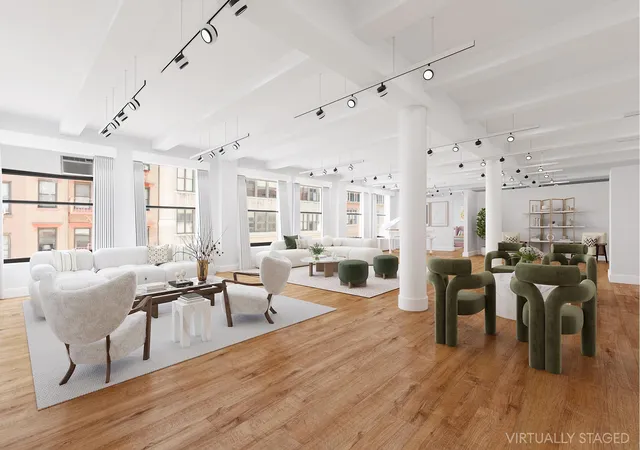
Purchased long before Chelsea became the cultural hub it is today, the residence embodies both timeless artistry and museum-quality refinement. A keyed elevator opens directly into a pristine foyer, unfolding to a dramatic great room lined with 14 oversized windows framing sweeping southwestern views. Soaring beamed ceilings, original columns, and pre-war detailing honor the building’s history, while Gwathmey’s minimalist aesthetic infuses the home with serene sophistication.
The flexible layout balances scale with intimacy, offering two bedrooms plus a windowed home office, a media room with built-in library shelving, and two and a half baths. Expansive walls provide a gallery-like backdrop for significant art collections, transforming the home into a private exhibition space as much as a residence.
The chef’s kitchen marries industrial edge with refined craftsmanship: bespoke oak cabinetry, professional-grade appliances, a monumental steel-topped island, and a discreet glass-enclosed pantry with generous storage and full-sized laundry room.
The primary suite is a sanctuary, complete with a massive custom walk-in closet and an extraordinary spa-inspired bath of stone and steel, awash in natural light. A sleek stainless-steel vanity and dramatic gallery-like open space anchor the design, complemented by a glass-enclosed shower and private powder room. The guest suite offers equal distinction, featuring a soaking tub and refined stone finishes.
Located at 227 West 17th Street, a boutique eight-story building with only five residences, this offering is as rare as it is remarkable. Residents enjoy a full-time superintendent, secure entry, and close proximity to Chelsea’s acclaimed dining, galleries, the High Line, the Whitney Museum, and the Hudson River Esplanade. Pets permitted; subletting permitted; 2% flip tax.
This is not simply a loft — it is a once-in-a-generation opportunity to own a piece of architectural history.
- Houzeo last checked: 12 hours ago
- Listing updated: November 2, 2026 at 12:02 pm
- Listing Provided by: Kristi Ambrosetti (917) 763-8504 | Sothebys International Realty (212) 606-7784
- Source: Rebny MLS-NY | MLS#: RLS20051865

This condo is in:
Property Details
Status
Active
Type
Condominium
No. of Stories
8
County
City
Neighborhood
Year Built
1910
HOA Fees
$7724/mo
Finished Area
4,800 sqft
Lot Size
4,800 sqft lot
Basement Area
- sqft
MLS Name
Rebny MLS
MLS Number
RLS20051865
Days on Market
399

Continue Your Journey in App
Find your dream home, receive real-time updates, and many more!
Continue Your Journey in App
Find your dream home, receive real-time updates, and many more!
Location
HOA Management
N/A
HOA Fees
$7,724/ Monthly
Disclaimer: Amenities are based on third-party information and may vary; buyers must independently verify all amenities, as information is deemed reliable but not guaranteed.
Facts & Features
Rooms
Bedrooms & bathrooms
Bedrooms: 3
Bathrooms: 3
Interior
Appliances
Dryer, Dishwasher, Washer
Cooling
Central Air, Other
Utilities & Energy
Laundry Features
Common On Floor, Common Area, In Unit
Other Features
Subdivision Name
Chelsea
Community Features
Clubhouse
Price History
| Date | Event | Price |
|---|---|---|
09/16/2026 Source: | Price Decreased | $9,900,000 -5.71% $2,062/sqft |
09/30/2025 Source: | Listed for Sale | $10,500,000 $2,188/sqft |

Chelsea Ranks # in New York, NY


Homes

Rental Prices

Median Home Price
Find Homes by Property Features in New York, NY


The real estate listing data marked with this icon comes from the IDX program of the RLS at REBNY Listing Service (RLS). Listing information for certain New York City properties provided courtesy of the Real Estate Board of New York's Residential Listing Service (the "RLS") through Nov 02, 2026, 02:15PM. Information deemed reliable but not guaranteed. Information is provided exclusively for consumers' personal, non-commercial use, and may not be used for any purpose other than the identification of potential properties for purchase. The information contained in this listing has not been verified by the RLS and should be verified by the consumer. The listing information provided here is for the consumer's personal, non-commercial use. Retransmission, redistribution or copying of this listing information is strictly prohibited except in connection with a consumer's consideration of the purchase and/or sale of an individual property. This listing information is not verified for authenticity or accuracy and is not guaranteed and may not reflect all real estate activity in the market. Buyer to verify all information. © 2026 The Real Estate Board of New York, Inc. All rights reserved.
 Advertising Broker: Derek Greene | The Greene Realty Group
