Realty Solution
Powered by 
- 18
- Overview
- Description
- Property Details
- Location
- Facts & Features
- Getting Around
- Nearby Homes


Street View
Listed by: Ana Galloway (760) 883-0383 DRE #01881649 | HomeSmart (760) 844-7500
$739,000
Monthly Est:$3,678
 4 Beds
 4 Baths
3 full baths
 2,431sqft
22710 E Main St, Grand Terrace, CA 92313
$739,000
$3,678/moEst:
Get Pre-Approved
Single Family Residence
Built in 1989
$-- HOA
7,910 sqft lot
$304/sq.ft
Description
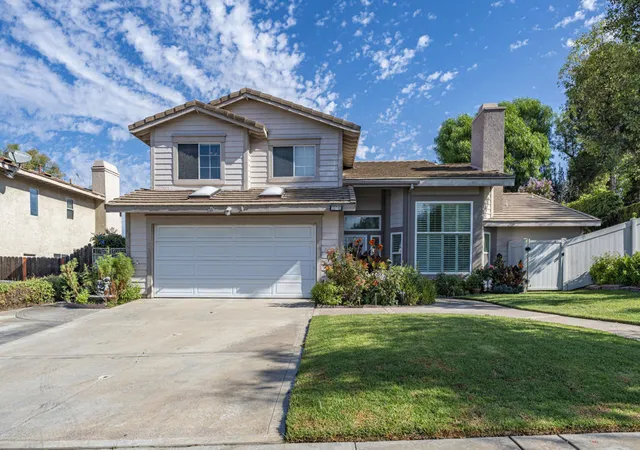
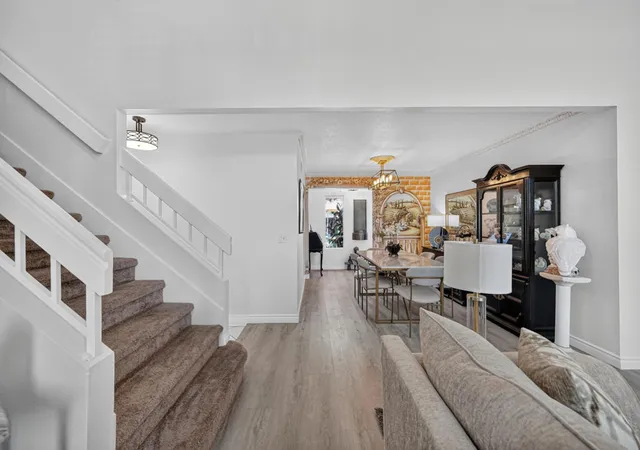
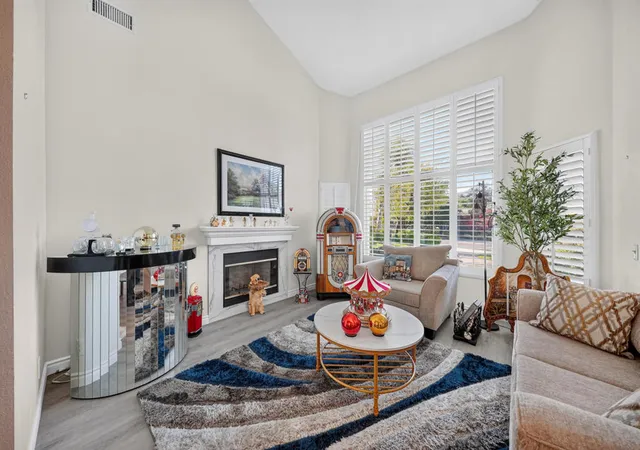
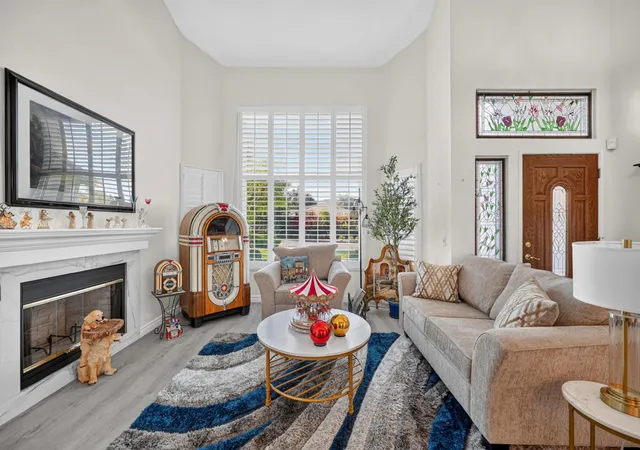
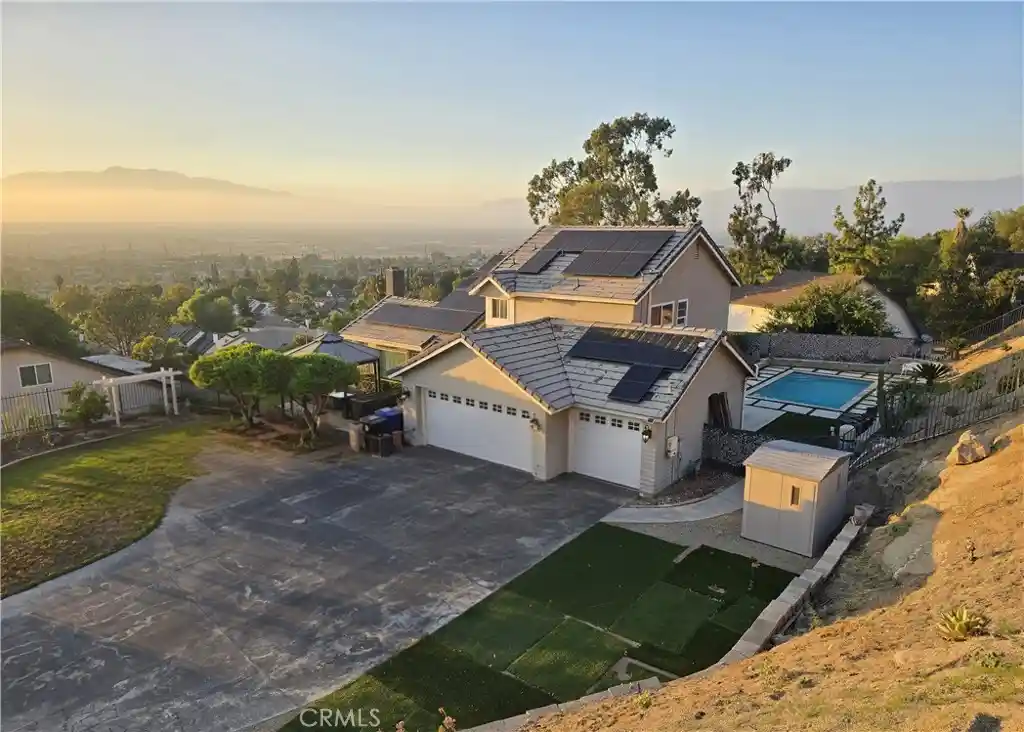
**Exceptional Grand Terrace Residence with Spacious Living Areas and Resort-Style Backyard**Offering over 2,400 square feet of living space, this well-maintained and distinctive residence features a spacious, versatile floor plan in one of the most desirable areas of Grand Terrace. Ideally located just minutes from Loma Linda University Medical Center, the property combines comfort, functionality, and convenience.The main level features an oversized bedroom suite with a private double-door entrance providing direct access to the backyard. This versatile space offers excellent potential for guest accommodations, multigenerational living, a private home office, or a possible attached accessory dwelling unit (ADU), subject to applicable permits and approvals.The spacious kitchen is appointed with granite countertops and connects seamlessly to a designated dining room and inviting family room. Large double doors open to the backyard, creating an appealing connection between indoor and outdoor living spaces.The upper level offers three additional bedrooms and two full bathrooms, providing ample accommodations for family members and guests. The thoughtfully designed two-story layout offers generous living space while maintaining a practical separation between the home's living areas.The backyard is a standout feature of the property, offering a beautifully landscaped setting designed for relaxation and entertaining. The outdoor amenities include a swimming pool and spa, a charming gazebo, mature trees, and lush landscaping. Whether enjoying a quiet morning outdoors or hosting gatherings with family and friends, this private outdoor space offers an inviting setting for year-round enjoyment.Additional features include an oversized storage shed, providing substantial space for tools, outdoor equipment, hobbies, and seasonal belongings. For added comfort and peace of mind, a brand-new air conditioning system was installed approximately five weeks prior to the original listing description.Combining generous interior space, a flexible main-level suite, three additional upstairs bedrooms, three full bathrooms, an attractive outdoor entertaining area, ample storage, and a recently installed air conditioning system, this property presents a compelling opportunity in a highly desirable Grand Terrace location.**A distinctive residence offering space, versatility, and exceptional indoor-outdoor living in a sought-after neighborhood.**
- Houzeo last checked: 12 hours ago
- Listing updated: October 29, 2026 at 4:44 am
- Source: California Regional MLS-CA | MLS#: 219152133DA

Property Details
Status
Active
Type
Single Family Residence
No. of Stories
2
County
City
Neighborhood
--
Year Built
1989
HOA Fees
-
Finished Area
2,431 sqft
Lot Size
7,910 sqft lot
Basement Area
- sqft
MLS Name
California Regional MLS
MLS Number
219152133DA
MLS Status
Active
Days on Market
62

Continue Your Journey in App
Find your dream home, receive real-time updates, and many more!
Continue Your Journey in App
Find your dream home, receive real-time updates, and many more!
Location
Facts & Features
Rooms
Bedrooms & bathrooms
Bedrooms: 4
Bathrooms: 4
Interior
Flooring
Carpet, Tile
Heating
Central
Cooling
Central Air
Utilities & Energy
Fireplace Features
Gas, Living Room
Pool Features
In Ground
Parking Features
Driveway, Garage, Garage Door Opener
Other Features
Subdivision Name
Not Applicable 1
Lot Features
Sprinklers Timer
Price History
| Date | Event | Price |
|---|---|---|
08/31/2026 Source: | Price Decreased | $739,000 -1.34% $304/sqft |
08/31/2026 Source: | Listed for Sale | $749,000 $308/sqft |

Nearby Homes
Find Homes by Property Features in Grand Terrace, CA


Based on information from California Regional Multiple Listing Service, Inc. as of Nov 02, 2026, 02:15PM and /or other sources. All data, including all measurements and calculations of area, is obtained from various sources and has not been, and will not be, verified by broker or MLS. All information should be independently reviewed and verified for accuracy. Properties may or may not be listed by the office/agent presenting the information. Information being provided is for consumers’ personal, non-commercial use and may not be used for any purpose other than to identify prospective properties consumers may be interested in purchasing. This website may not include listings or property addresses of sellers who have directed their listing brokers to withhold their listing or their property address from display on the Internet. © 2026 California Regional Multiple Listing Service. All Rights Reserved.
 Advertising Broker: William Johnson DRE #01463271 | William Johnson Brokerage
