- Overview
- Description
- Property Details
- Location
- Facts & Features
- Getting Around
- Nearby Homes


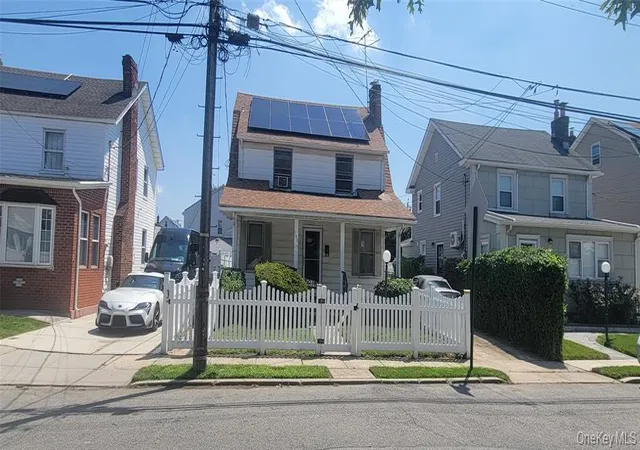
Street View
$825,000
Monthly Est:$4,106
 6 Beds
 3 Baths
2 full baths + 1 half bath
 1,800sqft
22724 Murdock Ave, New York, NY 11429
$825,000
$4,106/moEst:
Get Pre-Approved
Single Family Residence
Built in 1945
$-- HOA
3,900 sqft lot
$458/sq.ft
Description
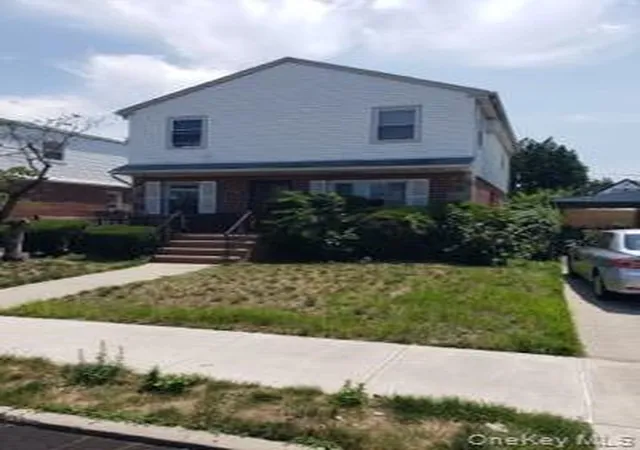
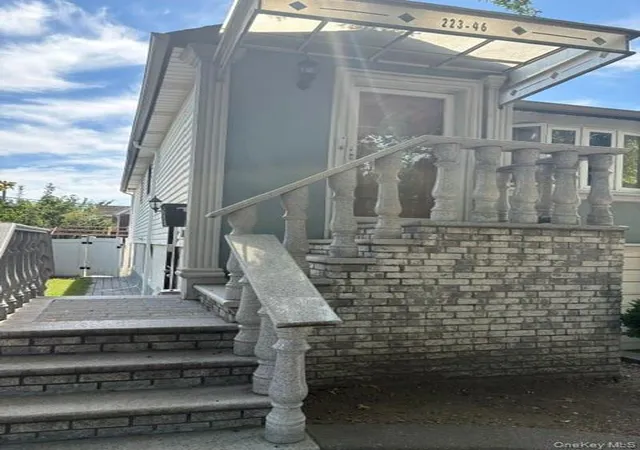
Situated On One Of Queens Village's Most Beautiful Tree-Lined Streets, This Classic Cape Cod Offers An Exceptional Opportunity To Create The Home Of Your Dreams. Currently, It Offers A Total Of SIX BEDROOMS, THREE BATHROOMS & Tones Of Potential. The Second Floor Features Four Bedrooms & A Full Bath, While The First Floor Has A Living Room, Dining Room, Kitchen, Two Bonus Bedrooms & An Additional Bath. There Is More Room & A Laundry Hook-Up In A Full Finished Basement With An Extra Bath. Private Driveway, Large Private Backyard And Lots Of Opportunities For Buyers Looking To Personalize Their Home In Queens Village. Please Note That The Long Island Rail Road (LIRR) Station at Springfield Boulevard Provides A Direct Commute To Manhattan, While, If You Prefer Driving, The Nearby Grand Central Parkway and Cross Island Parkway Will Get You Anywhere You Need To Be.
- Houzeo last checked: 10 minutes ago
- Listing updated: October 8, 2026 at 5:00 pm
- Listing Provided by: Mustafa A. Muryid CBR (718) 416-4411 | Exit All Seasons Realty (718) 416-4411
- Source: OneKey MLS-NY | MLS#: 1027786

Property Details
Status
Active
Type
Single Family Residence
No. of Stories
-
County
City
Neighborhood
Year Built
1945
HOA Fees
-
Finished Area
1,800 sqft
Lot Size
3,900 sqft lot
Basement Area
- sqft
MLS Name
OneKey MLS
MLS Number
1027786
MLS Status
Active
Days on Market
82
Cumulative Days on Market
82
Open House

Continue Your Journey in App
Find your dream home, receive real-time updates, and many more!
Download App
Continue Your Journey in App
Find your dream home, receive real-time updates, and many more!
Location
Facts & Features
Rooms
Bedrooms & bathrooms
Bedrooms: 6
Bathrooms: 3
Basement
Level: Lower
Living Room
Level: First
Dining Room
Level: First
Kitchen
Level: First
Bathroom 2
Level: First
Bedroom 5
Level: First
Bedroom 4
Level: First
Bedroom 1
Level: Second
Bedroom 2
Level: Second
Bedroom 3
Level: Second
Interior
Sewer
Public Sewer
Interior Features
First Floor Full Bath
Cooling
None
Heating
Hot Water
Appliances
Gas Oven, Refrigerator
Construction
Year Built
Year Built: 1945
Home type
Single Family Residence
Architectural Style
Cape Cod
Construction Materials
Frame
Utilities & Energy
Basement
Finished, Full
Parking Features
Driveway
Water Source
Public
Utilities
Electricity Connected, Natural Gas Connected
Price History
| Date | Event | Price |
|---|---|---|
10/04/2026 Source: | Price Decreased | $825,000 -13.16% $458/sqft |
08/25/2026 Source: | Price Decreased | $950,000 -4.90% $528/sqft |
07/18/2026 Source: | Price Increased | $999,000 +21.09% $555/sqft |
07/18/2026 Source: | Listed for Sale | $825,000 $458/sqft |

Cambria Heights Ranks #158 in New York, NY


Homes

Rental Prices

Median Home Price
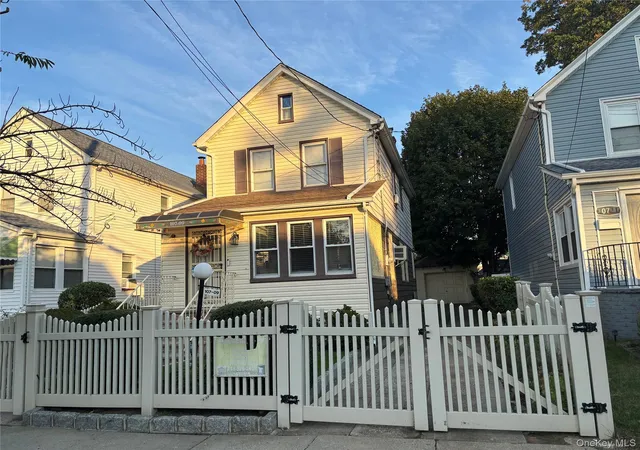
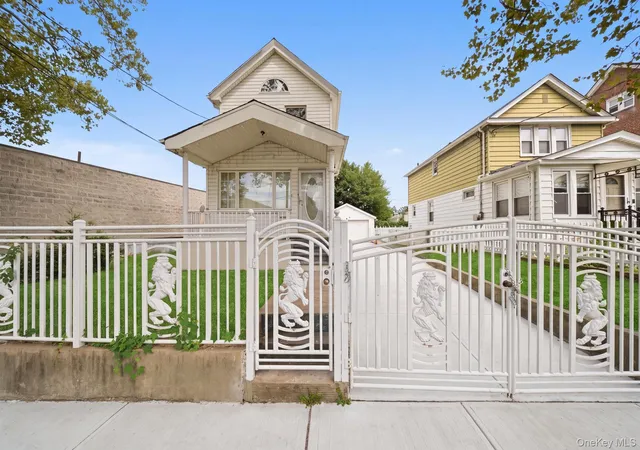
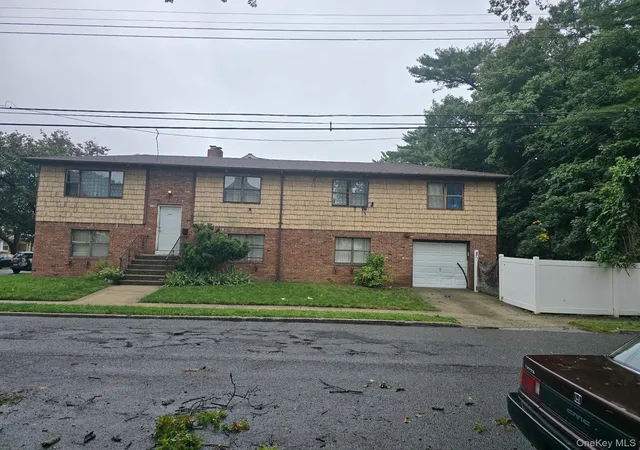
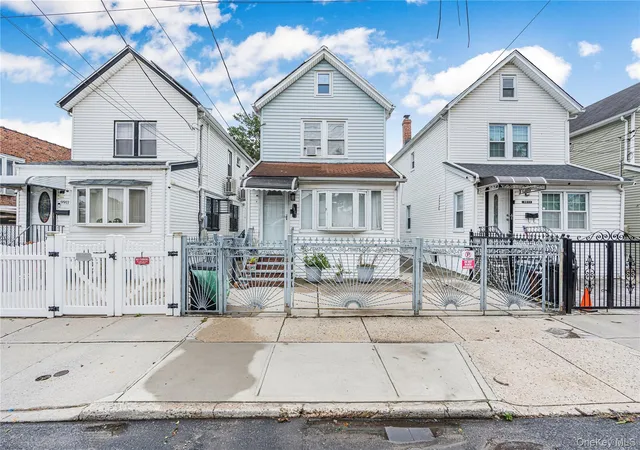
Nearby Homes


Find Homes by Property Features in New York, NY


Based on information from OneKey MLS, through Oct 09, 2026, 04:31AM. IDX information is provided exclusively for personal, non-commercial use, and may not be used for any purpose other than to identify prospective properties consumers may be interested in purchasing. Information is deemed reliable but not guaranteed. © 2026 OneKey® MLS. All rights reserved.
 Advertising Broker: Derek Greene | The Greene Realty Group