
- Overview
- Description
- Property Details
- Location
- Facts & Features
- Getting Around
- Nearby Homes

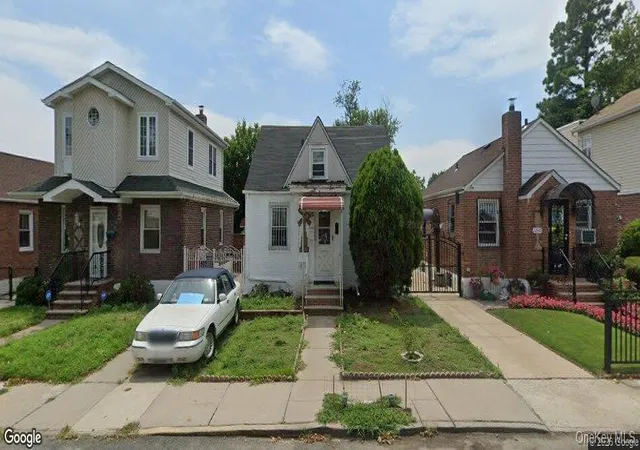
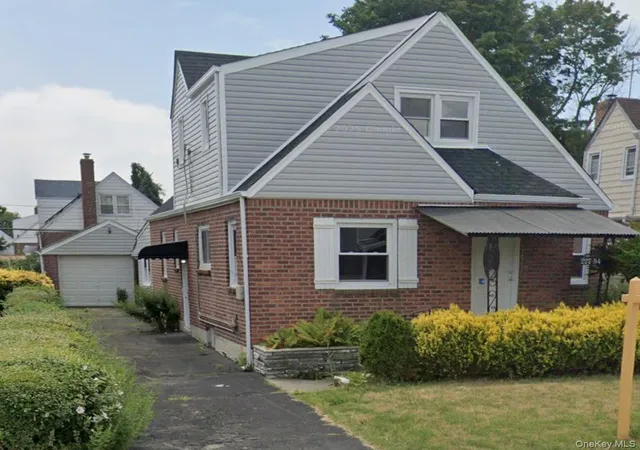
Street View
$745,999
Monthly Est:$3,713
 4 Beds
 2 Baths
2 full baths
 1,300sqft
22726 113th Drive, New York, NY 11429
$745,999
$3,713/moEst:
Get Pre-Approved
Single Family Residence
Built in 1945
$-- HOA
4,000 sqft lot
$574/sq.ft
Description
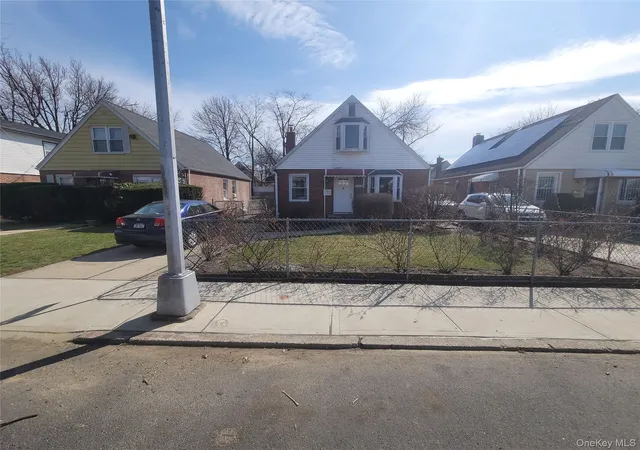
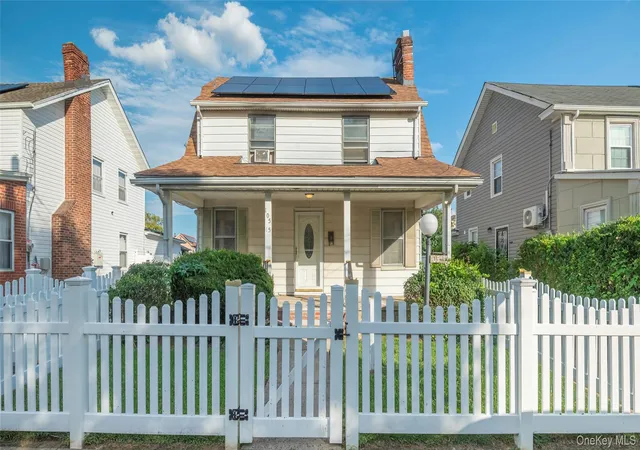
Welcome to 227-26 113th Drive, a charming and well-maintained Cape Cod-style home nestled on a beautiful, quiet street in the heart of Queens Village. This inviting property features a classic blend of brick and frame construction, offering timeless curb appeal and lasting durability.
Inside, you’ll find three generously sized bedrooms plus a versatile home office—perfect for today’s flexible living needs. The home offers two full bathrooms and a thoughtfully designed layout that maximizes both comfort and functionality.
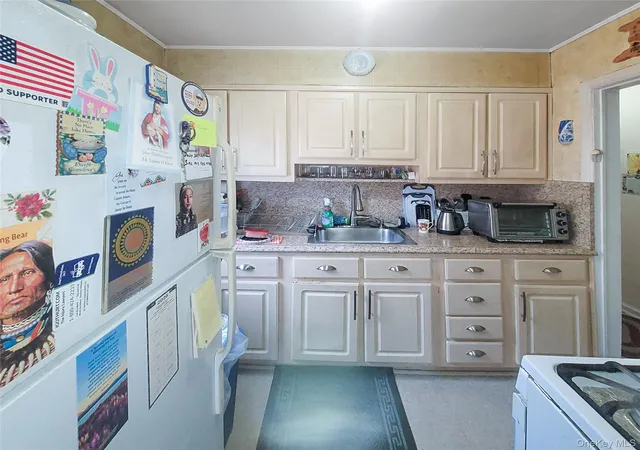
The fully finished basement is a standout feature, complete with high ceilings, a separate private entrance, a spacious living room, and an eat-in kitchen—ideal for extended living or entertaining.
Recent upgrades include brand-new windows and solar panels, enhancing both energy efficiency and long-term savings.
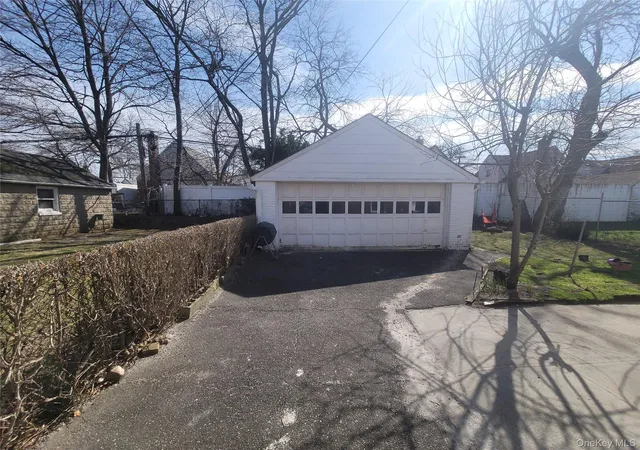
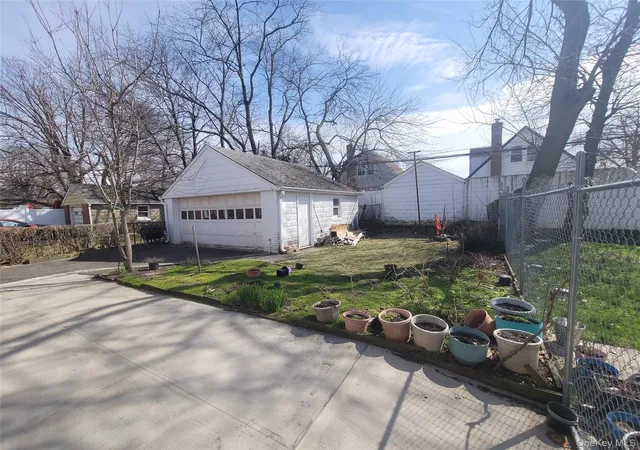
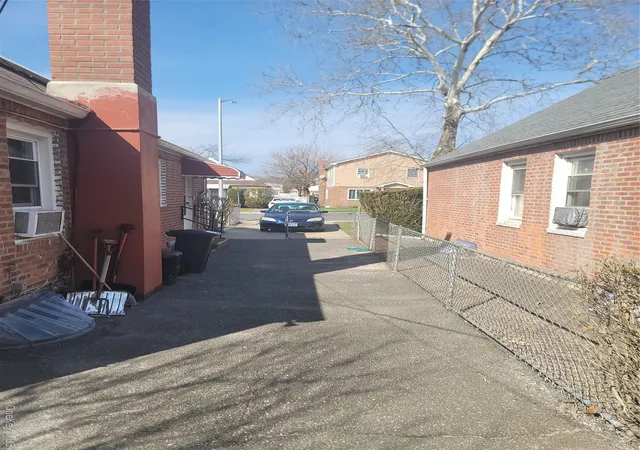
Outside, enjoy a private backyard with plenty of space for relaxation, gardening, or gatherings, along with a two-car garage for convenient parking and storage.
Ideally located near the Cross Island Parkway, public transportation, shopping, and houses of worship, this home offers both convenience and a strong sense of community.
Don’t miss the opportunity to make this versatile and move-in-ready home your own!
- Houzeo last checked: 4 hours ago
- Listing updated: September 22, 2026 at 7:02 am
- Listing Provided by: Rabindranaut Persaud (646) 895-0136 | Keller Williams Realty NYC Grp (718) 697-6800
- Source: OneKey MLS-NY as distributed by MLS GRID | MLS#: 976976

Property Details
Status
Pending
Type
Single Family Residence
No. of Stories
-
County
City
Neighborhood
Year Built
1945
HOA Fees
-
Finished Area
1,300 sqft
Lot Size
4,000 sqft lot
Basement Area
- sqft
MLS Name
OneKey MLS
MLS Number
976976
MLS Status
Pending
Days on Market
222
Cumulative Days on Market
176

Continue Your Journey in App
Find your dream home, receive real-time updates, and many more!
Continue Your Journey in App
Find your dream home, receive real-time updates, and many more!
Location
Facts & Features
Rooms
Bedrooms & bathrooms
Bedrooms: 4
Bathrooms: 2
Interior
Interior Features
First Floor Bedroom, Ceiling Fan(s)
Sewer
Public Sewer
Appliances
Dishwasher, Gas Oven
Cooling
Wall/window Unit(s)
Heating
Baseboard
Construction
Year Built
Year Built: 1945
Home type
Single Family Residence
Architectural Style
Cape Cod
Construction Materials
Advanced Framing Technique
Utilities & Energy
Utilities
Natural Gas Available
Basement
Full
Water Source
Public
Parking Features
Detached, Driveway
Price History
| Date | Event | Price |
|---|---|---|
09/21/2026 Source: | Pending | $745,999 -0.53% $574/sqft |
03/26/2026 Source: | Price Increased | $749,999 +0.54% $577/sqft |
03/26/2026 Source: | Listed for Sale | $745,999 $574/sqft |

Cambria Heights Ranks #158 in New York, NY


Homes

Rental Prices

Median Home Price
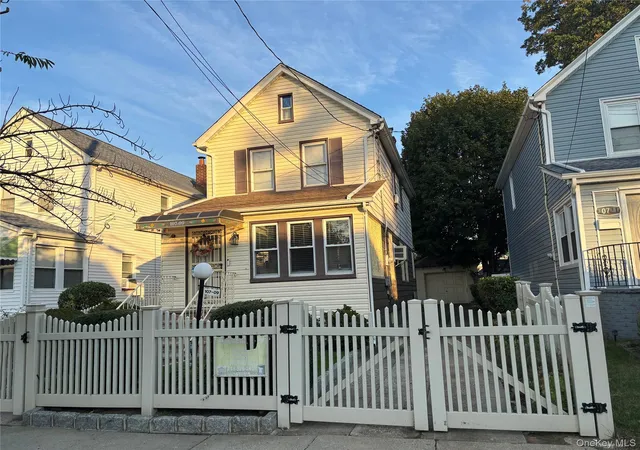
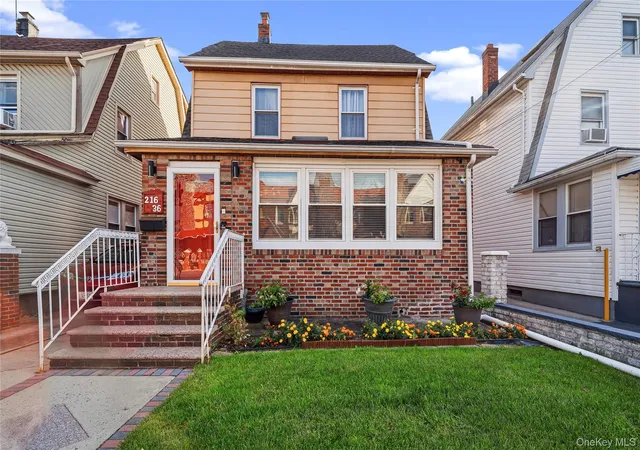
Nearby Homes
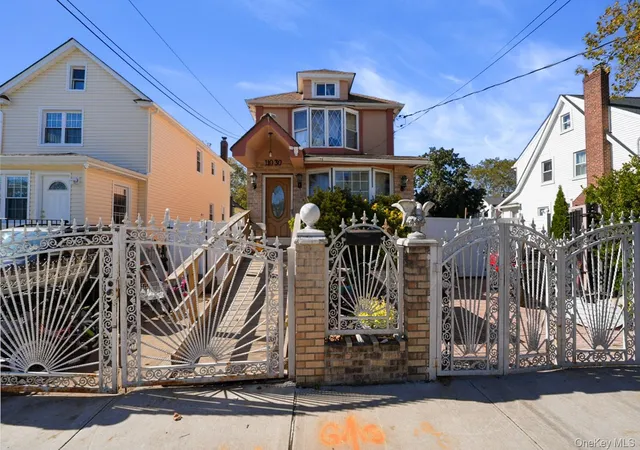
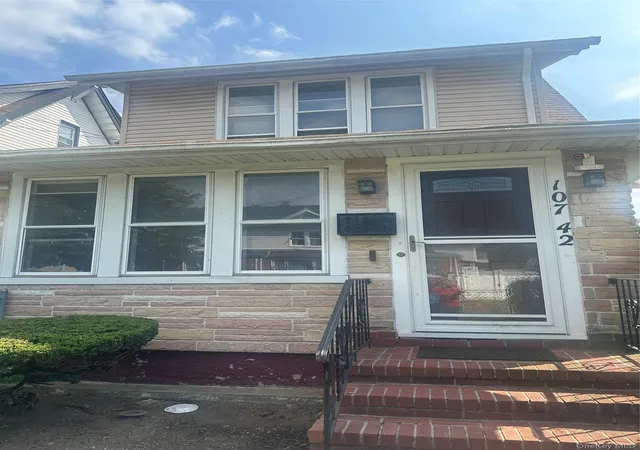
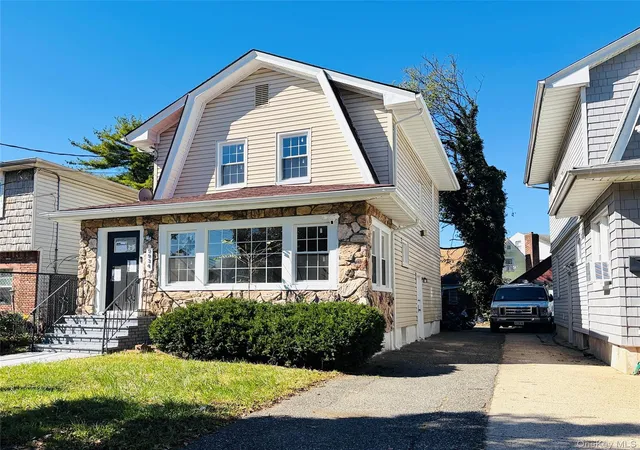

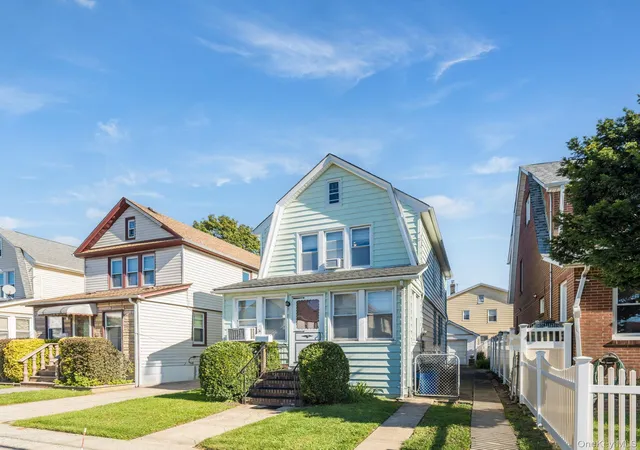
Find Homes by Property Features in New York, NY


Based on information from OneKey MLS® through Nov 04, 2026, 12:46PM as submitted to and distributed by MLS GRID. All data is obtained from various sources and may not have been verified by broker or MLS GRID. Supplied Open House Information is subject to change without notice. All information should be independently reviewed and verified for accuracy. Properties may or may not be listed by the office/agent presenting the information. IDX information is provided exclusively for consumers’ personal non-commercial use. It may not be used for any purpose other than to identify prospective properties consumers may be interested in purchasing. The data is deemed reliable but is not guaranteed by MLS GRID. The use of the MLS GRID Data may be subject to an end-user license agreement prescribed by the Member Participant’s applicable MLS, if any, and as amended from time to time. © 2026 OneKey MLS. All rights reserved.
 Advertising Broker: Derek Greene | The Greene Realty Group
