- Overview
- Description
- Property Details
- Location
- HOA Management
- Facts & Features
- Getting Around
- Nearby Homes

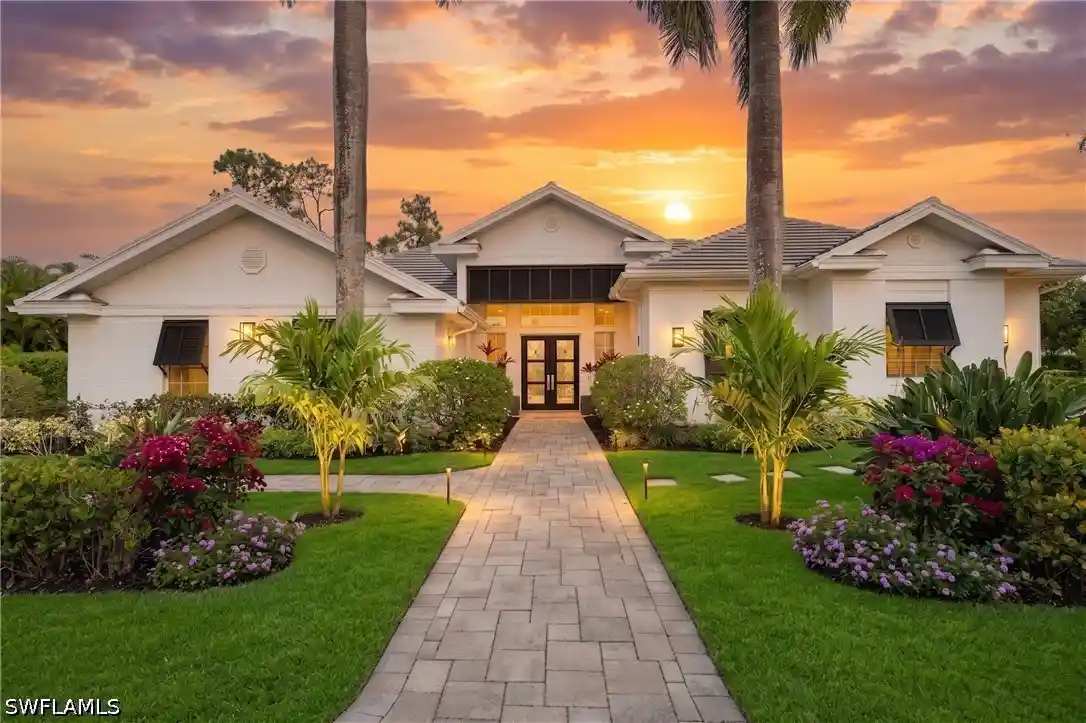


$2,550,000
Monthly Est:$12,692
 4 Beds
 4 Baths
3 full baths + 1 half bath
 3,857sqft
2274 Hawksridge Dr, Naples, FL 34105
$2,550,000
$12,692/moEst:
Get Pre-Approved
Single Family Residence
Built in 1996
$133/mo HOA
0.53 acre lot
$661/sq.ft
Description
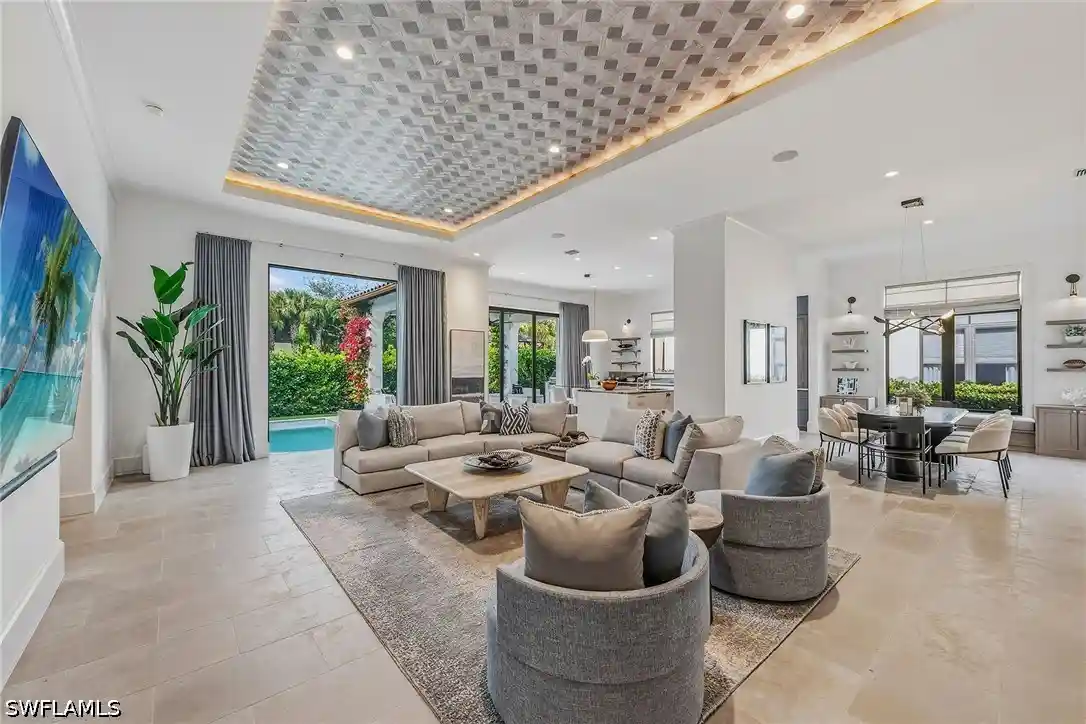
This freshly renovated four-bedroom, three-and-a-half-bath residence offers the perfect balance of comfort, style, and functionality—truly move-in ready. Set on a rare 0.53-acre southern-exposure lot in the sought-after Hawksridge community, the property also sits in the X-Zone, meaning no flood insurance is required. The expansive floor plan showcases soaring ceilings, a formal living and dining room, and a warm family room anchored by a fireplace. The open kitchen is a showstopper, featuring a massive island, quartz countertops, high-end appliances, herringbone backsplash, walk-in pantry, and a casual dining nook. The Primary Suite is a private retreat with a custom walk-in closet and a luxurious all-new bath, complete with designer tile, dual vanities, soaking tub, and a large walk-in shower. Three additional bedrooms are generously sized, while the fully renovated guest baths feature sleek tile and modern fixtures. French doors open to a resort-style outdoor living space designed for entertaining and relaxation. Highlights include a heated pool and spa, expansive patio, new Thralis cabanas, a covered lanai with plank ceilings, and a coastal-inspired firepit with a sand surround. The outdoor bar area boasts quartz countertops, a new gas grill, and a decorative tiled feature wall. A full guest bath with outdoor access and an exterior storage room complete the setting. Recent upgrades include: Modern tile roof (2022); New AC units ;Propane tank;Bahama shutters;Enhanced landscaping;Fresh interior paint;Updated lighting throughout. The fully fenced yard provides ample room to expand—ideal for future guest quarters, a detached garage, or your own custom vision.
- Houzeo last checked: 10 hours ago
- Listing updated: October 25, 2026 at 7:26 pm
- Listing Provided by: Michael Dorobanti (239) 273-8374 DRE #249512503 | Compass Florida LLC (239) 268-8976
- Source: Florida Gulf Coast MLS, Fort Myers-FL | MLS#: 225056391

Property Details
Status
Active
Type
Single Family Residence
No. of Stories
1
County
City
Neighborhood
--
Year Built
1996
HOA Fees
$133/mo
Finished Area
3,857 sqft
Lot Size
0.53 acre lot
Basement Area
- sqft
MLS Name
Florida Gulf Coast MLS, Fort Myers
MLS Number
225056391
MLS Status
Active
Days on Market
504
Cumulative Days on Market
549

Continue Your Journey in App
Find your dream home, receive real-time updates, and many more!
Continue Your Journey in App
Find your dream home, receive real-time updates, and many more!
Location
HOA Management
N/A
HOA Fees
$399/ Quarterly
Amenities
 Amenities and services may be covered by one or multiple associations and service providers.
 Park Playground
 Club House
 Gym
 Walk path
Management
ReserveFund
Cabana
SeeRemarks
AssociationManagement
BusinessCenter
StreetLights
RecreationFacilities
Disclaimer: Amenities are based on third-party information and may vary; buyers must independently verify all amenities, as information is deemed reliable but not guaranteed.
Facts & Features
Rooms
Bedrooms & bathrooms
Bedrooms: 4
Bathrooms: 4
Interior
Window Features
Display Windows, Single Hung, Shutters, Window Coverings
Sewer
Public Sewer
Flooring
Tile
Appliances
Dryer, Dishwasher, Electric Cooktop, Freezer, Disposal, Microwave, Range, Refrigerator, Wine Cooler, Washer
Exterior Features
Deck, Fence, Fire Pit, Irrigation Sprinklers, None, Outdoor Grill, Outdoor Shower, Privacy Wall, Storage, Gas Grill
Interior Features
Attic, Breakfast Bar, Built In Features, Bedroom On Main Level, Breakfast Area, Bathtub, Tray Ceilings, Closet Cabinetry, Cathedral Ceilings, Separate Formal Dining Room, Dual Sinks, Entrance Foyer, Eat In Kitchen, French Doors Atrium Doors, Fireplace, Kitchen Island, Main Level Primary, Pantry, Pull Down Attic Stairs, Sitting Area In Primary, See Remarks
Cooling
Central Air, Ceiling Fans, Electric
Heating
Central, Electric
Construction
Year Built
Year Built: 1996
Home type
Single Family Residence
Roof
Shingle
Architectural Style
Contemporary
Property Condition
Resale
Construction Materials
Block, Concrete, Stucco
Utilities & Energy
Security Features
Burglar Alarm Monitored, Security Gate, Gated Community, Key Card Entry, Security System, Smoke Detectors
Parking Features
Attached, Garage, Garage Door Opener
Fireplace Features
Outside
Pool Features
In Ground
Utilities
Cable Available, High Speed Internet Available, Underground Utilities
Water Source
Public
Laundry Features
Inside, Laundry Tub
Association Amenities
Business Center, Cabana, Clubhouse, Fitness Center, Playground, See Remarks, Sidewalks, Management
Other Features
Disclosures
Owner Has Flood Insurance
Patio And Porch Features
Deck
Community Features
Gated
Subdivision Name
Hawksridge
Lot Features
Irregular Lot, Oversized Lot, Sprinklers Automatic
Price History
| Date | Event | Price |
|---|---|---|
05/01/2026 Source: | Price Decreased | $2,550,000 -5.38% $661/sqft |
11/09/2025 Source: | Listed for Sale | $2,695,000 -5.41% $699/sqft |
09/15/2025 Source: | Off Market | $2,849,000 -4.87% $739/sqft |
07/19/2025 Source: | Listed for Sale | $2,995,000 -6.26% $777/sqft |
06/16/2025 Source: | Listed for Sale | $3,195,000 +6.68% $828/sqft |

Show more
Nearby Homes
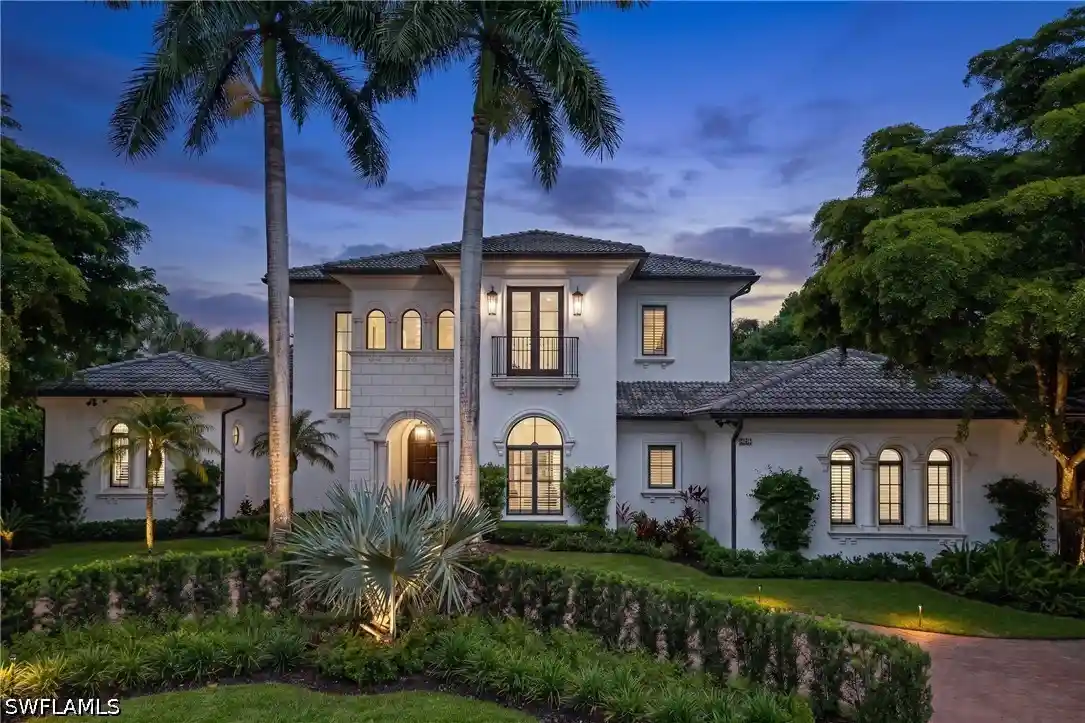
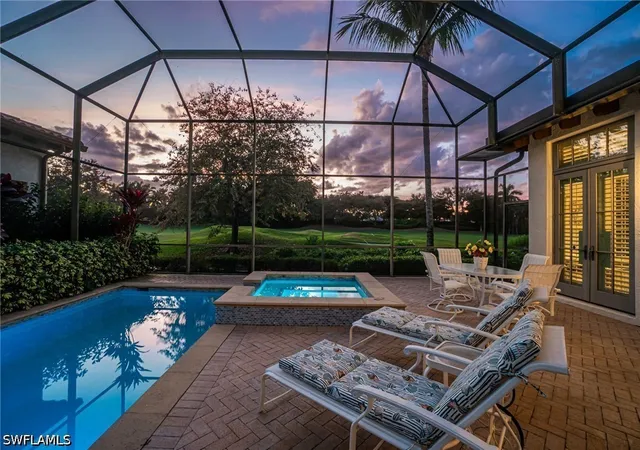
Find Homes by Property Features in Naples, FL
Nearby New Homes For Sale


Based on information from the Florida Gulf Coast Multiple Listing Service, Inc. through Nov 02, 2026, 02:15PM. IDX information is provided exclusively for consumers’ personal, non-commercial use, that it may not be used for any purpose other than to identify prospective properties consumers may be interested in purchasing. All information provided is deemed reliable but is not guaranteed and should be independently verified. Some IDX listings have been excluded from this website. © 2026 Florida Gulf Coast Multiple Listing Service - All Rights Reserved.
 Advertising Broker: Moe Mossa (Savvy Avenue) | Savvy Avenue, LLC
