Savvy Avenue
Powered by 
- 1
- Overview
- Description
- Property Details
- Location
- Facts & Features
- Getting Around
- Nearby Homes




$442,000
Monthly Est:$2,200
 3 Beds
 3 Baths
1 full bath + 1 half bath
 2,267sqft
22740 Bluegrass Rd, Albert Lea, MN 56007
$442,000
$2,200/moEst:
Get Pre-Approved
Single Family Residence
Built in 1982
$-- HOA
10 acres lot
$195/sq.ft
Description
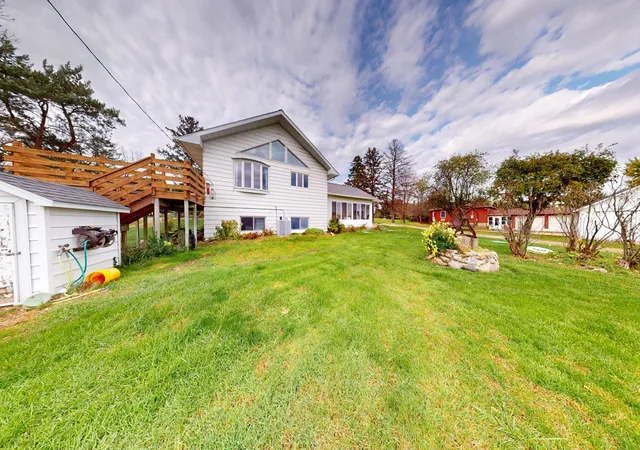
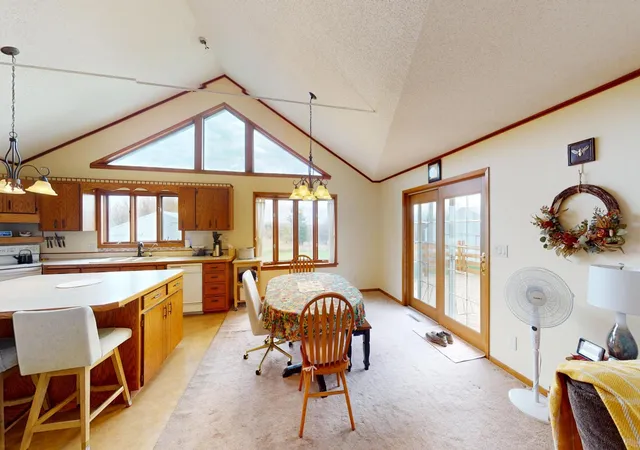
Versatile 10-Acre Country Estate, Hobby Farm & Horse Property with Indoor Arena! 22740 Bluegrass Rd, Albert Lea, MN 56007 $442,000. Book your showing for this rare opportunity to experience the best of country living on 10 versatile acres, perfectly positioned right on the edge of town! Held by a single owner for over 40 years, this established property was built from the ground up to support equestrian life, hobby farming, and a wide variety of personal interests. Whether you are looking for a true horse property or simply crave room to spread out, this estate offers an unmatched blend of privacy, rural freedom, and town convenience. The outbuildings & versatile infrastructure of a year-round indoor arena/multipurpose building is a massive asset offering endless possibilities. While ideal for equestrian training through all four seasons, this expansive building is equally well-suited for heavy equipment storage, classic cars, a massive workshop, recreational toys, or supplemental rental potential. A separate outdoor arena area sits nearby. The main center-aisle barn is a highly practical layout featuring a traditional center aisle, flexible box stalls with direct paddock run-outs, tie stalls for quick grooming, a dedicated tack room, a feed room, and expansive
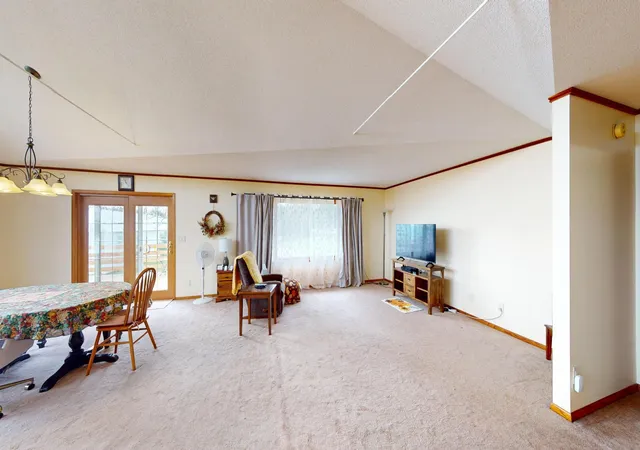
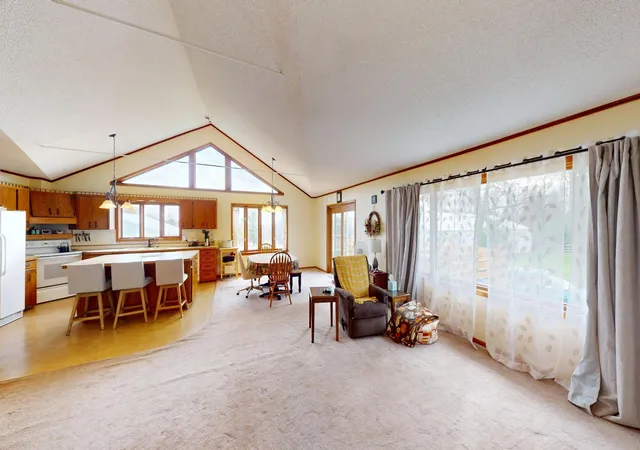
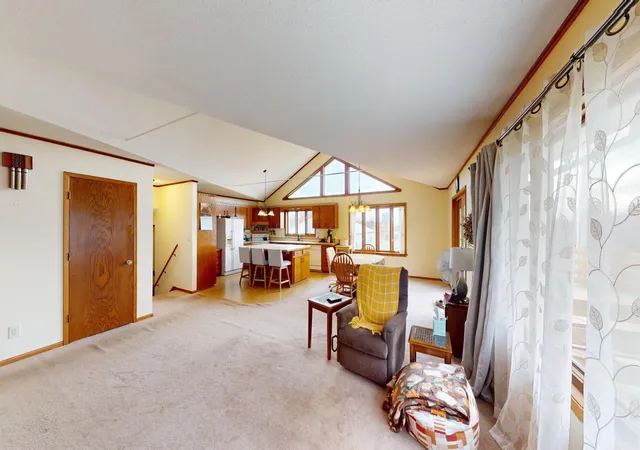
overhead hay loft. (Can also be adapted for alternative livestock or general storage). A second, smaller barn offers extra stabling or livestock flexibility. The property also includes a dedicated storage lean-to/bay for large trailers and a separate utility shed for an ATV, lawnmower, or farm tools. Thoughtfully laid out pasture and field infrastructure set up for effortless daily management. The original 3-bedroom, 3-bathroom home with an attached garage features a comfortable, open layout. Highlights included a spacious kitchen and living room layout, an inviting three-season porch, and an outdoor deck overlooking the acreage. With endless potential and room to make your dreams a reality, this property offers an acreage you can enjoy with the freedom of a true country lifestyle with town amenities just minutes away. Bring your horses, your hobby farm, your vision, and make it your own!
- Houzeo last checked: 4 minutes ago
- Listing updated: November 6, 2026 at 11:09 am
- Listing Provided by: Matthew N Johnson (507) 213-0360 | Leland Realty (507) 373-9586
- Source: Northstar MLS-MN as distributed by MLS GRID | MLS#: 7167938

Property Details
Status
Active
Type
Single Family Residence
No. of Stories
-
County
City
Neighborhood
--
Year Built
1982
HOA Fees
-
Finished Area
2,267 sqft
Lot Size
10 acres lot
Basement Area
- sqft
MLS Name
Northstar MLS
MLS Number
7167938
Days on Market
1

Continue Your Journey in App
Find your dream home, receive real-time updates, and many more!
Continue Your Journey in App
Find your dream home, receive real-time updates, and many more!
Location
Facts & Features
Rooms
Bedrooms & bathrooms
Bedrooms: 3
Bathrooms: 3
Bathroom
Level: Main
Area: 70.00 Square Feet
Dimensions: 7x10
Bathroom
Level: Lower
Area: 49.00 Square Feet
Dimensions: 7x7
Dining Room
Level: Main
Area: 132.00 Square Feet
Dimensions: 11x12
Family Room
Level: Lower
Area: 360.00 Square Feet
Dimensions: 15x24
Bedroom
Level: Main
Area: 204.00 Square Feet
Dimensions: 12x17
Kitchen
Level: Main
Area: 169.00 Square Feet
Dimensions: 13x13
Living Room
Level: Main
Area: 272.00 Square Feet
Dimensions: 16x17
Bedroom 2
Level: Lower
Area: 253.00 Square Feet
Dimensions: 11x23
Bedroom 3
Level: Lower
Area: 144.00 Square Feet
Dimensions: 12x12
Interior
Sewer
City Sewer/connected
Cooling
Central Air
Heating
Forced Air
Exterior Features
Aluminum Siding
Appliances
Dishwasher, Disposal, Dryer, Freezer, Fuel Tank Rented, Water Filtration System, Iron Filter, Microwave, Range, Refrigerator, Washer, Water Softener Owned
Construction
Year Built
Year Built: 1982
Home type
Single Family Residence
Construction Materials
Block, Frame
Foundation Details
Block
Roof
Age 8 Years Or Less, Asphalt
Utilities & Energy
Parking Features
Attached Garage, Gravel, Garage Door Opener
Basement
Block, Egress Window(s), Finished, Kitchenette, Storage Space, Sump Basket, Sump Pump, Walkout
Electric
Circuit Breakers
Laundry Features
Electric Dryer Hookup, Sink, Washer Hookup
Water Source
Well
Other Features
Lot Features
Suitable For Horses, Tree Coverage Medium
Price History
| Date | Event | Price |
|---|---|---|
11/06/2026 Source: | Listed for Sale | $442,000 $195/sqft |

Nearby Homes
Find Homes by Property Features in Albert Lea, MN
Nearby New Homes For Sale

Based on information submitted to the MLS GRID from the REGIONAL MULTIPLE LISTING SERVICE OF MINNESOTA, INC through Nov 07, 2026, 06:16AM. IDX information is provided exclusively for consumers’ personal, non-commercial use. It may not be used for any purpose other than to identify prospective properties consumers may be interested in purchasing. The data is deemed reliable but is not guaranteed by MLS GRID. The use of the MLS GRID Data may be subject to an end-user license agreement prescribed by the Member Participant’s applicable MLS, if any and as amended from time to time. All data is obtained from various sources and may not have been verified by the broker or MLS GRID. Supplied Open House Information is subject to change without notice. All information should be independently reviewed and verified for accuracy. Properties may or may not be listed by the office/agent presenting the information.
Information deemed reliable but not guaranteed. The property data presented reflects information otherwise available from public records. The real estate broker participating in MLS and providing this information may not have represented the buyer or seller in some or all of the transactions. Listings courtesy of Northstar MLS as distributed by MLS GRID. © 2026 Regional Multiple Listing Service of Minnesota, Inc. All Rights Reserved.
 Advertising Broker: Moe Mossa (Savvy Avenue) (612) 490-1268 | Savvy Avenue, LLC
