- Overview
- Description
- Property Details
- Location
- HOA Management
- Facts & Features
- Getting Around
- Nearby Homes



$785,000
Monthly Est:$3,907
 2 Beds
 2 Baths
2 full baths
 1,690sqft
2275 Arpagos Ln, Reno, NV 89521
$785,000
$3,907/moEst:
Get Pre-Approved
Single Family Residence
Built in 2016
$371/mo HOA
0.14 acre lot
$464/sq.ft
Description
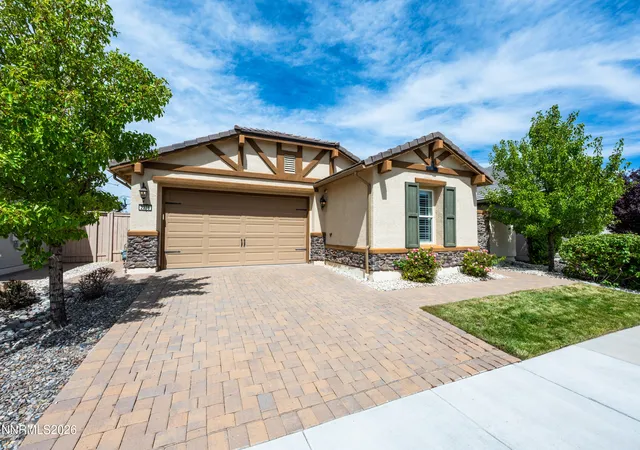
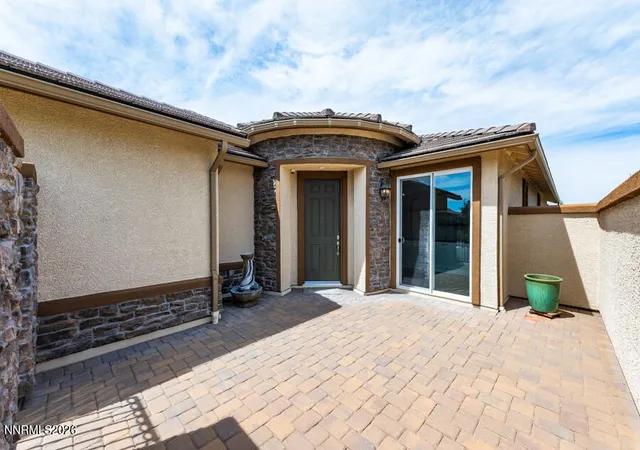
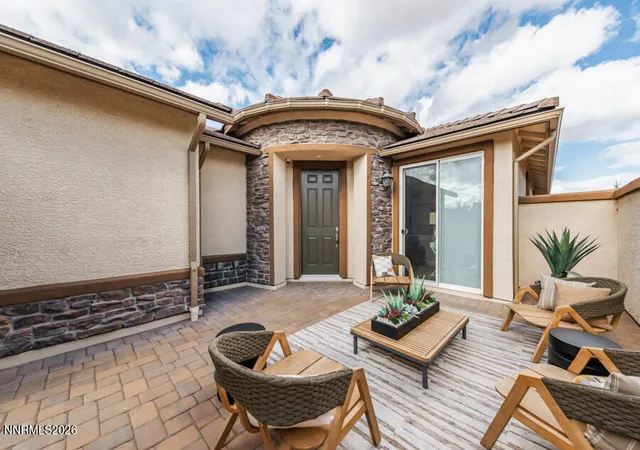
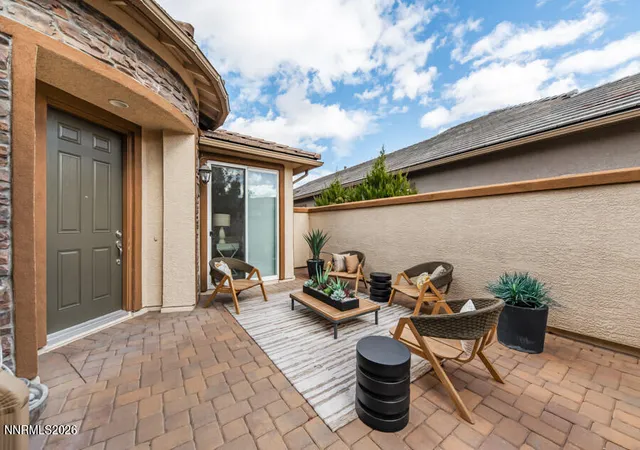
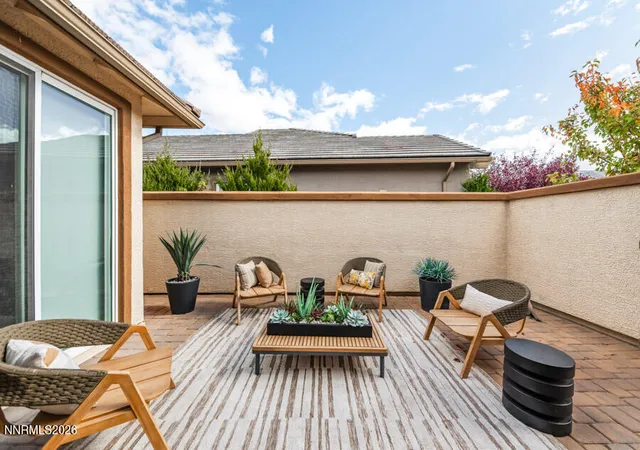
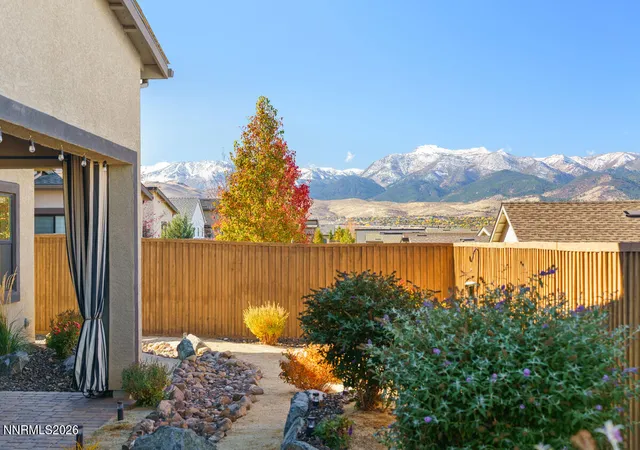
This home simply lets you enjoy the lifestyle you've waited for. Set inside Regency at Damonte Ranch, a gated 55+ community in south Reno, it offers beautifully proportioned single-story living — two bedrooms, two full baths, and an open great room where engineered wood floors, built-in shelves, a gas fireplace, and a western sliding door anchor the space. The kitchen is where this home separates itself. KitchenAid appliances and a built-in wine refrigerator sit beneath quartz countertops finished with a glass mosaic backsplash, and a deep farmhouse porcelain sink overlooks the great room — so guests can chat with the cook whether they're inside or out on the patio. The primary suite is set privately apart, with dual vanities and a walk-in closet fitted with a designer closet system. The second bedroom and full bath occupy their own quiet corner, comfortable for overnight guests. A room off the entry works as an office or studio and opens to a private front patio. But the backyard is the reason you buy this home. An extended paver patio leads to a covered patio with built-in infrared ceiling heaters — the detail that makes an outdoor space usable in all seasons. A wood-burning pizza oven handles dinner, a gas fire pit takes care of the evenings, and a dedicated electrical connection waits for a spa whenever you want one. All on an easy-care 6,186-square-foot lot, with views to the east and west. Even the garage was given real thought — epoxy-coated floors, a French cleat wall system, and designer storage cabinets, all included with the attached two-car garage. The community centers on an 18,000-square-foot clubhouse with an indoor pool and spa, fitness center, aerobics and dance studio, game room and billiards, plus tennis, pickleball, and bocce courts. A second clubhouse adds an outdoor pool and spa — the warm-weather gathering spot once Reno's summer arrives. Active adult living at its best. Just outside the gates, miles of walking and biking trails thread through Damonte Ranch's open space. Shopping and dining are close, and outdoor recreation of every kind is minutes away. I-580 puts downtown Reno and the airport within easy reach.
- Houzeo last checked: 12 minutes ago
- Listing updated: November 6, 2026 at 7:32 pm
- Listing Provided by: Margie McIntyre (775) 250-3181 DRE #BS.55018, Michael Kistler (775) 253-2337 DRE #S.185875 | Dickson Realty - Damonte Ranch (775) 850-7000
- Source: Northern Nevada Regional MLS-NV | MLS#: 260011502

Property Details
Status
Active
Type
Single Family Residence
No. of Stories
1
County
City
Neighborhood
--
Year Built
2016
HOA Fees
$371/mo
Finished Area
1,690 sqft
Lot Size
0.14 acre lot
Basement Area
- sqft
MLS Name
Northern Nevada Regional MLS
MLS Number
260011502
MLS Status
Active
Days on Market
63
Cumulative Days on Market
63

Continue Your Journey in App
Find your dream home, receive real-time updates, and many more!
Continue Your Journey in App
Find your dream home, receive real-time updates, and many more!
Location
HOA Management
Presidio @ Regency
HOA Fees
$155/ Monthly
Regency @ Presidio
HOA Fees
$216/ Monthly
Amenities
 Amenities and services may be covered by one or multiple associations and service providers.
 Club House
 Tennis
 Pool
 Security Guard
 Snow Removal
 Security Gate
 Spa
 Lawn Care
 Gym
 Management
Barbecue
Recreation Room
Landscape Maintenance - Partial
Disclaimer: Amenities are based on third-party information and may vary; buyers must independently verify all amenities, as information is deemed reliable but not guaranteed.
Facts & Features
Rooms
Bedrooms & bathrooms
Bedrooms: 2
Bathrooms: 2
Interior
Appliances
Dishwasher, Disposal, Gas Range
Window Features
Blinds, Double Pane Windows, Low Emissivity Windows, Vinyl Frames
Sewer
Public Sewer
Cooling
Central Air, Electric
Flooring
Carpet, Wood
Interior Features
Entrance Foyer, Kitchen Island, No Interior Steps, Pantry, Primary Downstairs, Smart Thermostat, Walk In Closet(s)
Heating
Forced Air, Natural Gas
Exterior Features
Built In Barbecue, Fire Pit, Outdoor Kitchen, Rain Gutters
Construction
Year Built
Year Built: 2016
Home type
Single Family Residence
Construction Materials
Insulation Batts, Insulation Blown In, Frame, Stone Veneer, Stucco
Roof
Tile
Foundation Details
Slab
Utilities & Energy
Security Features
Carbon Monoxide Detector(s), Security System Owned, Smoke Detector(s)
Laundry Features
Cabinets, Laundry Room, Sink, Washer Hookup
Utilities
Cable Connected, Electricity Connected, Internet Available, Internet Connected, Natural Gas Connected, Phone Available, Sewer Connected, Water Connected, Cellular Coverage, Centralized Data Panel, Underground Utilities, Water Meter Installed
Water Source
Public
Parking Features
Attached, Garage, Garage Door Opener
Fireplace Features
Gas
Association Amenities
Barbecue, Clubhouse, Fitness Center, Gated, Landscaping, Management, Pool, Recreation Room, Security, Spa/hot Tub, Tennis Court(s)
Other Features
Patio And Porch Features
Awning(s), Covered, Patio
Subdivision Name
Damonte Ranch Village 5 3
Community Features
Pickleball Court
Lot Features
Landscaped, Level, Sprinklers In Front, Sprinklers In Rear
Price History
| Date | Event | Price |
|---|---|---|
10/16/2026 Source: | Price Decreased | $785,000 -1.26% $464/sqft |
09/04/2026 Source: | Listed for Sale | $795,000 $470/sqft |

Nearby Homes
Find Homes by Property Features in Reno, NV
Nearby New Homes For Sale


Based on information from the Northern Nevada Regional Multiple Listing Service® through Nov 06, 2026, 08:00PM. IDX information is provided exclusively for consumers’ personal, non-commercial use. It may not be used for any purpose other than to identify prospective properties consumers may be interested in purchasing. Any use of the content displayed here other than by a search performed by a consumer looking to purchase or rent real estate is prohibited. Any suspected “scraping” would be reported to NNRMLS for immediate investigation and action. IDX information is deemed reliable but not guaranteed. The content relating to real estate for sale on this website comes in part from the IDX program of the Northern Nevada Regional Multiple Listing Service®. Real estate listings held by brokerage firms other than Congress Realty, Inc. includes the name of the listing brokerage. © 2026 Northern Nevada Regional Multiple Listing Service®, Inc. All rights reserved.
 Advertising Broker: Jared Andrew English | Congress Realty, Inc
