- Overview
- Description
- Property Details
- Location
- HOA Management
- Facts & Features
- Getting Around
- Nearby Homes
 Price Drop: $7.9K (10/15)
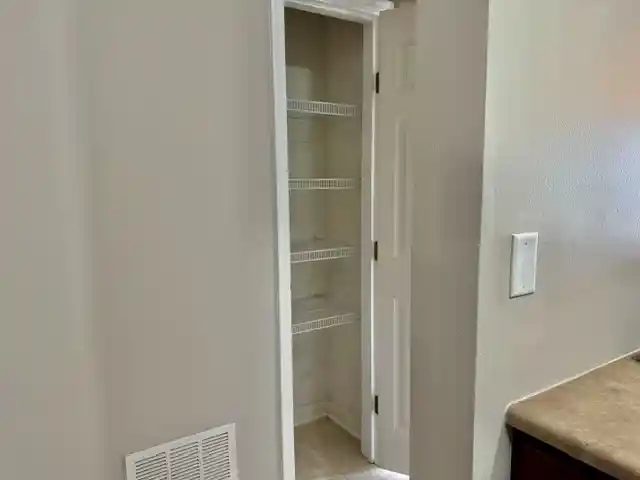

Street View
$172,000
Monthly Est:$856
 2 Beds
 2 Baths
2 full baths
 1,503sqft
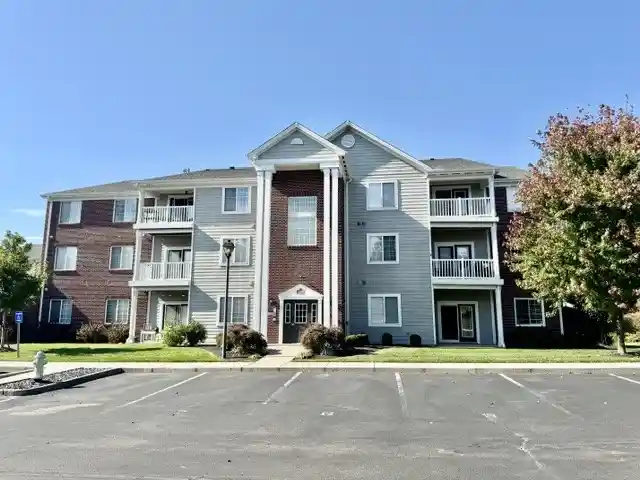
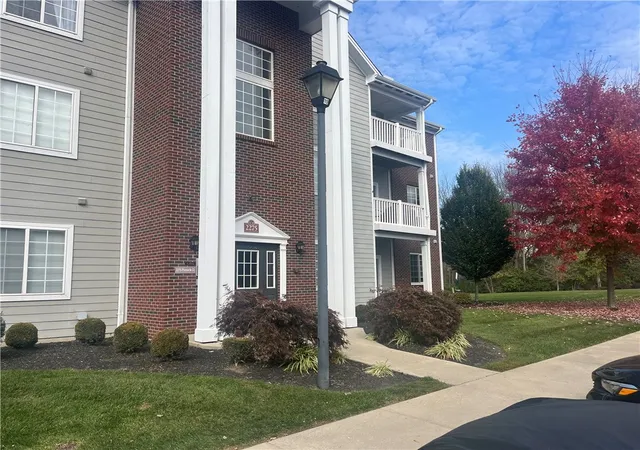
2275 Pinnacle Ct #206, Fairborn, OH 45324
$172,000
$856/moEst:
Get Pre-Approved
Condominium
Built in 2005
$354/mo HOA
271 sqft lot
$114/sq.ft
Description
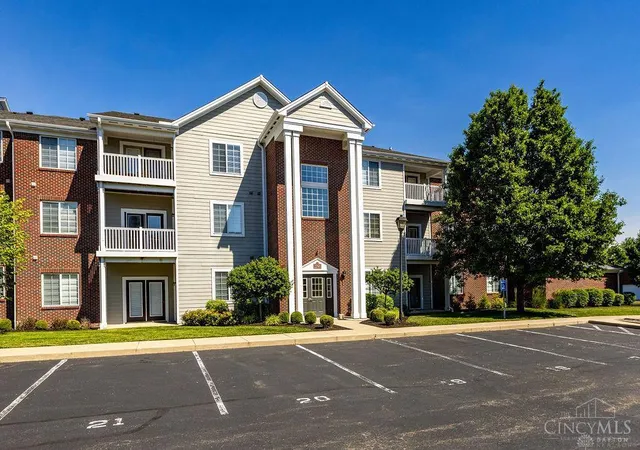
This second floor condo is the largest model in Misty Creek! With over 1500 sq ft of living space, and a private garage, you've got it all! The condo was painted top to bottom in 2024, had light fixtures updated, and has had the toilets replaced in both baths. All bedrooms have ceiling fans. The seller is offering a $7800 flooring allowance at closing. This allowance covers all of the carpeted areas in the house to be replaced by solid surface flooring. The estimate for this work is in downloadable documents.
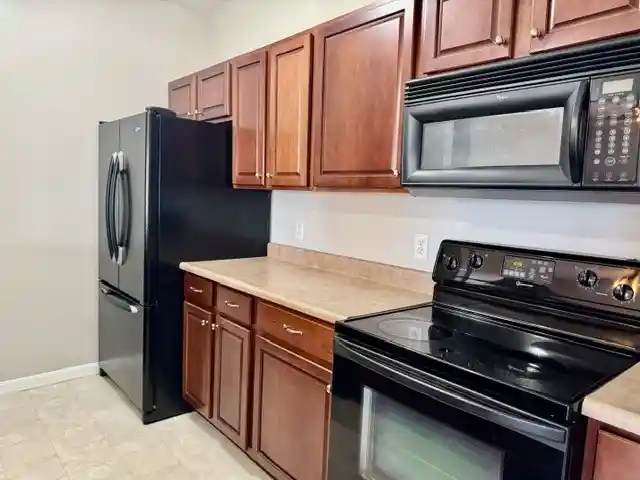
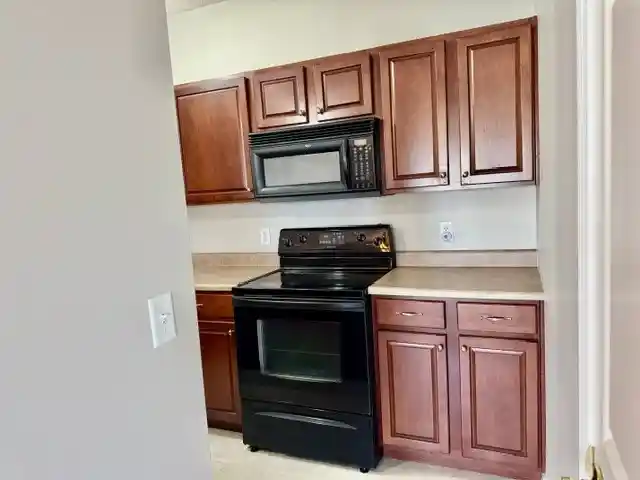
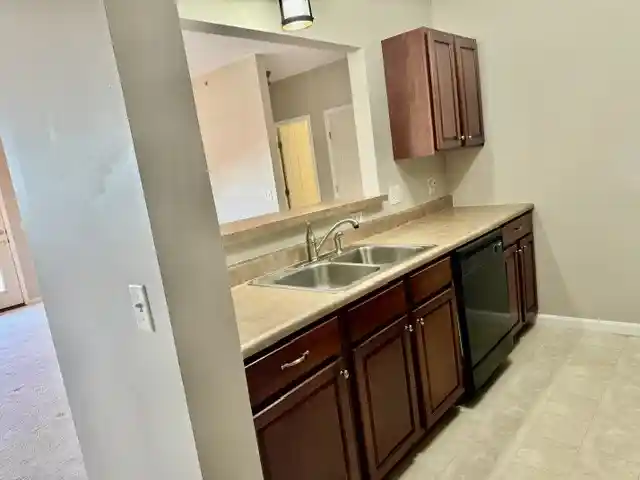
All of the appliances in the kitchen will remain in the home to include the refrigerator, the glass top range, the dishwasher, and the microwave over the range, all Whirlpool appliances. The seller is also leaving a lovely Maytag washer/dryer.
The primary suite is located on the opposite side of the unit from the second bedroom and office on the other side. With a huge walkin closet and an double vanity sink the ensuite bath is fantastic. Also, each bedroom is just a few steps from it's own full bath!
Large windows and a patio door bring sunlight streaming in as you pass through the great room to enjoy your coffee on the balcony deck overlooking the pool and the green areas. Later in the day take a stroll, play cards with friends in the clubhouse, work out, or take a swim (weather permitting of course!).
Outside offers ample guest parking and, of course, your personal garage.
Added peace of mind! A one year home warranty will be provided to the buyer at closing, offering added protection against uncovered repairs or unexpected expenses during your first year in your new home! How much better can it get?
- Houzeo last checked: 1 hour ago
- Listing updated: November 5, 2026 at 11:39 am
- Listing Provided by: Debra J White (937) 241-1758 | Flourish Real Estate (937) 637-7333
- Source: Dayton Realtors MLS-OH | MLS#: 971230

This condo is in:
 Party / Banquet Room
 Swimming Pool
 Water
Property Details
Status
Active
Type
Condominium
No. of Stories
3
County
City
Neighborhood
--
Year Built
2005
HOA Fees
$354/mo
Finished Area
1,503 sqft
Lot Size
271 sqft lot
Basement Area
- sqft
MLS Name
Dayton Realtors MLS
MLS Number
971230
MLS Status
Active
Days on Market
20

Continue Your Journey in App
Find your dream home, receive real-time updates, and many more!
Continue Your Journey in App
Find your dream home, receive real-time updates, and many more!
Location
HOA Management
Eclipse Community Management
HOA Fees
$354/ Monthly
Amenities
 Amenities and services may be covered by one or multiple associations and service providers.
 Snow Removal
 Club House
 Trash Pickup
 Maintenance
 Pool
 Insurance
 Meeting Room
AssociationManagement
FitnessFacility
Other
Pools
Disclaimer: Amenities are based on third-party information and may vary; buyers must independently verify all amenities, as information is deemed reliable but not guaranteed.
Facts & Features
Rooms
Bedrooms & bathrooms
Bedrooms: 2
Bathrooms: 2
Laundry
Level: Main
Area: 60.00 Square Feet
Dimensions: 10 x 6
Office
Level: Main
Area: 100.00 Square Feet
Dimensions: 10 x 10
Bedroom
Level: Main
Area: 132.00 Square Feet
Dimensions: 12 x 11
Office
Level: Main
Area: 132.00 Square Feet
Dimensions: 12 x 11
PrimaryBedroom
Level: Main
Area: 165.00 Square Feet
Dimensions: 15 x 11
Kitchen
Level: Main
Area: 108.00 Square Feet
Dimensions: 12 x 9
GreatRoom
Level: Main
Area: 450.00 Square Feet
Dimensions: 25 x 18
Interior
Appliances
Dryer, Dishwasher, Disposal, Range, Refrigerator, Washer, Gas Water Heater
Interior Features
Ceiling Fans, Kitchen Family Room Combo, Laminate Counters, Pantry, Vaulted Ceilings, Walk In Closets
Heating
Forced Air, Natural Gas
Window Features
Insulated Windows, Vinyl
Exterior Features
Deck, Pool
Cooling
Central Air
Construction
Year Built
Year Built: 2005
Home type
Condominium
Architectural Style
Contemporary
Construction Materials
Brick, Vinyl Siding
Foundation Details
Slab
Utilities & Energy
Parking Features
Detached, Garage, One Car Garage, Garage Door Opener, Storage
Association Amenities
Meeting Banquet Party Room, Party Room, Pool, Trash
Security Features
Smoke Detectors
Pool Features
In Ground
Other Features
Subdivision Name
Misty Crk Condo Ph 1
Patio And Porch Features
Deck
Price History
| Date | Event | Price |
|---|---|---|
10/15/2026 Source: | Price Decreased | $172,000 -4.39% $114/sqft |
10/15/2026 Source: | Listed for Sale | $179,900 $120/sqft |

Nearby Homes

Find Homes by Property Features in Fairborn, OH
Nearby New Homes For Sale

Based on information from Dayton Realtors® MLS through Nov 05, 2026, 12:45PM. Information is provided exclusively for consumers’ personal, non-commercial use, that it may not be used for any purpose other than to identify prospective properties consumers may be interested in purchasing. The data is deemed reliable but is not guaranteed accurate by the MLS. The MLS may, at its discretion, require use of other disclaimers as necessary to protect participants and/or the MLS from liability. This website may not include listings or property addresses of sellers who have directed their listing brokers to withhold their listing or their property address from display on the Internet. © 2026 Dayton Area Board of Realtors®, Inc. All rights reserved.
 Advertising Broker: Nicholas Huscroft | Chosen Realty
