Realty Solution
Powered by 
- 13
- Overview
- Description
- Property Details
- Location
- Facts & Features
- Getting Around
- Nearby Homes



Listed by: Amy Tardugno (424) 337-2778 DRE #02013210 | Amy Tardugno (424) 337-2778
$1,099,000
Monthly Est:$5,470
 3 Beds
 2 Baths
1 full bath
 1,950sqft
2275 West 25th #143, San Pedro, CA 90732
$1,099,000
$5,470/moEst:
Get Pre-Approved
Manufactured In Park
Built in 1975
$-- HOA
-- sqft lot
$564/sq.ft
Description
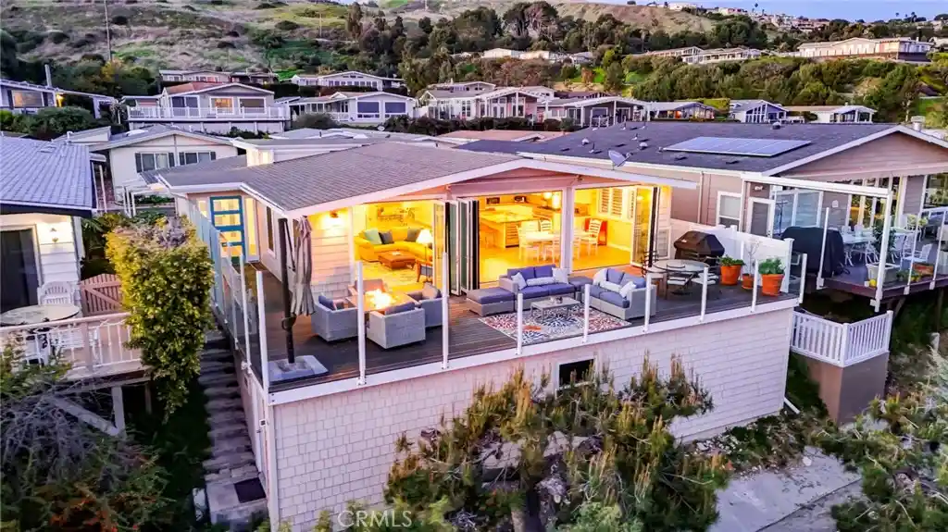
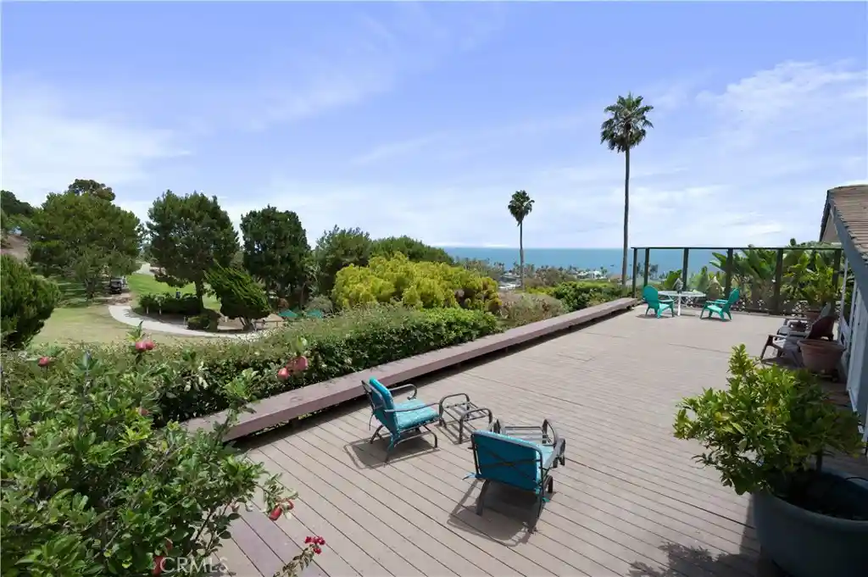
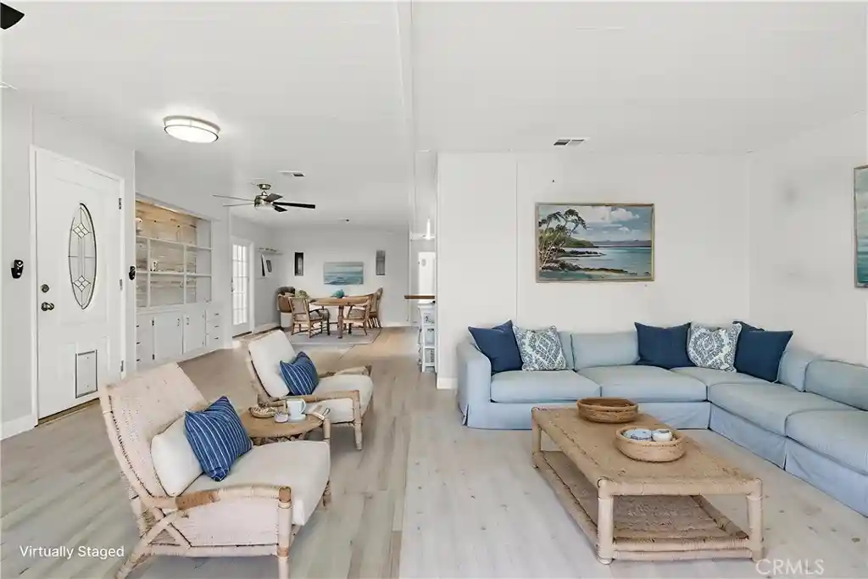
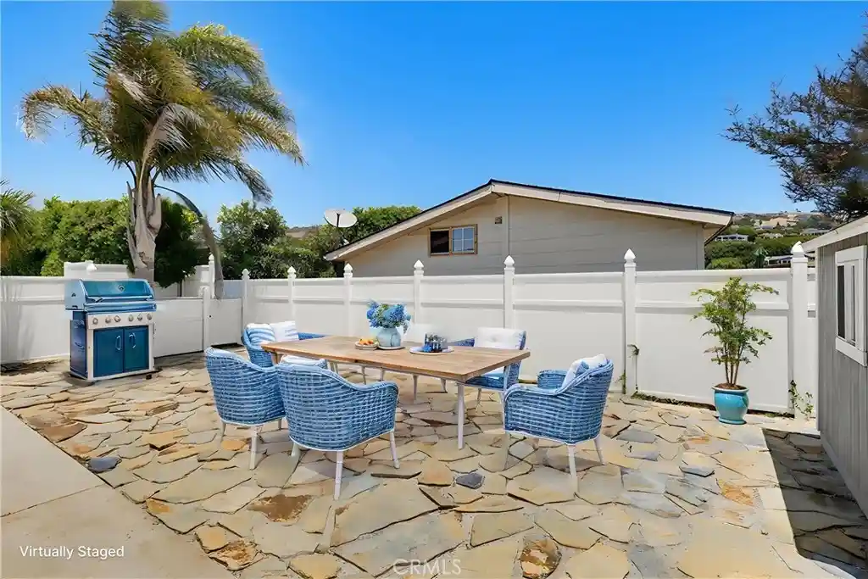
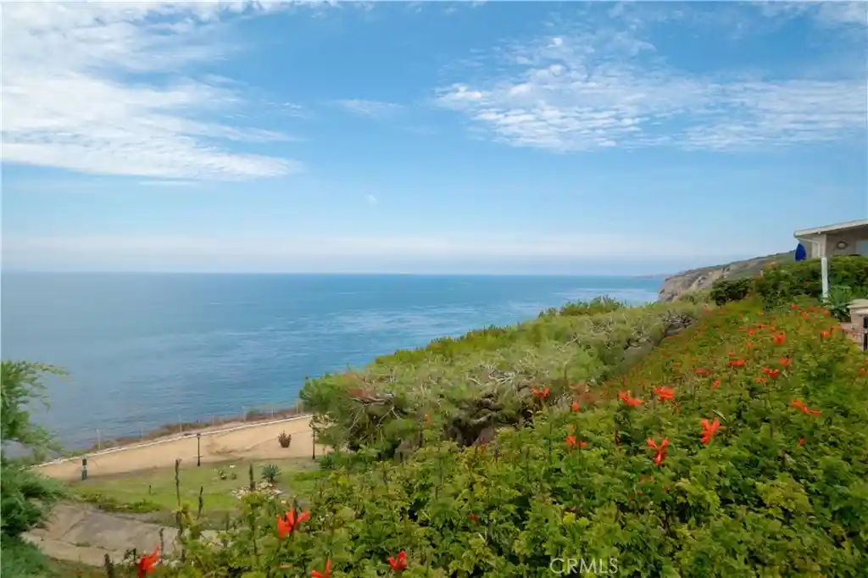
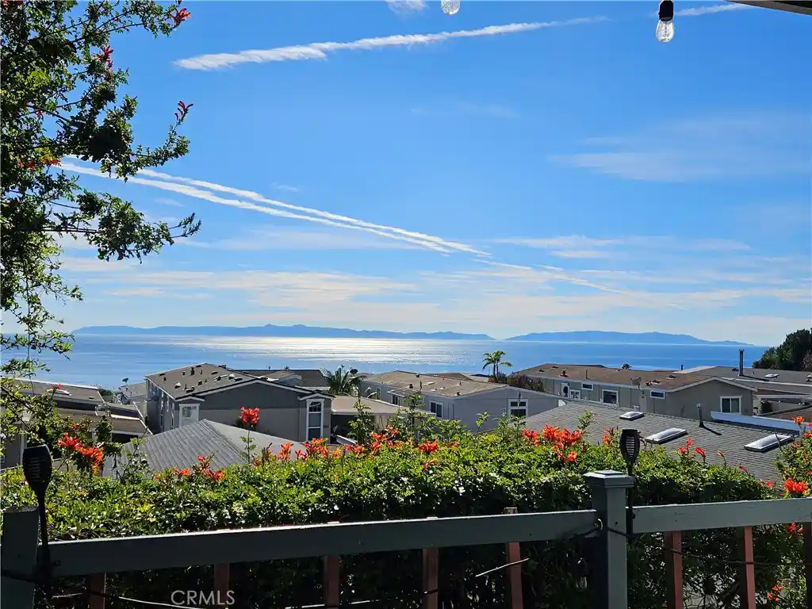
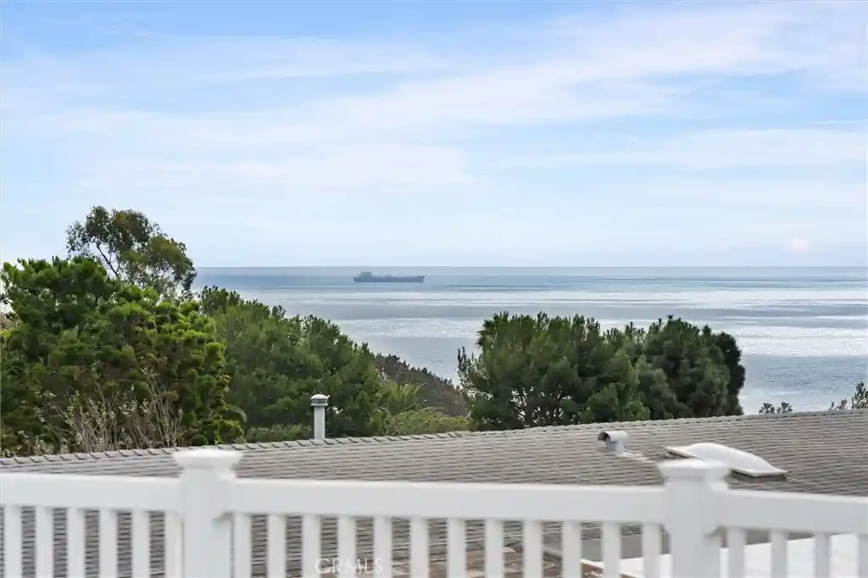
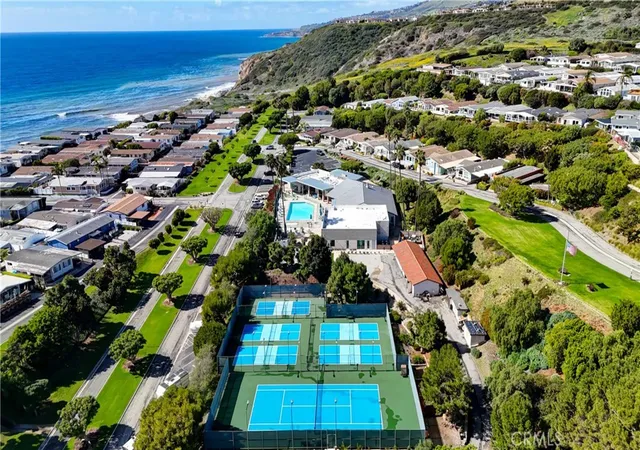
Fantastic opportunity to own in the highly desirable Palos Verdes Shores! Enjoy panoramic ocean & Catalina Island views from this amazing, completely remodeled home! Custom, turnkey 3-bedroom, 2-bathroom home is located on a quiet cul de sac! 1950+ sq. ft. of living space gives you the perfect forever home. Private, wraparound Trex deck with glass railings boasts stunning ocean views, magical sunsets & electronic awning for shade. Enjoy great views from open concept kitchen featuring Granite countertop island & breakfast bar, stainless steel appliances, 6-burner gas cooktop, Thermador oven, hooded vent, dual sink basin, built-in microwave, wine fridge, Thermador sub-zero refrigerator, recessed lighting, pantry, soft-closing cabinetry & sliding pots & pans drawers. Light & bright open concept living room offers high-beam ceilings, folding panoramic doors, deck access, & stunning ocean & sunset views. Dining area features exquisite chandeliers, outdoor deck access, beamed ceilings & jaw-dropping ocean views! Primary bedroom boasts beamed ceilings, skylight, ash wood ceiling fan, walk-in closet with custom cabinetry/drawers, skylights & recessed lighting. Bathroom ensuite equipped w/tranquil polished stone floor walk-in shower & large soaking tub. Guest bedroom features mirrored sliding door closet, recessed lighting & ceiling fan. Third bedroom can also be used as a gym or office. Huge storage room & workshop spans width of home. Individual laundry room features storage drawers & cabinetry plus pet door. Lots of natural light, dual pane windows, wide plank easy care waterproof flooring, vaulted ceilings, recessed lighs, window shutters, sliding barn door, extra wide hallway, high efficiency ductless mini-split heating & cooling system & storage found throughout this spectacular, 1-of-a-kind home. Exterior of home has privacy frosted glass fencing, pathways & driveway paved w/stone pavers, Travertine tile front steps, ledger stone skirting & low maintenance/long lasting Hardi-cement siding. Carport fits 2 cars & golf cart. Palos Verdes Shores is a gated community w/security, coastal hiking access, community activities, private Golf Club, salon, new heated pool & hot tub, carwash, sauna, tennis & pickleball courts, dog parks, gardens, newly remodeled rec. center w/gym, movie theater, billiards, office center, lounges, banquet hall, property manager & maintenance. Community near grocery stores, banks, medical centers, restaurants, resorts & freeways.
- Houzeo last checked: 3 minutes ago
- Listing updated: October 31, 2026 at 2:02 pm
- Source: California Regional MLS-CA | MLS#: SB25242794

Property Details
Status
Active
Type
Manufactured Mobile Home
No. of Stories
1
County
City
Neighborhood
Year Built
1975
HOA Fees
-
Finished Area
1,950 sqft
Lot Size
-- sqft lot
Basement Area
- sqft
MLS Name
California Regional MLS
MLS Number
SB25242794
MLS Status
Active
Days on Market
289
Cumulative Days on Market
289
Open House

Continue Your Journey in App
Find your dream home, receive real-time updates, and many more!
Continue Your Journey in App
Find your dream home, receive real-time updates, and many more!
Location
Facts & Features
Rooms
Bedrooms & bathrooms
Bedrooms: 3
Bathrooms: 2
Interior
Appliances
Six Burner Stove, Built In Range, Dishwasher, Gas Cooktop, Gas Oven, Microwave, Refrigerator, Range Hood, Water Heater
Flooring
Laminate, See Remarks
Sewer
Public Sewer
Exterior Features
Awnings
Heating
Ductless, High Efficiency, See Remarks
Interior Features
Beamed Ceilings, Built In Features, Balcony, Ceiling Fans, Cathedral Ceilings, Granite Counters, High Ceilings, Living Room Deck Attached, Open Floorplan, Pantry, Recessed Lighting, Storage, All Bedrooms Down, Bedroom On Main Level, Galley Kitchen, Main Level Primary, Primary Suite, Walk In Pantry, Walk In Closets, Workshop
Window Features
Double Pane Windows, Plantation Shutters
Cooling
Ductless, High Efficiency, See Remarks
Construction
Year Built
Year Built: 1975
Home type
Manufactured In Park
Foundation Details
Pier Jacks
Architectural Style
Patio Home
Utilities & Energy
Laundry Features
Washer Hookup, Inside, Laundry Room
Parking Features
Attached Carport, Covered, Carport, Driveway Level, Driveway, Golf Cart Garage, Paved
Electric
Standard
Water Source
Public
Association Amenities
Billiard Room, Call For Rules, Clubhouse, Controlled Access, Sport Court, Dog Park, Fitness Center, Golf Course, Maintenance Grounds, Game Room, Meeting Room, Management, Meeting Banquet Party Room, Outdoor Cooking Area, Other Courts, Barbecue, Paddle Tennis, Pickleball, Pool, Pet Restrictions, Pets Allowed
Utilities
Cable Available, Electricity Available, Natural Gas Available, Phone Available, Sewer Available, Water Available
Pool Features
Community, Heated, In Ground, Association
Security Features
Security Gate, Gated With Guard, Gated Community, Gated With Attendant, Twenty Four Hour Security, Resident Manager
Other Features
Community Features
Biking, Curbs, Dog Park, Fishing, Golf, Hiking, Park, Preserve Public Land, Street Lights, Water Sports, Gated, Pool
Patio And Porch Features
Rear Porch, Deck, Open, Patio, Porch, See Remarks, Wrap Around
Lot Features
Back Yard, Front Yard, Garden, Sprinklers In Rear, Sprinklers In Front, Landscaped, On Golf Course, Sprinkler System, Street Level, Trees, Walkstreet
Price History
| Date | Event | Price |
|---|---|---|
10/30/2026 Source: | Price Decreased | $1,099,000 -0.09% $564/sqft |
09/29/2026 Source: | Price Decreased | $1,100,000 -2.22% $564/sqft |
09/21/2026 Source: | Price Decreased | $1,125,000 -0.88% $577/sqft |
09/02/2026 Source: | Price Decreased | $1,135,000 -1.30% $582/sqft |
08/06/2026 Source: | Price Decreased | $1,150,000 -2.95% $590/sqft |

Show more
Nearby Homes

Find Homes by Property Features in Los Angeles, CA


Based on information from California Regional Multiple Listing Service, Inc. as of Oct 31, 2026, 08:15PM and /or other sources. All data, including all measurements and calculations of area, is obtained from various sources and has not been, and will not be, verified by broker or MLS. All information should be independently reviewed and verified for accuracy. Properties may or may not be listed by the office/agent presenting the information. Information being provided is for consumers’ personal, non-commercial use and may not be used for any purpose other than to identify prospective properties consumers may be interested in purchasing. This website may not include listings or property addresses of sellers who have directed their listing brokers to withhold their listing or their property address from display on the Internet. © 2026 California Regional Multiple Listing Service. All Rights Reserved.
 Advertising Broker: William Johnson DRE #01463271 | William Johnson Brokerage
