- Overview
- Description
- Property Details
- Location
- HOA Management
- Facts & Features
- Getting Around
- Nearby Homes



$2,250,000
Monthly Est:$11,199
 5 Beds
 4 Baths
2 full baths + 1 half bath
 5,087sqft
2276 Candlestick Ave, Henderson, NV 89052
$2,250,000
$11,199/moEst:
Get Pre-Approved
Single Family Residence
Built in 2001
$516/mo HOA
0.35 acre lot
$442/sq.ft
Description
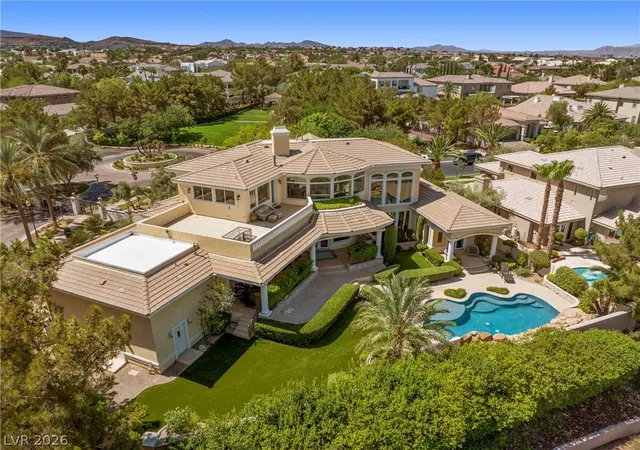
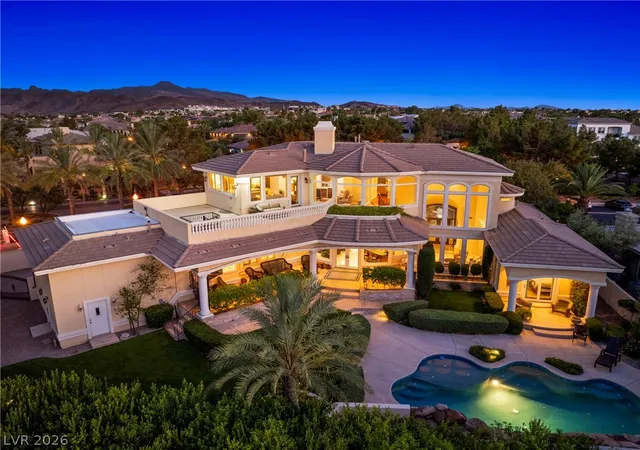
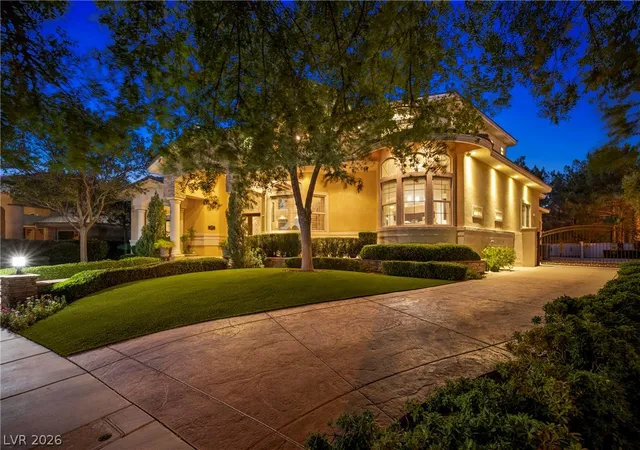
Welcomе tο 2276 Cаndlеѕtісk Αvе., аn eхсeptional custοm eѕtate in the prestigious guard-gated community of The Estates at Green Valley , one of Henderson's premier luxury neighborhoods. Ideally located just minutes from The District at Green Valley Ranch, Green Valley Ranch Resort, top-rated schools, parks, championship golf, shopping, dining, & freeway access. Designed for entertaining, this 5,087 sq. ft. home sits on a desirable corner lot with no adjoining homes on three sides, offering a rare sense of privacy. Featuring 5 bedrooms, including 3 on the main level, soaring vaulted ceilings, formal living & dining rooms, a spacious family room, wet bar, & a gourmet kitchen with abundant cabinetry & workspace. Engineered hardwood & tile flooring add timeless style, while the living & family rooms open seamlessly to the spectacular backyard. Beautiful, lush landscaping creates a true resort setting with a recently renovated pool, waterfall, updated pool deck, built-in BBQ, artificial turf, mature lemon trees, & multiple patios perfect for entertaining. An elevated viewing deck captures breathtaking unobstructed views of the Las Vegas Strip, city skyline, mountains, & valley, creating an unforgettable backdrop for everyday living. The expansive primary suite features a private sitting room positioned to maximize the views. The remodeled primary bath includes a new soaking tub & custom steam shower.
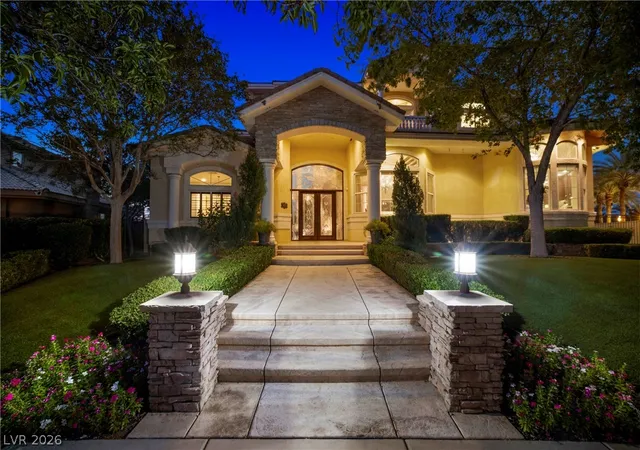
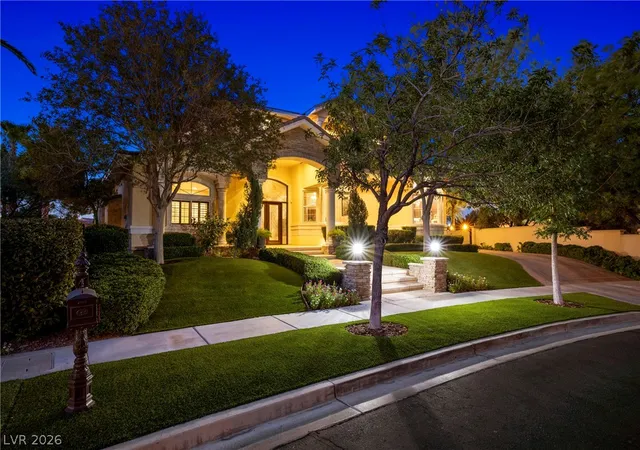
Additional highlights include a 3-car garage with epoxy flooring, RV gate with a long driveway offering potential RV or boat parking, recently repainted & re-stuccoed block walls, outstanding curb appeal, & mature landscaping. Green Valley Estates is known for its custom homes, larger homesites, tree-lined streets, guard-gated security, & one of Henderson's most desirable locations. Homes offering this combination of custom construction, panoramic Strip views, resort-style outdoor living, privacy, & an unbeatable Green Valley location are rarely available.
- Houzeo last checked: 7 minutes ago
- Listing updated: September 22, 2026 at 5:16 pm
- Listing Provided by: Robert W. Little Jr (702) 460-2712 DRE #S.0077169 | RE/MAX Advantage (702) 896-5500
- Source: Las Vegas REALTORS (LVR) MLS-NV | MLS#: 2801950

- Originating MLS: GLVAR
Property Details
Status
Active
Type
Single Family Residence
No. of Stories
2
County
City
Neighborhood
Year Built
2001
HOA Fees
$516/mo
Finished Area
5,087 sqft
Lot Size
0.35 acre lot
Basement Area
- sqft
MLS Name
Las Vegas REALTORS (LVR) MLS
MLS Number
2801950
MLS Status
Active
Days on Market
95

Continue Your Journey in App
Find your dream home, receive real-time updates, and many more!
Continue Your Journey in App
Find your dream home, receive real-time updates, and many more!
Location
HOA Management
Green Valley
HOA Fees
$75/ Monthly
N/A
HOA Fees
$441/ Monthly
Amenities
 Amenities and services may be covered by one or multiple associations and service providers.
 Tennis
 Basket Ball
 Park Playground
 Security Guard
 Security Gate
 AssociationManagement
RecreationFacilities
Disclaimer: Amenities are based on third-party information and may vary; buyers must independently verify all amenities, as information is deemed reliable but not guaranteed.
Facts & Features
Rooms
Bedrooms & bathrooms
Bedrooms: 5
Bathrooms: 4
Interior
Sewer
Public Sewer
Interior Features
Bathroomon Main Level, Bedroom On Main Level, Ceiling Fans, Full Bath On Main Level, Pot Rack, Window Treatments, Central Vacuum
Exterior Features
Built In Barbecue, Balcony, Barbecue, Patio, Private Yard, Sprinkler Irrigation
Appliances
Built In Electric Oven, Dryer, Dishwasher, Gas Cooktop, Disposal, Microwave, Refrigerator, Tankless Water Heater, Water Purifier, Wine Refrigerator, Washer
Cooling
Central Air, Electric, Two Units
Heating
Central, Gas, Multiple Heating Units
Flooring
Carpet, Ceramic Tile, Hardwood, Marble
Window Features
Double Pane Windows, Plantation Shutters
Construction
Year Built
Year Built: 2001
Home type
Single Family Residence
Roof
Tile
Property Condition
Resale
Architectural Style
Two Story
Utilities & Energy
Pool Features
In Ground, Private, Waterfall
Water Source
Public
Laundry Features
Electric Dryer Hookup, Gas Dryer Hookup, Main Level, Laundry Room
Association Amenities
Basketball Court, Gated, Playground, Guard, Tennis Courts
Electric
Photovoltaics None
Utilities
Underground Utilities
Fireplace Features
Gas, Primary Bedroom
Parking Features
Attached, Garage, Garage Door Opener, Inside Entrance, Private, Rv Gated, Rv Access Parking, Rv Paved
Security Features
Security System Owned
Other Features
Lot Features
Quarter To One Acre, Drip Irrigation Bubblers, Fruit Trees, Sprinklers In Front, Synthetic Grass
Disclosures
Covenants Restrictions Disclosure
Subdivision Name
Green Valley Ranch Parcel 42
Patio And Porch Features
Balcony, Covered, Patio
Price History
| Date | Event | Price |
|---|---|---|
07/27/2026 Source: | Price Decreased | $2,250,000 -8.54% $442/sqft |
07/27/2026 Source: | Listed for Sale | $2,460,000 $484/sqft |

Getting Around 2276 Candlestick Ave
Bike Score®

Somewhat Bikeable
34/100
Walk Score®

Car-Dependent
44/100
Transit Score®

Some Transit
31/100
Data provided by Redfin
Nearby Homes
Find Homes by Property Features in Henderson, NV


Based on information from the Greater Las Vegas Association of REALTORS® Multiple Listing Service through Oct 31, 2026, 01:45AM. The data relating to real estate for sale on this web site comes in part from the INTERNET DATA EXCHANGE Program of the Greater Las Vegas Association of REALTORS® MLS. Real estate listings held by brokerage firms other than this site owner are marked with the IDX logo. GLVAR MLS deems information reliable but not guaranteed. Copyright 2026 of the Greater Las Vegas Association of REALTORS® MLS. All rights reserved.
 Advertising Broker: Jared Andrew English | Congress Realty, Inc
