- Overview
- Description
- Property Details
- Location
- Facts & Features
- Getting Around
- Nearby Homes
 Price Drop: $13K (09/28)


Street View
$156,999
Monthly Est:$781
 3 Beds
 2 Baths
2 full baths
 1,280sqft
2276 County Rd 95, Higdon, AL 35979
$156,999
$781/moEst:
Get Pre-Approved
Single Family Residence
Built in 2025
$-- HOA
1 acre lot
$123/sq.ft
Description
WHAT'S SPECIAL
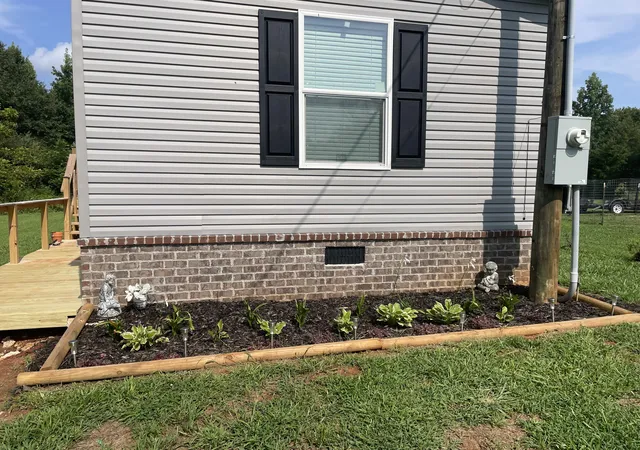
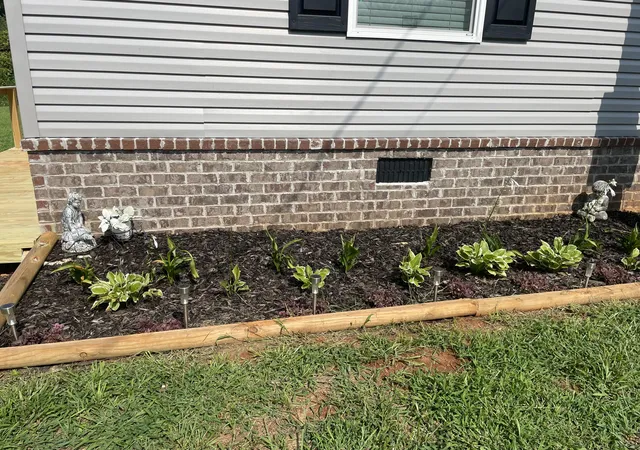
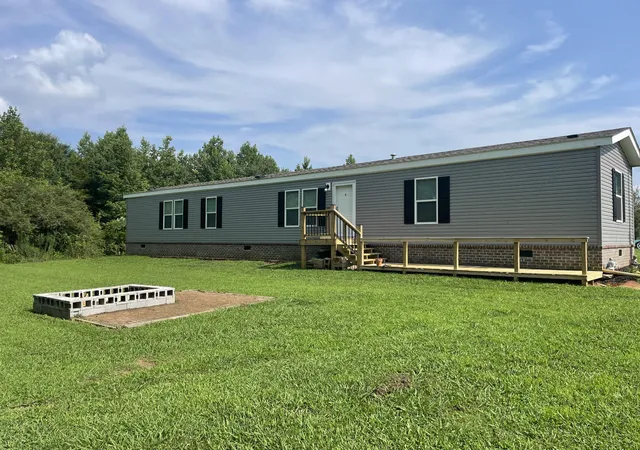
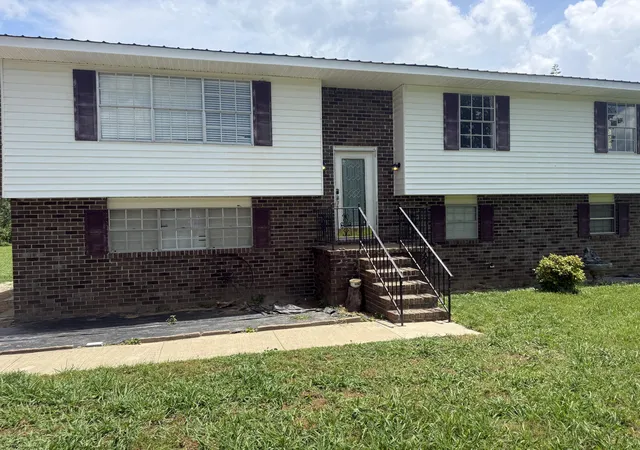
Large 3-bedroom 2-bath home nestled 20 to 30 minutes outside of Chattanooga. This home is less than 1 year old with a bright, open floor plan. fireplace, Island kitchen, on a beautiful Greystone brick foundation. Placed on a spacious 1-acre lot! If you're looking for a peaceful country living without sacrificing city conveniences, then you don't want to miss this one!! Call to schedule your showing today. New landscaping.
Glass-top self-cleaning stove with air fryer and convection oven. Above the stove microwave. Stainless steel appliances. Refrigerator with ice maker and water filter eliminates 32 toxins. Dishwasher. Stainless steel sink with gooseneck faucet. Electric log fireplace. Industrial fan. Double-pane tilt-out windows. Smoke and carbon monoxide detectors. Blinds remain with the home. Seller will accept reasonable offer.
- Houzeo last checked: 3 minutes ago
- Listing updated: September 28, 2026 at 11:16 pm
- Listing Provided by: Susan Oliver (423) 322-6998 DRE #269376 | BHHS Southern Routes Realty (706) 657-2353
- Source: Greater Chattanooga AOR MLS-AL | MLS#: 1535749

Property Details
Status
Pending
Type
Single Family Residence
No. of Stories
-
County
City
Neighborhood
--
Year Built
2025
HOA Fees
-
Finished Area
1,280 sqft
Lot Size
1 acre lot
Basement Area
- sqft
MLS Name
Greater Chattanooga AOR MLS
MLS Number
1535749
MLS Status
Contingent
Days on Market
133

Continue Your Journey in App
Find your dream home, receive real-time updates, and many more!
Download App
Continue Your Journey in App
Find your dream home, receive real-time updates, and many more!
Location
Facts & Features
Rooms
Bedrooms & bathrooms
Bedrooms: 3
Bathrooms: 2
Interior
Appliances
Water Heater, Refrigerator, Microwave, Exhaust Fan, Electric Oven, Electric Cooktop, Dishwasher
Exterior Features
Private Yard
Heating
Central, Electric
Window Features
Vinyl Frames
Flooring
Laminate
Cooling
Electric
Sewer
Septic Tank
Construction
Year Built
Year Built: 2025
Home type
Single Family Residence
Roof
Shingle
Foundation Details
Permanent
Construction Materials
Vinyl Siding
Utilities & Energy
Fireplace Features
Electric, Family Room
Utilities
Cable Connected, Electricity Connected, Water Connected
Laundry Features
Electric Dryer Hookup, Laundry Room
Water Source
Public
Parking Features
Driveway
Other Features
Subdivision Name
None
Lot Features
Cleared, Few Trees, Level, Rural
Patio And Porch Features
Deck
Price History
| Date | Event | Price |
|---|---|---|
09/17/2026 Source: | Pending | $156,999 -7.65% $123/sqft |
07/20/2026 Source: | Price Decreased | $169,999 -3.35% $133/sqft |
06/19/2026 Source: | Price Decreased | $175,900 -0.57% $137/sqft |
05/30/2026 Source: | Price Decreased | $176,900 -1.67% $138/sqft |
05/07/2026 Source: | Price Decreased | $179,900 -2.76% $141/sqft |

Show more
Nearby Homes

Find Homes by Property Features in Higdon, AL


Based on information from the Greater Chattanooga REALTORS® (or, alternatively, from the MLS of Chattanooga, Inc.) through Oct 10, 2026, 09:15PM. IDX information is provided exclusively for consumers' personal, non-commercial use; it may not be used for any purpose other than to identify prospective properties consumers may be interested in purchasing, and the data is deemed reliable but is not guaranteed accurate by the MLS. © 2026 the Greater Chattanooga REALTORS®. All Rights Reserved. Angela Fowler | Angela Fowler Real Estate, LLC. | (423) 320-4620 | afowler@catt.com Mailing Address: 452 Kailors Cove Cir Ringgold, GA 30736
 Advertising Broker: Angela Fowler | Angela Fowler Real Estate, LLC.