- Overview
- Description
- Property Details
- Location
- Facts & Features
- Getting Around
- Nearby Homes



$1,099,999
Monthly Est:$5,475
 4 Beds
 4 Baths
3 full baths + 1 half bath
 3,123sqft
2278 Hunterbrook Rd, Yorktown, NY 10598
$1,099,999
$5,475/moEst:
Get Pre-Approved
Single Family Residence
Built in 1985
$-- HOA
1.17 acres lot
$352/sq.ft
Description
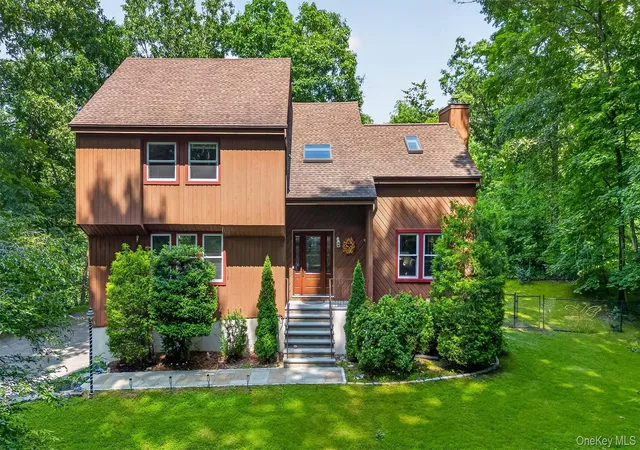
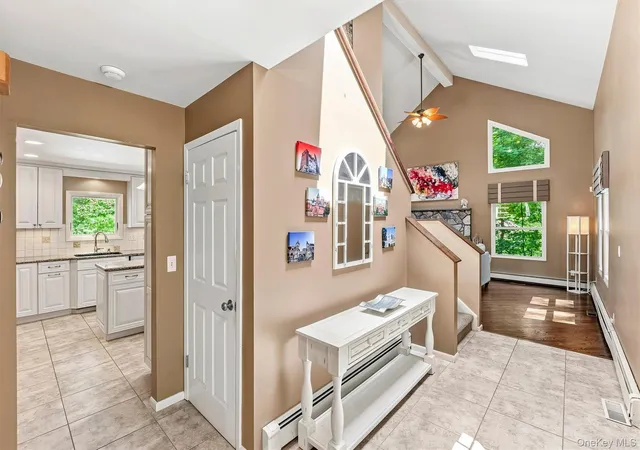
Tranquility awaits in this stunning, sun-filled Modern Colonial, privately set at the end of a long driveway surrounded by mature trees and nature. This welcoming 4-bedroom, 4-full-bath home offers modern convenience, thoughtful updates, and exceptional flexibility.
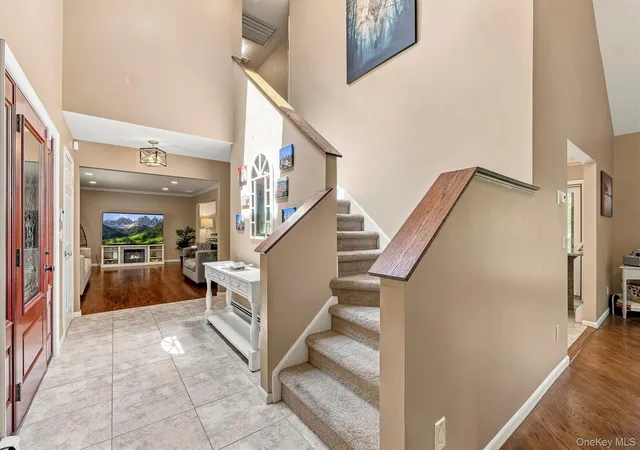
At the heart of the home, the spacious eat-in kitchen features a center island, stainless-steel appliances, wine refrigerator, and glass sliders opening to an oversized deck. The open, light-filled spaces flow effortlessly for both everyday living and entertaining. Hardwood floors and crown molding add warmth and character throughout.
The spacious primary ensuite is a private retreat, complete with an updated bath and its own balcony—the perfect spot to unwind at the end of the day. The inviting family room, with its electric fireplace, offers a cozy place to gather on quiet evenings.
The approximately 721-square-foot finished walk-out lower level offers tremendous flexibility with a spacious living area, updated eat-in kitchen, new full bath, and private entrance—ideal for extended family, guests, recreation, or a potential mother/daughter arrangement with appropriate approvals.
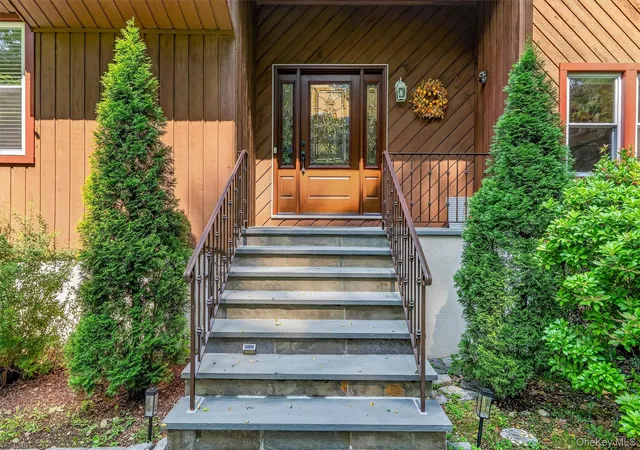
Numerous updates completed over the past six years include new windows, electric fireplace, front stoop, exterior stairs, garage door, washer and dryer, new furnace, hot water heater, deck and patios.
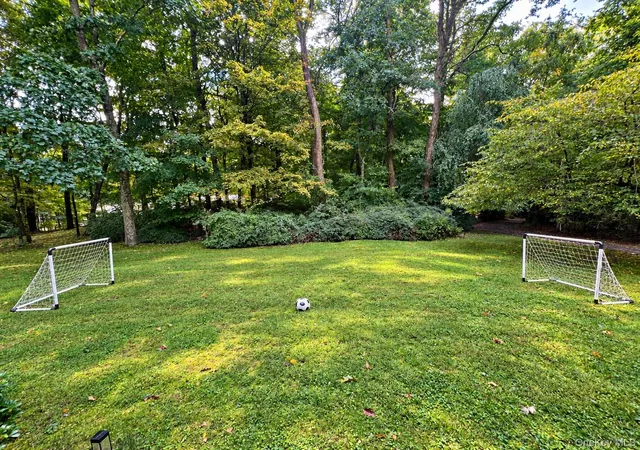
Step outside and discover your own private oasis. The recently installed expansive deck and multiple patios overlook the wooded setting, offering seasonal views of Mill Pond and countless places to sit, dine, entertain, or simply enjoy the peace and quiet. Whether reading a good book, gathering around the table with friends, or taking a quiet moment to appreciate the surrounding nature, this is a property designed for enjoying life at a slower pace.
Private, peaceful, beautifully maintained, and filled with possibilities—this is more than a home; it is a place to truly unwind and call your own.
- Houzeo last checked: 3 minutes ago
- Listing updated: October 7, 2026 at 11:48 am
- Listing Provided by: Annemarie Credentino (914) 420-6242 | BHHS River Towns Real Estate (914) 271-3300
- Source: OneKey MLS-NY | MLS#: 1037026

Property Details
Status
Active
Type
Single Family Residence
No. of Stories
-
County
City
Neighborhood
--
Year Built
1985
HOA Fees
-
Finished Area
3,123 sqft
Lot Size
1.17 acres lot
Basement Area
- sqft
MLS Name
OneKey MLS
MLS Number
1037026
MLS Status
Active
Days on Market
57
Cumulative Days on Market
56
Open House

Continue Your Journey in App
Find your dream home, receive real-time updates, and many more!
Download App
Continue Your Journey in App
Find your dream home, receive real-time updates, and many more!
Location
Facts & Features
Rooms
Bedrooms & bathrooms
Bedrooms: 4
Bathrooms: 4
Interior
Flooring
Carpet, Hardwood, Tile
Interior Features
Cathedral Ceiling(s), Ceiling Fan(s), Central Vacuum, Chandelier, Crown Molding, Double Vanity, Eat In Kitchen, Entrance Foyer, Formal Dining, Granite Counters, High Ceilings, In Law Floorplan, Kitchen Island, Open Floorplan, Open Kitchen, Primary Bathroom, Recessed Lighting, Storage, Walk Through Kitchen
Sewer
Septic Tank
Exterior Features
Balcony, Garden, Lighting
Appliances
Convection Oven, Cooktop, Dishwasher, Dryer, Freezer, Microwave, Oven, Refrigerator, Stainless Steel Appliance(s), Washer, Wine Refrigerator
Heating
Hot Water, Oil
Cooling
Attic Fan, Central Air
Construction
Year Built
Year Built: 1985
Home type
Single Family Residence
Architectural Style
Colonial, Contemporary
Construction Materials
Frame, Wood Siding
Utilities & Energy
Utilities
Electricity Connected, Trash Collection Public
Basement
Finished, Full, Walk Out Access
Water Source
Public
Security Features
Security System
Laundry Features
Laundry Room
Parking Features
Driveway, Garage, Garage Door Opener, Off Street, Private
Fireplace Features
Electric, Family Room
Other Features
Patio And Porch Features
Deck, Patio
Price History
| Date | Event | Price |
|---|---|---|
09/30/2026 Source: | Price Decreased | $1,099,999 -4.35% $352/sqft |
08/12/2026 Source: | Listed for Sale | $1,150,000 $368/sqft |
08/12/2026 Source: | Price Increased | $1,150,000 +57.86% $368/sqft |
08/19/2020 Source: | Price Increased | $728,500 +23.68% $233/sqft |
10/21/2015 Source: | Sold | $589,000 $189/sqft |

Nearby Homes
Find Homes by Property Features in Yorktown, NY


Based on information from OneKey MLS, through Oct 09, 2026, 09:45AM. IDX information is provided exclusively for personal, non-commercial use, and may not be used for any purpose other than to identify prospective properties consumers may be interested in purchasing. Information is deemed reliable but not guaranteed. © 2026 OneKey® MLS. All rights reserved.
 Advertising Broker: Derek Greene | The Greene Realty Group